MOTIVATED SELLER! NEW LOWER PRICE! This Caneel Bay Model 2/2/2, Block home,in Crescent Oaks neighborhood, is nicely landscaped and backs up to the 12th Fairway of the Golf Course. Just a short distance to the Restaurant, Palm Grove Fitness, Pool and Golf Club. As you enter the home you notice the high ceilings in the Living room area and plenty of light that enters from the large windowed Lanai(10x33),that covers the whole back of the home, giving you a great view the Golf Course. Roof 2020, AC 2017, Water Heater 2019. There is no carpeting in this home with wood laminate flooring throughout. The inside of the home also has been given a fresh coat of paint. The Kitchen has built-in cabinets,Plantation Shutters, a breakfast nook, snack bar to eat at, and plenty of storage. Inside Laundry Room, just off Kitchen. This split floorplan home has a Primary Bedroom, with sliding doorwall that leads to Lanai. Bedroom has an Ensuite with tub, walk-in shower and double sinks. There is also a Guest Bedroom on the opposite side of the home that has a bay window with Plantation Shutters. The Den, which can also be used as a 3rd bedroom, is next to the main Bathroom. The two car Garage has slider screens. Oak Run is a 55+ gated community, with 6 Pools, 5 Spas, 2 Fitness Centers, Billiards and Card Room, Dog Park, Restaurant, Golf Course and Driving Range. Close to Medical Facilities, Restaurants and shopping. Lots of clubs to join if you want to have an active social life.
For sale
Price cut: $5K (9/13)
$252,900
11093 SW 69TH CIRCLE, OCALA, FL 34476
2beds
1,358sqft
Single Family Residence
Built in 2002
6,390 Square Feet Lot
$-- Zestimate®
$186/sqft
$325/mo HOA
What's special
Breakfast nookNicely landscapedSplit floorplanWood laminate flooring throughoutPlantation shutters
- 58 days
- 378
- 30
Likely to sell faster than
Zillow last checked:
Listing updated:
Listed by:
David Tomlin 989-350-1806,
DECCA REAL ESTATE 352-854-8787,
Denise Tomlin 989-858-6211,
DECCA REAL ESTATE
Source: Stellar MLS,MLS#: OM729798 Originating MLS: Ocala - Marion
Originating MLS: Ocala - Marion
Facts & features
Interior
Bedrooms & bathrooms
- Bedrooms: 2
- Bathrooms: 2
- Full bathrooms: 2
Rooms
- Room types: Den/Library/Office, Florida Room
Primary bedroom
- Description: Room3
- Features: En Suite Bathroom, Walk-In Closet(s)
- Level: First
- Area: 176.4 Square Feet
- Dimensions: 14.7x12
Bedroom 2
- Description: Room4
- Features: Ceiling Fan(s), Built-in Closet
- Level: First
- Area: 100 Square Feet
- Dimensions: 10x10
Den
- Description: Room5
- Features: Ceiling Fan(s), No Closet
- Level: First
- Area: 100 Square Feet
- Dimensions: 10x10
Kitchen
- Description: Room1
- Features: No Closet
- Level: First
- Area: 160 Square Feet
- Dimensions: 10x16
Living room
- Description: Room2
- Features: No Closet
- Level: First
- Area: 277.2 Square Feet
- Dimensions: 19.8x14
Heating
- Heat Pump
Cooling
- Central Air
Appliances
- Included: Dishwasher, Disposal, Dryer, Microwave, Range, Refrigerator, Washer
- Laundry: Inside
Features
- Cathedral Ceiling(s), Eating Space In Kitchen, Walk-In Closet(s)
- Flooring: Laminate, Tile
- Windows: Window Treatments
- Has fireplace: No
Interior area
- Total structure area: 2,153
- Total interior livable area: 1,358 sqft
Video & virtual tour
Property
Parking
- Total spaces: 2
- Parking features: Garage Door Opener
- Attached garage spaces: 2
- Details: Garage Dimensions: 20x21
Features
- Levels: One
- Stories: 1
- Patio & porch: Covered, Front Porch
- Exterior features: Irrigation System, Rain Gutters
- Has view: Yes
- View description: Golf Course, Trees/Woods
Lot
- Size: 6,390 Square Feet
- Dimensions: 71 x 90
- Features: On Golf Course
Details
- Parcel number: 7022002004
- Zoning: PUD
- Special conditions: None
Construction
Type & style
- Home type: SingleFamily
- Property subtype: Single Family Residence
Materials
- Block, Stucco
- Foundation: Slab
- Roof: Shingle
Condition
- New construction: No
- Year built: 2002
Details
- Builder model: Caneel Bay
Utilities & green energy
- Sewer: Public Sewer
- Water: Public
- Utilities for property: Public
Community & HOA
Community
- Features: Clubhouse, Deed Restrictions, Dog Park, Fitness Center, Gated Community - No Guard, Golf Carts OK, Golf, Pool, Restaurant, Special Community Restrictions, Tennis Court(s)
- Security: Gated Community, Smoke Detector(s)
- Pet fee: $0 monthly
- Senior community: Yes
- Subdivision: OAK RUN CRESCENT OAKS
HOA
- Has HOA: Yes
- Amenities included: Cable TV, Clubhouse, Fence Restrictions, Fitness Center, Gated, Golf Course, Pickleball Court(s), Pool, Recreation Facilities, Security, Shuffleboard Court, Spa/Hot Tub, Tennis Court(s), Vehicle Restrictions
- Services included: Cable TV, Recreational Facilities, Trash
- HOA fee: $325 monthly
- HOA name: Tanya Sappleton
- HOA phone: 352-854-6210
Location
- Region: Ocala
Financial & listing details
- Price per square foot: $186/sqft
- Tax assessed value: $213,198
- Annual tax amount: $2,002
- Date on market: 8/5/2026
- Cumulative days on market: 59 days
- Listing terms: Cash,Conventional,VA Loan
- Ownership: Fee Simple
- Total actual rent: 0
- Road surface type: Asphalt
Estimated market value
Not available
Estimated sales range
Not available
Not available
Price history
| Date | Event | Price |
|---|---|---|
| 9/13/2026 | Price change | $252,900-1.9%$186/sqft |
Source:  Stellar MLS #OM729798 Report a problem Stellar MLS #OM729798 Report a problem | ||
| 8/5/2026 | Listed for sale | $257,900+69.7%$190/sqft |
Source: Stellar MLS #OM729798 Report a problem | ||
| 11/10/2014 | Sold | $152,000-4.9%$112/sqft |
Source: Public Record Report a problem | ||
| 6/5/2014 | Listed for sale | $159,900-3%$118/sqft |
Source: Visual Tour #408718 Report a problem | ||
| 4/12/2014 | Listing removed | $164,900$121/sqft |
Source: DECCA REAL ESTATE CORP #397699 Report a problem | ||
| 2/18/2014 | Price change | $164,900-2.9%$121/sqft |
Source: DECCA REAL ESTATE CORP #397699 Report a problem | ||
| 12/28/2013 | Price change | $169,900-1.2%$125/sqft |
Source: DECCA REAL ESTATE CORP #397699 Report a problem | ||
| 10/14/2013 | Listed for sale | $172,000+15.1%$127/sqft |
Source: DECCA REAL ESTATE CORP #397699 Report a problem | ||
| 1/15/2013 | Sold | $149,500-40.2%$110/sqft |
Source: Public Record Report a problem | ||
| 3/7/2007 | Sold | $250,000+106.4%$184/sqft |
Source: Public Record Report a problem | ||
| 1/14/2003 | Sold | $121,100$89/sqft |
Source: Public Record Report a problem | ||
Public tax history
| Year | Property taxes | Tax assessment |
|---|---|---|
| 2025 | $2,086 +13.3% | $147,508 +2.9% |
| 2024 | $1,841 +2.9% | $143,351 +3% |
| 2023 | $1,790 -0.6% | $139,176 +3% |
| 2022 | $1,801 +0.4% | $135,122 +3% |
| 2021 | $1,794 +2.2% | $131,186 +2.5% |
| 2020 | $1,754 +1.7% | $128,001 +2.3% |
| 2019 | $1,724 | $125,123 +1.9% |
| 2018 | $1,724 +7.3% | $122,790 +2.1% |
| 2017 | $1,606 +2% | $120,264 +2.1% |
| 2016 | $1,575 | $117,790 +0.7% |
| 2015 | $1,575 +12.3% | $116,971 +5.3% |
| 2014 | $1,403 -29.2% | $111,052 +0.9% |
| 2013 | $1,981 +31% | $110,085 -6.7% |
| 2012 | $1,512 -6% | $118,031 -4.8% |
| 2011 | $1,609 -7.1% | $124,037 -6% |
| 2010 | $1,731 -14% | $131,947 -13.8% |
| 2009 | $2,013 -21.7% | $153,129 -1.4% |
| 2008 | $2,572 -10.7% | $155,304 -11.5% |
| 2007 | $2,880 +41.8% | $175,430 +32.8% |
| 2006 | $2,031 +1% | $132,128 +3% |
| 2005 | $2,010 | $128,279 +3% |
| 2004 | $2,010 +287.4% | $124,544 +398.2% |
| 2002 | $519 +16.8% | $25,000 +16.3% |
| 2001 | $444 | $21,500 |
| 2000 | $444 | $21,500 |
Find assessor info on the county website
Monthly payment
Est. payment
Payment breakdown
Explore the cost of this home by adjusting the details. Changes won't be saved.Climate risks
Neighborhood: 34476
Similar homes
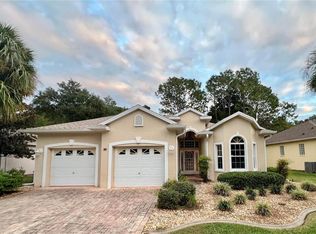
- $274,8882 bd2 ba1.6k sqft11657 SW 72ND CIR, OCALA, FL 34476For Sale
 MLS ID #OM733161, Thomas Reeves, DECCA REAL ESTATE. Stellar MLS
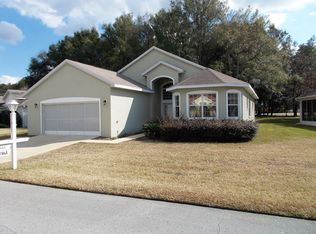
 - $259,9993 bd2 ba1.5k sqft11262 SW 73RD CIRCLE, OCALA, FL 34476For Sale
 MLS ID #OM727128, Ryan Reeves, DECCA REAL ESTATE. Stellar MLS
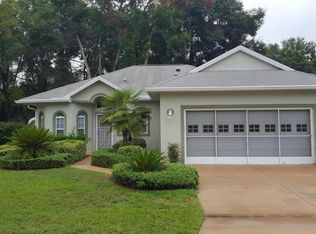
 - $254,9003 bd2 ba1.7k sqft11585 SW 72ND CIRCLE, OCALA, FL 34476For Sale
 MLS ID #OM731940, Nidia Uribe Montoya, MARCILLO REAL ESTATE LLC. Stellar MLS
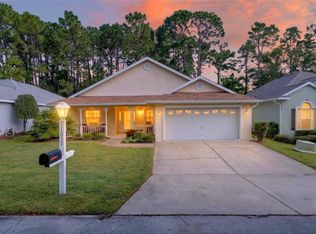
 - $248,5003 bd2 ba1.7k sqft8447 SW 60TH COURT, OCALA, FL 34476For Sale
 MLS ID #OM732624, Mark Wiggins, RE/MAX FOXFIRE - HWY200/103 S. Stellar MLS
 - $289,0002 bd2 ba1.7k sqft6744 SW 113TH PLACE, OCALA, FL 34476For SaleMLS ID #OM724649, Mercy Reyes-Rubin, RE/MAX FOXFIRE - HWY200/103 S. Stellar MLS
- $285,0003 bd2 ba1.7k sqft7384 SW 115TH PLACE, OCALA, FL 34476For SaleMLS ID #G5115540, Mary Mateo, FLORIDA PLUS REALTY, LLC. Stellar MLS
- $260,0003 bd2 ba1.5k sqft7962 SW 83RD PLACE, OCALA, FL 34476For SaleMLS ID #OM720186, Carole Patterson, WEICHERT REALTORS HALLMARK PROPERTIES. Stellar MLS
- $224,9003 bd2 ba1.6k sqft8721 SW 60 CIRCLE, OCALA, FL 34476For SaleMLS ID #OM729833, Julia McPherson, FONTANA REALTY. Stellar MLS
- $299,5553 bd2 ba1.6k sqft4818 SW 114TH STREET, OCALA, FL 34476For SaleMLS ID #O6423618, Richard Gailey, GAILEY ENTERPRISES REAL ESTATE. Stellar MLS
- $282,9003 bd2 ba1.8k sqft6032 SW 103RD LOOP, OCALA, FL 34476For SaleMLS ID #OM725477, Scott Coldwell, COLDWELL REALTY SOLD GUARANTEE. Stellar MLS
- $219,5002 bd2 ba1.5k sqft8165 SW 108TH LOOP, OCALA, FL 34481For SaleMLS ID #OM731971, Timothy Buchanan, REAL BROKER LLC - OCALA. Stellar MLS
- $239,8882 bd2 ba1.7k sqft11496 SW 82ND COURT ROAD, OCALA, FL 34481For SaleMLS ID #OM722147, Thomas Reeves, DECCA REAL ESTATE. Stellar MLS
- $255,0002 bd2 ba1.5k sqft7139 SW 91ST COURT, OCALA, FL 34481For SaleMLS ID #OM730980, Bernii Coppola, COPPOLA REALTY LLC. Stellar MLS
- $247,0002 bd2 ba1.4k sqft8237 SW 78TH TERRACE ROAD, OCALA, FL 34476For SaleMLS ID #OM724701, Teri McKeon LLC, RE/MAX PREMIER REALTY HWY 200. Stellar MLS
- $248,5002 bd2 ba1.7k sqft9123 SW 70TH LOOP, OCALA, FL 34481For SaleMLS ID #OM731648, Anthony Alfarone, REAL BROKER LLC - OCALA. Stellar MLS
- $330,0003 bd2 ba1.9k sqft10819 SW 53RD CIRCLE, OCALA, FL 34476For SaleMLS ID #OM731536, Julie Beck, KELLER WILLIAMS CORNERSTONE RE. Stellar MLS
- $259,9002 bd2 ba1.7k sqft9316 SW 94TH LOOP, OCALA, FL 34481For SaleMLS ID #OM731976, Amber Milko, ON TOP OF THE WORLD REAL EST. Stellar MLS
- $299,9003 bd2 ba2k sqft8017 SW 81ST LOOP, OCALA, FL 34476For SaleMLS ID #OM732029, Colleen Skeffington, FLORIDA ADVANTAGE REALTY GROUP. Stellar MLS
- $275,0003 bd2 ba1.8k sqft8808 SW 83RD CIRCLE, OCALA, FL 34481For SaleMLS ID #OM719804, Jennifer Leeds, ROBB HARRISON REALTY INC. Stellar MLS
- $294,5003 bd2 ba1.9k sqft8336 SW 77TH COURT, OCALA, FL 34476For SaleMLS ID #O6436621, Tom Langmann, RE/MAX 200 REALTY. Stellar MLS
