Beautifully Maintained 3 Bedroom, 2 Bathroom Home in the Highly Desirable 55+ Community of Marion Landing Welcome home to this spacious 1,797 sq. ft. split-bedroom residence located in one of Ocala’s most popular active adult communities. Thoughtfully designed for both comfort and functionality, this home offers generous living spaces, and access to an outstanding array of amenities. Enjoy peace of mind with a new roof installed in 2019 and HVAC system replaced in 2020. The bright and inviting living and dining areas feature a stunning bay window and vaulted ceilings, creating an open and airy atmosphere. The well-appointed kitchen offers abundant cabinet and countertop space, a convenient closet pantry, and a charming eat-in breakfast area perfect for casual dining. The spacious primary suite includes a large walk-in closet and an en-suite bathroom featuring a walk-in shower. Second bedroom also has a walk-in closet. Start your mornings relaxing in the closed in florida sun room enjoying the Florida sunshine on the adjacent patio. Additional features include ceiling fans throughout, an irrigation system, gutters, indoor laundry, and a two-car garage with an extra storage shed. The HOA fee is just $200 per month (billed quarterly at $600) and includes water, sewer, and curbside trash service. Residents enjoy exceptional community amenities just a short walk away, including: • Heated swimming pool and spa • Private 8-lane bowling center • Fitness center • Billiards room • Tennis courts • Bocce courts • Shuffleboard • Horseshoes • Basketball court • Lifestyle Center with stage and common room • Library • Craft room • Full kitchen facilities • Numerous clubs, social activities, sports programs, and a monthly community newsletter Conveniently located near shopping, dining, medical facilities, entertainment, and I-75, this wonderful home offers the perfect blend of comfort, convenience, and active Florida living. Don’t miss this opportunity to enjoy the vibrant Marion Landing lifestyle. Schedule your private showing today!
For sale
Price cut: $13.4K (10/16)
$216,500
6119 SW 84TH STREET, OCALA, FL 34476
3beds
1,797sqft
Single Family Residence
Built in 1998
10,454 Square Feet Lot
$-- Zestimate®
$120/sqft
$200/mo HOA
What's special
Stunning bay windowAdjacent patioIndoor laundrySpacious primary suiteIrrigation systemVaulted ceilingsWell-appointed kitchen
- 43 days
- 707
- 25
Likely to sell faster than
Zillow last checked:
Listing updated:
Listed by:
David Melendez, Jr 216-527-8091,
RE/MAX PREMIER REALTY 352-732-3222
Source: Stellar MLS,MLS#: OM733044 Originating MLS: Ocala - Marion
Facts & features
Interior
Bedrooms & bathrooms
- Bedrooms: 3
- Bathrooms: 2
- Full bathrooms: 2
Rooms
- Room types: Florida Room
Primary bedroom
- Features: Walk-In Closet(s)
- Level: First
Bedroom 1
- Features: Walk-In Closet(s)
- Level: First
Bedroom 3
- Features: Dual Closets
- Level: First
Primary bathroom
- Features: Walk-In Closet(s)
- Level: First
Bathroom 2
- Features: Built-in Closet
- Level: First
Balcony porch lanai
- Level: First
Dining room
- Level: First
Kitchen
- Level: First
Laundry
- Level: First
Laundry
- Level: First
Living room
- Level: First
Heating
- Central
Cooling
- Central Air
Appliances
- Included: Dishwasher, Disposal, Microwave, Range, Refrigerator
- Laundry: In Kitchen
Features
- Ceiling Fan(s), High Ceilings, Open Floorplan, Primary Bedroom Main Floor, Thermostat, Walk-In Closet(s)
- Flooring: Carpet, Tile
- Has fireplace: No
Interior area
- Total structure area: 2,277
- Total interior livable area: 1,797 sqft
Video & virtual tour
Property
Parking
- Total spaces: 2
- Parking features: Driveway, Garage Door Opener, Ground Level
- Attached garage spaces: 2
- Has uncovered spaces: Yes
Features
- Levels: One
- Stories: 1
- Patio & porch: Enclosed, Porch, Rear Porch
- Exterior features: Balcony, Irrigation System
Lot
- Size: 10,454 Square Feet
- Dimensions: 78 x 135
- Features: Level
Details
- Parcel number: 3563431805
- Zoning: R4
- Special conditions: None
Construction
Type & style
- Home type: SingleFamily
- Architectural style: Florida,Ranch
- Property subtype: Single Family Residence
Materials
- Vinyl Siding, Wood Frame
- Foundation: Slab
- Roof: Shingle
Condition
- Completed
- New construction: No
- Year built: 1998
Utilities & green energy
- Sewer: Public Sewer
- Water: Public
- Utilities for property: Sewer Connected, Water Connected
Community & HOA
Community
- Features: Buyer Approval Required, Clubhouse, Community Mailbox, Deed Restrictions, Fitness Center, Golf Carts OK, No Truck/RV/Motorcycle Parking, Pool, Racquetball, Tennis Court(s)
- Pet fee: $0 monthly
- Senior community: Yes
- Subdivision: MARION LNDG UN 03
HOA
- Has HOA: Yes
- Amenities included: Basketball Court, Clubhouse, Fitness Center, Maintenance, Park, Pickleball Court(s), Pool, Racquetball, Recreation Facilities, Shuffleboard Court, Spa/Hot Tub, Tennis Court(s)
- Services included: Community Pool, Internet, Pool Maintenance, Sewer, Trash, Water
- HOA fee: $200 monthly
- HOA name: Adina Lewis
- HOA phone: 352-237-7247
Location
- Region: Ocala
Financial & listing details
- Price per square foot: $120/sqft
- Tax assessed value: $212,100
- Annual tax amount: $3,154
- Date on market: 10/3/2026
- Cumulative days on market: 43 days
- Listing terms: Cash,Conventional,FHA,VA Loan
- Ownership: Fee Simple
- Total actual rent: 0
- Road surface type: Paved
Estimated market value
Not available
Estimated sales range
Not available
Not available
Price history
| Date | Event | Price |
|---|---|---|
| 10/16/2026 | Price change | $216,500-5.8%$120/sqft |
Source:  Stellar MLS #OM733044 Report a problem | ||
| 10/4/2026 | Listed for sale | $229,900-20.7%$128/sqft |
Source: Stellar MLS #OM733044 Report a problem | ||
| 2/13/2024 | Listing removed | -- |
Source: Stellar MLS #OM666377 Report a problem | ||
| 11/27/2023 | Price change | $289,900-3.3%$161/sqft |
Source: Stellar MLS #OM666377 Report a problem | ||
| 10/18/2023 | Listed for sale | $299,900+78.5%$167/sqft |
Source: Stellar MLS #OM666377 Report a problem | ||
| 6/8/2020 | Sold | $168,000-6.1%$93/sqft |
Source: Public Record Report a problem | ||
| 5/13/2020 | Pending sale | $178,900$100/sqft |
Source: FOXFIRE REALTY - HWY200/103 ST #OM601284 Report a problem | ||
| 3/9/2020 | Listed for sale | $178,900$100/sqft |
Source: FOXFIRE REALTY - HWY200/103 ST #OM601284 Report a problem | ||
Public tax history
| Year | Property taxes | Tax assessment |
|---|---|---|
| 2025 | $3,154 +1.1% | $212,100 -3.7% |
| 2024 | $3,121 +2.5% | $220,227 +3% |
| 2023 | $3,045 +2.8% | $213,813 +3% |
| 2022 | $2,962 +7.5% | $207,585 +38.8% |
| 2021 | $2,756 +10.2% | $149,582 +12.4% |
| 2020 | $2,502 +130.2% | $133,051 +54.3% |
| 2019 | $1,087 | $86,205 +1.9% |
| 2018 | $1,087 +7% | $84,598 +2.1% |
| 2017 | $1,015 +3.4% | $82,858 +2.1% |
| 2016 | $982 | $81,154 +0.7% |
| 2015 | $982 +6.3% | $80,590 +0.8% |
| 2014 | $924 +1.7% | $79,950 +0.8% |
| 2013 | $909 -10.7% | $79,306 -7.7% |
| 2012 | $1,018 -10% | $85,936 -7.7% |
| 2011 | $1,132 -9% | $93,092 -7.3% |
| 2010 | $1,244 +5.4% | $100,476 +2.7% |
| 2009 | $1,180 +1.3% | $97,834 +0.1% |
| 2008 | $1,165 -10.6% | $97,737 +3% |
| 2007 | $1,304 -5.3% | $94,891 +2.5% |
| 2006 | $1,377 +3% | $92,578 +3% |
| 2005 | $1,336 | $89,882 +3% |
| 2004 | $1,336 +3.9% | $87,264 +4.3% |
| 2002 | $1,286 +7.7% | $83,630 +4.6% |
| 2001 | $1,193 | $79,916 |
| 2000 | $1,193 | $79,916 |
Find assessor info on the county website
Monthly payment
Est. payment
Payment breakdown
Explore the cost of this home by adjusting the details. Changes won't be saved.Climate risks
Neighborhood: 34476
Nearby schools
Schools provided by the listing agent
- Elementary: Hammett Bowen Jr. Elementary
- Middle: Liberty Middle School
- High: West Port High School
Source: Stellar MLS. This data may not be complete. We recommend contacting the local school district to confirm school assignments for this home.


Similar homes
- $212,0002 bd2 ba1.5k sqft6201 SW 84TH PLACE, OCALA, FL 34476For Sale
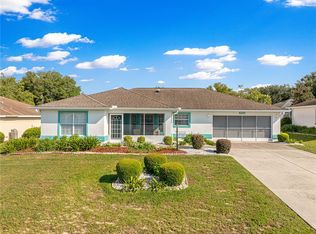
 MLS ID #OM731211, Marcia Kasper, RE/MAX ALLSTARS REALTY. Stellar MLS
- $259,0003 bd2 ba1.6k sqft10430 SW 59TH TERRACE, OCALA, FL 34476For Sale
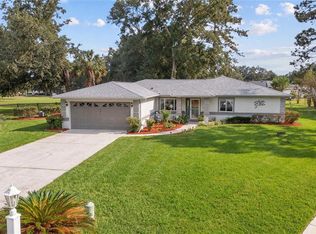 MLS ID #O6455261, Richard Gailey, GAILEY ENTERPRISES REAL ESTATE. Stellar MLS
- $239,0003 bd2 ba1.5k sqft8086 SW 81ST LOOP, OCALA, FL 34476For Sale
 MLS ID #OM727538, Maureen McCabe, MP REALTY. Stellar MLS
- $269,9002 bd2 ba1.8k sqft8612 SW 61ST COURT, OCALA, FL 34476For Sale
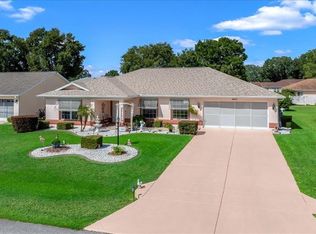 MLS ID #OM732808, Rene Bartum, EXP REALTY LLC. Stellar MLS
- $218,0003 bd2 ba1.5k sqft10966 SW 85TH TER TERRACE, OCALA, FL 34481For SaleMLS ID #OM735074, Ryan Reeves, DECCA REAL ESTATE. Stellar MLS
- $229,0002 bd2 ba1.1k sqft6196 SW 101ST PLACE, OCALA, FL 34476For SaleMLS ID #OM719965, Bobbie Jo Clark, CROWN & GLORY REALTY INC. Stellar MLS
- $254,0003 bd2 ba1.5k sqft7962 SW 83RD PLACE, OCALA, FL 34476For SaleMLS ID #OM720186, Carole Patterson, WEICHERT REALTORS HALLMARK PROPERTIES. Stellar MLS
- $244,9993 bd2 ba1.5k sqft11262 SW 73RD CIRCLE, OCALA, FL 34476For SaleMLS ID #OM727128, Ryan Reeves, DECCA REAL ESTATE. Stellar MLS
- $227,0002 bd2 ba1.3k sqft11563 SW 74TH COURT, OCALA, FL 34476For SaleMLS ID #OM725108, Anthony Alfarone, REAL BROKER LLC - OCALA. Stellar MLS
- $278,0003 bd2 ba2k sqft8017 SW 81ST LOOP, OCALA, FL 34476For SaleMLS ID #OM732029, Colleen Skeffington, FLORIDA ADVANTAGE REALTY GROUP. Stellar MLS
- $214,9002 bd2 ba1.2k sqft8141 SW 80TH TERRACE, OCALA, FL 34476For SaleMLS ID #OM730544, Scott Coldwell, COLDWELL REALTY SOLD GUARANTEE. Stellar MLS
- $249,9002 bd2 ba1.3k sqft11093 SW 69TH CIRCLE, OCALA, FL 34476For SaleMLS ID #OM729798, David Tomlin, DECCA REAL ESTATE. Stellar MLS
- $219,9002 bd2 ba1.6k sqft9141 SW 91ST CIRCLE, OCALA, FL 34481For SaleMLS ID #OM734561, Colleen Skeffington, FLORIDA ADVANTAGE REALTY GROUP. Stellar MLS
- $195,0002 bd2 ba1k sqft10943 SW 83RD AVENUE, OCALA, FL 34481For SaleMLS ID #OM735355, Diane Trexler, ROBERTS REAL ESTATE INC. Stellar MLS
- $224,8882 bd2 ba1.7k sqft11496 SW 82ND COURT ROAD, OCALA, FL 34481For SaleMLS ID #OM722147, Thomas Reeves, DECCA REAL ESTATE. Stellar MLS
- $228,8882 bd2 ba1.2k sqft11569 SW 88TH CT, OCALA, FL 34481For SaleMLS ID #OM734230, Thomas Reeves, DECCA REAL ESTATE. Stellar MLS
- $205,0002 bd2 ba1.3k sqft11436 SW 84TH COURT ROAD, OCALA, FL 34481For SaleMLS ID #OM733565, Cindy Casco, DECCA REAL ESTATE. Stellar MLS
- $233,8002 bd2 ba1.2k sqft11542 SW 89TH AVENUE, OCALA, FL 34481For SaleMLS ID #OM735360, Ryan Reeves, DECCA REAL ESTATE. Stellar MLS
- $289,9003 bd2 ba1.9k sqft8336 SW 77TH COURT, OCALA, FL 34476For SaleMLS ID #O6436621, Tom Langmann, RE/MAX 200 REALTY. Stellar MLS
