Welcome to this beautifully maintained and thoughtfully updated 2 bedroom, 2mbath home in On Top of the World’s sought-after Indigo East community! Immaculately cared for, this home offers the perfect blend of comfort, functionality, and peace of mind, with major updates including a 2023 roof and HVAC system. Inside, you’ll find a welcoming layout with plenty of natural light and updates that make this home truly move-in ready. The enclosed Florida room provides an inviting space to relax, entertain, or simply enjoy the sunshine year-round, while the adjoining patio offers even more room to soak up the beautiful Florida weather. The 2 car garage is a standout feature for the hobbyist or “workman enthusiast,” offering an abundance of space to work or use for storage and a full pegboard wall to keep tools and projects organized. There’s plenty of room to park your vehicles while still having space to work and tinker. And of course, living in Indigo East means enjoying all the amenities and lifestyle opportunities On Top of the World has to offer. From recreation and fitness to social activities and more, there’s always something to enjoy. Beautifully maintained, updated, and packed with features, this home is ready for its next chapter!
For sale
Price cut: $5K (9/30)
$219,900
8141 SW 80TH TERRACE, OCALA, FL 34476
2beds
1,216sqft
Single Family Residence
Built in 2004
6,534 Square Feet Lot
$-- Zestimate®
$181/sqft
$268/mo HOA
What's special
- 47 days
- 384
- 15
Zillow last checked:
Listing updated:
Listed by:
Scott Coldwell 352-209-0000,
COLDWELL REALTY SOLD GUARANTEE 352-209-0000
Source: Stellar MLS,MLS#: OM730544 Originating MLS: Ocala - Marion
Originating MLS: Ocala - Marion
Facts & features
Interior
Bedrooms & bathrooms
- Bedrooms: 2
- Bathrooms: 2
- Full bathrooms: 2
Rooms
- Room types: Florida Room
Primary bedroom
- Features: Ceiling Fan(s), Walk-In Closet(s)
- Level: First
Primary bathroom
- Features: Shower No Tub, Split Vanities
- Level: First
Kitchen
- Features: Built-In Shelving, Dual Sinks, Pantry
- Level: First
Living room
- Level: First
Heating
- Natural Gas
Cooling
- Central Air
Appliances
- Included: Dishwasher, Microwave, Range, Refrigerator
- Laundry: Inside, Laundry Room
Features
- Ceiling Fan(s), Eating Space In Kitchen, Kitchen/Family Room Combo, Primary Bedroom Main Floor, Split Bedroom, Stone Counters, Walk-In Closet(s)
- Flooring: Carpet, Luxury Vinyl
- Doors: Sliding Doors
- Windows: Window Treatments
- Has fireplace: No
Interior area
- Total structure area: 1,897
- Total interior livable area: 1,216 sqft
Video & virtual tour
Property
Parking
- Total spaces: 2
- Parking features: Driveway
- Attached garage spaces: 2
- Has uncovered spaces: Yes
Features
- Levels: One
- Stories: 1
- Patio & porch: Rear Porch
- Exterior features: Awning(s), Lighting, Private Yard
Lot
- Size: 6,534 Square Feet
- Dimensions: 60 x 110
- Features: Cleared, Landscaped
- Residential vegetation: Mature Landscaping
Details
- Parcel number: 3566110739
- Zoning: PUD
- Special conditions: None
Construction
Type & style
- Home type: SingleFamily
- Architectural style: Florida
- Property subtype: Single Family Residence
- Attached to another structure: Yes
Materials
- Block, Concrete, Stucco
- Foundation: Slab
- Roof: Shingle
Condition
- Completed
- New construction: No
- Year built: 2004
Utilities & green energy
- Sewer: Public Sewer
- Water: Public
- Utilities for property: Electricity Connected, Sewer Connected, Water Connected
Community & HOA
Community
- Features: Clubhouse, Community Mailbox, Deed Restrictions, Dog Park, Fitness Center, Gated Community - No Guard, Golf Carts OK, Pool, Restaurant, Sidewalks, Tennis Court(s), Wheelchair Access
- Pet fee: $0 monthly
- Senior community: Yes
- Subdivision: INDIGO EAST PH 1 UNS A-A & B-B
HOA
- Has HOA: Yes
- Amenities included: Clubhouse, Fitness Center, Golf Course, Maintenance, Park, Pool, Recreation Facilities
- Services included: Reserve Fund, Insurance, Maintenance Grounds, Manager, Pool Maintenance, Recreational Facilities, Trash
- HOA fee: $268 monthly
- HOA name: Lori Sands
- HOA phone: 352-873-0848
Location
- Region: Ocala
Financial & listing details
- Price per square foot: $181/sqft
- Tax assessed value: $182,914
- Annual tax amount: $2,863
- Date on market: 8/17/2026
- Cumulative days on market: 147 days
- Listing terms: Cash,Conventional,FHA,VA Loan
- Ownership: Fee Simple
- Total actual rent: 0
- Electric utility on property: Yes
- Road surface type: Paved, Asphalt, Concrete
Estimated market value
Not available
Estimated sales range
Not available
Not available
Price history
| Date | Event | Price |
|---|---|---|
| 9/30/2026 | Price change | $219,900-2.2%$181/sqft |
Source:  Stellar MLS #OM730544 Report a problem Stellar MLS #OM730544 Report a problem | ||
| 8/17/2026 | Listed for sale | $224,900+2.2%$185/sqft |
Source: Stellar MLS #OM730544 Report a problem | ||
| 8/11/2026 | Listing removed | $220,000$181/sqft |
Source: Stellar MLS #OM723939 Report a problem | ||
| 7/31/2026 | Listed for sale | $220,000$181/sqft |
Source: Stellar MLS #OM723939 Report a problem | ||
| 7/30/2026 | Pending sale | $220,000$181/sqft |
Source: Stellar MLS #OM723939 Report a problem | ||
| 7/1/2026 | Price change | $220,000-2.2%$181/sqft |
Source: Stellar MLS #OM723939 Report a problem | ||
| 5/1/2026 | Listed for sale | $225,000+87.5%$185/sqft |
Source: Stellar MLS #OM723939 Report a problem | ||
| 11/27/2017 | Sold | $120,000-11.6%$99/sqft |
Source: Agent Provided Report a problem | ||
| 10/30/2017 | Pending sale | $135,750$112/sqft |
Source: Ocala #521850 Report a problem | ||
| 8/7/2017 | Price change | $135,750-9.3%$112/sqft |
Source: Ocala #521850 Report a problem | ||
| 7/26/2017 | Listed for sale | $149,750+14.8%$123/sqft |
Source: KELLER WILLIAMS CORNERSTONE REAL ESTATE #521850 Report a problem | ||
| 12/15/2004 | Sold | $130,500$107/sqft |
Source: Public Record Report a problem | ||
Public tax history
| Year | Property taxes | Tax assessment |
|---|---|---|
| 2025 | $2,863 +11.5% | $119,771 +2.9% |
| 2024 | $2,568 +1.7% | $116,396 +3% |
| 2023 | $2,526 +8.2% | $113,006 +3.3% |
| 2022 | $2,336 +0.4% | $109,389 +3% |
| 2021 | $2,326 +0.6% | $106,203 +1.4% |
| 2020 | $2,312 +1.1% | $104,737 +2.3% |
| 2019 | $2,287 | $102,382 +1.9% |
| 2018 | $2,287 +14.4% | $100,473 +22.1% |
| 2017 | $2,000 +9.9% | $82,314 +2.1% |
| 2016 | $1,819 | $80,621 +0.7% |
| 2015 | $1,819 +3.3% | $80,061 +0.8% |
| 2014 | $1,761 -2.3% | $79,426 -3.6% |
| 2013 | $1,803 -3.4% | $82,420 +1.7% |
| 2012 | $1,867 -3.6% | $81,042 -5.1% |
| 2011 | $1,937 +1.2% | $85,401 +1.5% |
| 2010 | $1,914 +2.7% | $84,139 +2.7% |
| 2009 | $1,864 +0.5% | $81,927 +0.1% |
| 2008 | $1,854 -4% | $81,846 +3% |
| 2007 | $1,931 +58.1% | $79,463 +2.5% |
| 2006 | $1,222 | $77,525 +3% |
| 2005 | -- | $75,267 +840.8% |
| 2004 | -- | $8,000 |
Find assessor info on the county website
Monthly payment
Est. payment
Payment breakdown
Explore the cost of this home by adjusting the details. Changes won't be saved.Climate risks
Neighborhood: 34481
Nearby schools
Schools provided by the listing agent
- Middle: Liberty Middle School
- High: West Port High School
Source: Stellar MLS. This data may not be complete. We recommend contacting the local school district to confirm school assignments for this home.
Similar homes
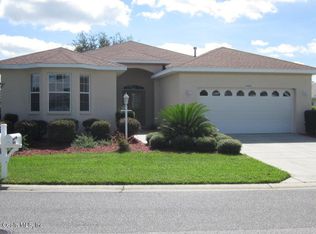
- $219,5002 bd2 ba1.5k sqft8165 SW 108TH LOOP, OCALA, FL 34481For Sale
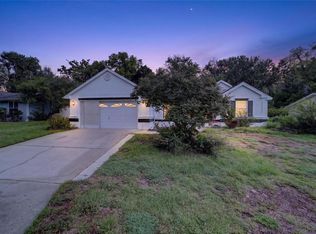
 MLS ID #OM731971, Timothy Buchanan, REAL BROKER LLC - OCALA. Stellar MLS
 - $247,0002 bd2 ba1.4k sqft8237 SW 78TH TERRACE ROAD, OCALA, FL 34476For Sale
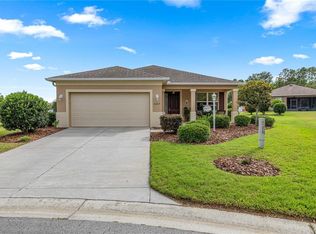 MLS ID #OM724701, Teri McKeon LLC, RE/MAX PREMIER REALTY HWY 200. Stellar MLS
 - $219,9902 bd2 ba1.2k sqft9042 SW 102ND CIRCLE, OCALA, FL 34481For Sale
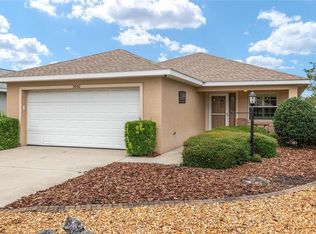 MLS ID #OM726458, Valerie Ostrom, FONTANA REALTY. Stellar MLS
 - $225,0002 bd2 ba1.4k sqft9098 SW 70TH LOOP, OCALA, FL 34481For Sale
 MLS ID #OM726813, Jeannine Plummer, CRYSTAL SNOOK REAL ESTATE. Stellar MLS
 - $234,8752 bd2 ba1.2k sqft9685 SW 97TH STREET, OCALA, FL 34481For SaleMLS ID #OM729259, Dan Colofranson, PA, NEXT GENERATION REALTY OF MARION COUNTY. Stellar MLS
- $249,9003 bd2 ba1.5k sqft8034 SW 81ST LOOP, OCALA, FL 34476For SaleMLS ID #OM730015, Kerry Millhiser, EXP REALTY LLC. Stellar MLS
- $244,0003 bd2 ba1.5k sqft8086 SW 81ST LOOP, OCALA, FL 34476For SaleMLS ID #OM727538, Maureen McCabe, MP REALTY. Stellar MLS
- $215,0002 bd2 ba1.4k sqft8661 SW 65TH TERRACE, OCALA, FL 34476For SaleMLS ID #OM731360, Barb Whitehead, SOUTHERN ASSOCIATES REALTY LLC. Stellar MLS
- $244,9202 bd2 ba1.4k sqft8869 SW 115TH STREET, OCALA, FL 34481For SaleMLS ID #FC321059, Mary Erickson, REALTY EXECUTIVES OCEANSIDE. Stellar MLS
- $262,9002 bd2 ba1.3k sqft7660 SW 87TH AVENUE, OCALA, FL 34481For SaleMLS ID #OM732093, Pam Creel, RE/MAX FOXFIRE - HWY200/103 S. Stellar MLS
- $239,8882 bd2 ba1.7k sqft11496 SW 82ND COURT ROAD, OCALA, FL 34481For SaleMLS ID #OM722147, Thomas Reeves, DECCA REAL ESTATE. Stellar MLS
- $224,9003 bd2 ba1.6k sqft8721 SW 60 CIRCLE, OCALA, FL 34476For SaleMLS ID #OM729833, Julia McPherson, FONTANA REALTY. Stellar MLS
- $259,9002 bd2 ba1.7k sqft9316 SW 94TH LOOP, OCALA, FL 34481For SaleMLS ID #OM731976, Amber Milko, ON TOP OF THE WORLD REAL EST. Stellar MLS
- $248,9003 bd2 ba1.5k sqft9511 SW 93RD LOOP, OCALA, FL 34481For SaleMLS ID #OM723622, Donna Sloan, FONTANA REALTY. Stellar MLS
- $260,0003 bd2 ba1.5k sqft7962 SW 83RD PLACE, OCALA, FL 34476For SaleMLS ID #OM720186, Carole Patterson, WEICHERT REALTORS HALLMARK PROPERTIES. Stellar MLS
- $249,9002 bd2 ba1.2k sqft5216 NW 21ST LOOP, OCALA, FL 34482For SaleMLS ID #OM733223, Ashley Sexton, CRYSTAL SNOOK REAL ESTATE. Stellar MLS
- $229,0002 bd2 ba1.1k sqft6196 SW 101ST PLACE, OCALA, FL 34476For SaleMLS ID #OM719965, Bobbie Jo Clark, CROWN & GLORY REALTY INC. Stellar MLS
- $229,9342 bd2 ba1.6k sqft7730 SW 114TH LOOP, OCALA, FL 34476For SaleMLS ID #FC319287, Mary Erickson, REALTY EXECUTIVES OCEANSIDE. Stellar MLS
- $310,0003 bd2 ba1.7k sqft7847 SW 82ND PLACE, OCALA, FL 34476For SaleMLS ID #OM726395, Janice Crosby, ON TOP OF THE WORLD REAL EST. Stellar MLS
- $269,9002 bd2 ba1.5k sqft7346 SW 101ST COURT, OCALA, FL 34481For SaleMLS ID #OM710190, Angela Rose, PREMIER SOTHEBY'S INTERNATIONAL REALTY. Stellar MLS
