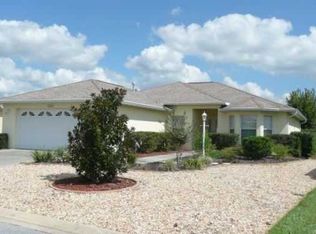
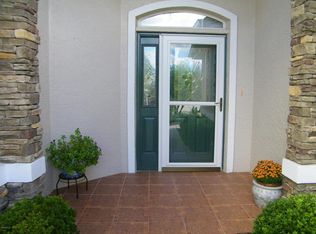
This beautifully maintained, move-in ready home offers the perfect blend of comfort, style, and low-maintenance living in the highly sought-after Indigo East 55+ community of On Top of the World. Featuring 3 bedrooms and 2 bathrooms, this residence has been thoughtfully updated with a brand-new air conditioning system installed in June 2026 and a roof replaced in 2021, providing peace of mind for years to come. Step inside to find elegant hardwood flooring throughout the main living areas, complemented by neutral tile in the kitchen and bathrooms and soft carpeting in the bedrooms. The open-concept kitchen flows seamlessly into the spacious great room and dining area, creating a bright, airy space ideal for both everyday living and entertaining. Enjoy Florida living at its finest from the screened lanai, perfect for relaxing with a morning coffee or unwinding in the evening. The backyard is beautifully landscaped with lush grass and mature hedges, offering both privacy and a serene outdoor setting. The front yard features attractive rock landscaping, enhancing curb appeal while minimizing maintenance and watering costs. All appliances are included. Residents of Indigo East enjoy an exceptional array of amenities through the HOA, including trash and yard waste service, basic cable, clubhouse access, two pools, a fitness center, and a wide variety of social activities designed for an active lifestyle. Best of all, there is no CDD fee. This home is an outstanding opportunity to enjoy resort-style living in one of Ocala’s most desirable active adult communities.
For sale
Price cut: $5.9K (9/21)
$244,000
8086 SW 81ST LOOP, OCALA, FL 34476
3beds
1,576sqft
Single Family Residence
Built in 2006
8,276 Square Feet Lot
$239,400 Zestimate®
$155/sqft
$268/mo HOA
What's special
Open-concept kitchen
- 83 days
- 526
- 40
Zillow last checked:
Listing updated:
Listed by:
Maureen McCabe 727-307-3314,
MP REALTY 352-547-9507
Source: Stellar MLS,MLS#: OM727538 Originating MLS: Ocala - Marion
Originating MLS: Ocala - Marion
Facts & features
Interior
Bedrooms & bathrooms
- Bedrooms: 3
- Bathrooms: 2
- Full bathrooms: 2
Primary bedroom
- Features: Dual Closets
- Level: First
Kitchen
- Features: No Closet
- Level: First
Living room
- Features: No Closet
- Level: First
Heating
- Natural Gas
Cooling
- Central Air
Appliances
- Included: Dishwasher, Disposal, Dryer, Gas Water Heater, Microwave, Refrigerator, Washer, Water Softener
- Laundry: Gas Dryer Hookup, Laundry Room
Features
- Ceiling Fan(s), Living Room/Dining Room Combo, Open Floorplan, Primary Bedroom Main Floor, Solid Surface Counters, Split Bedroom
- Flooring: Carpet, Ceramic Tile, Engineered Hardwood
- Windows: Window Treatments
- Has fireplace: No
Interior area
- Total structure area: 2,270
- Total interior livable area: 1,576 sqft
Video & virtual tour
Property
Parking
- Total spaces: 2
- Parking features: Garage - Attached
- Attached garage spaces: 2
Features
- Levels: One
- Stories: 1
- Exterior features: Irrigation System, Lighting, Private Mailbox, Private Yard, Rain Gutters
Lot
- Size: 8,276 Square Feet
- Dimensions: 72 x 113
Details
- Parcel number: 3566110826
- Zoning: PUD
- Special conditions: None
Construction
Type & style
- Home type: SingleFamily
- Property subtype: Single Family Residence
Materials
- Block
- Foundation: Slab
- Roof: Shingle
Condition
- New construction: No
- Year built: 2006
Utilities & green energy
- Sewer: Public Sewer
- Water: Public
- Utilities for property: Cable Available, Cable Connected, Electricity Connected, Natural Gas Connected, Street Lights, Underground Utilities, Water Connected
Community & HOA
Community
- Features: Buyer Approval Required, Dog Park, Fitness Center
- Pet fee: $0 monthly
- Senior community: Yes
- Subdivision: INDIGO EAST UN A-A PH 01
HOA
- Has HOA: Yes
- Amenities included: Clubhouse, Fitness Center, Gated, Park, Playground, Pool, Recreation Facilities, Spa/Hot Tub, Trail(s)
- Services included: Cable TV, Common Area Taxes, Community Pool, Internet, Recreational Facilities, Trash
- HOA fee: $268 monthly
- HOA name: Lori Sands
Location
- Region: Ocala
Financial & listing details
- Price per square foot: $155/sqft
- Annual tax amount: $2,458
- Date on market: 7/3/2026
- Cumulative days on market: 83 days
- Ownership: Fee Simple
- Total actual rent: 0
- Electric utility on property: Yes
- Road surface type: Asphalt
Estimated market value
$239,400
$227,000 - $251,000
$1,928/mo
Price history
| Date | Event | Price |
|---|---|---|
| 9/21/2026 | Price change | $244,000-2.4%$155/sqft |
Source:  Stellar MLS #OM727538 Report a problem Stellar MLS #OM727538 Report a problem | ||
| 9/8/2026 | Price change | $249,900-3.8%$159/sqft |
Source: Stellar MLS #OM727538 Report a problem | ||
| 7/3/2026 | Listed for sale | $259,900+4.4%$165/sqft |
Source: Stellar MLS #OM727538 Report a problem | ||
| 8/18/2025 | Sold | $249,000-0.4%$158/sqft |
Source: Stellar MLS #OM692654 Report a problem | ||
| 6/19/2025 | Pending sale | $249,900$159/sqft |
Source: Stellar MLS #OM692654 Report a problem | ||
| 5/9/2025 | Price change | $249,900-3.8%$159/sqft |
Source: Stellar MLS #OM692654 Report a problem | ||
| 3/18/2025 | Price change | $259,900-5.5%$165/sqft |
Source: Stellar MLS #OM692654 Report a problem | ||
| 2/6/2025 | Price change | $274,900-6.8%$174/sqft |
Source: Stellar MLS #OM692654 Report a problem | ||
| 1/11/2025 | Listed for sale | $294,900$187/sqft |
Source: Stellar MLS #OM692654 Report a problem | ||
Public tax history
Tax history is unavailable.
Monthly payment
Est. payment
Payment breakdown
Explore the cost of this home by adjusting the details. Changes won't be saved.Climate risks
Neighborhood: 34476
Similar homes
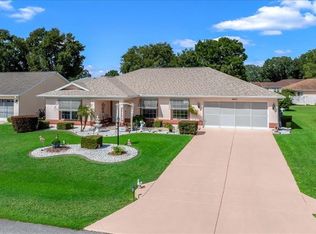
- $260,0003 bd2 ba1.5k sqft7962 SW 83RD PLACE, OCALA, FL 34476For Sale
 MLS ID #OM720186, Carole Patterson, WEICHERT REALTORS HALLMARK PROPERTIES. Stellar MLS
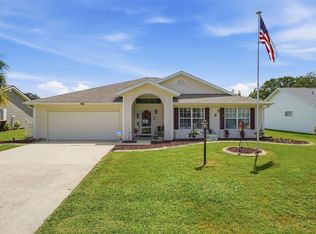
 - $277,9002 bd2 ba1.8k sqft8612 SW 61ST COURT, OCALA, FL 34476For Sale
 MLS ID #OM732808, Rene Bartum, EXP REALTY LLC. Stellar MLS
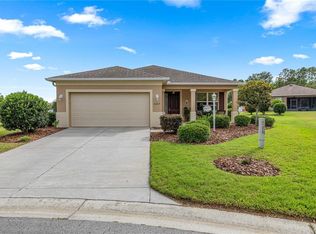
 - $279,9003 bd2 ba1.9k sqft6492 SW 84TH STREET, OCALA, FL 34476For Sale
 MLS ID #OM732571, Ron Jensen, BOARDWALK REALTY ASSOCIATES LLC. Stellar MLS
 - $247,0002 bd2 ba1.4k sqft8237 SW 78TH TERRACE ROAD, OCALA, FL 34476For Sale
 MLS ID #OM724701, Teri McKeon LLC, RE/MAX PREMIER REALTY HWY 200. Stellar MLS
 - $224,9003 bd2 ba1.6k sqft8721 SW 60 CIRCLE, OCALA, FL 34476For SaleMLS ID #OM729833, Julia McPherson, FONTANA REALTY. Stellar MLS
- $265,0003 bd2 ba1.9k sqft8490 SW 60TH COURT, OCALA, FL 34476For SaleMLS ID #OM725470, Savannah Paton, MEADOWS REALTY, LLC. Stellar MLS
- $224,9002 bd2 ba1.2k sqft8141 SW 80TH TERRACE, OCALA, FL 34476For SaleMLS ID #OM730544, Scott Coldwell, COLDWELL REALTY SOLD GUARANTEE. Stellar MLS
- $224,0002 bd2 ba1.5k sqft6201 SW 84TH PLACE, OCALA, FL 34476For SaleMLS ID #OM731211, Marcia Kasper, RE/MAX ALLSTARS REALTY. Stellar MLS
- $287,0003 bd2 ba1.8k sqft6138 SW 89TH LANE ROAD, OCALA, FL 34476For SaleMLS ID #OM731779, Marcia Kasper, RE/MAX ALLSTARS REALTY. Stellar MLS
- $248,9003 bd2 ba1.5k sqft9511 SW 93RD LOOP, OCALA, FL 34481For SaleMLS ID #OM723622, Donna Sloan, FONTANA REALTY. Stellar MLS
- $224,9003 bd2 ba1.5k sqft9037 SW 91ST CIRCLE, OCALA, FL 34481For SaleMLS ID #OM728836, Russ Walker, FLORIDA ADVANTAGE REALTY GROUP. Stellar MLS
- $227,0002 bd2 ba1.3k sqft11563 SW 74TH COURT, OCALA, FL 34476For SaleMLS ID #OM725108, Anthony Alfarone, REAL BROKER LLC - OCALA. Stellar MLS
- $324,9004 bd2 ba1.9k sqft6067 SW 81ST STREET, OCALA, FL 34476For SaleMLS ID #OM731346, Scott Whitten, RE/MAX PREMIER REALTY. Stellar MLS
- $335,0003 bd2 ba2.2k sqft5885 SW 87TH STREET, OCALA, FL 34476For SaleMLS ID #OM732133, Christopher Holl, ON TOP OF THE WORLD REAL EST. Stellar MLS
- $279,9003 bd2 ba1.8k sqft10908 SW 53RD CIRCLE, OCALA, FL 34476For SaleMLS ID #OM724048, William Archibald, STRATEGIC REALTY. Stellar MLS
- $239,0002 bd2 ba1.4k sqft9815 SW 92ND PLACE ROAD, OCALA, FL 34481For SaleMLS ID #OM721708, Patti Doty, RE/MAX FOXFIRE - HWY200/103 S. Stellar MLS
- $310,0003 bd2 ba1.7k sqft7847 SW 82ND PLACE, OCALA, FL 34476For SaleMLS ID #OM726395, Janice Crosby, ON TOP OF THE WORLD REAL EST. Stellar MLS
- $230,0002 bd2 ba1.5k sqft8637 SW 88TH LOOP, OCALA, FL 34481For SaleMLS ID #OM715985, Peggy Pittas, RE/MAX ALLSTARS REALTY. Stellar MLS
- $197,4003 bd2 ba1.5k sqft6115 SW 104TH STREET, OCALA, FL 34476For SaleMLS ID #OM717510, Bonnie Ciesla, RE/MAX FOXFIRE - HWY200/103 S. Stellar MLS
- $334,9004 bd2 ba1.8k sqft8566 SW 79TH AVENUE, OCALA, FL 34476For SaleMLS ID #OM721595, Alair Boshela, ENGEL & VOLKERS OCALA. Stellar MLS
