Discover vibrant Florida living in this popular 2-bedroom, 2-bath Montclair model, ideally situated in the Hillside neighborhood of the gated 55+ Oak Run golf course community. This versatile open-concept home welcomes you with a striking entryway featuring a glass-inset storm door, transom window, and sidelight that fill the space with natural light. Inside, the spacious living and dining areas offer low-maintenance tile flooring, high ceilings, and a bright, comfortable atmosphere that suits both everyday living and casual entertaining. Glass sliders extend the living space outdoors, opening to a screened lanai with tile flooring and a backyard patio, perfect for morning coffee or relaxed afternoons with friends. The cheerful, well-maintained kitchen provides a bright and inviting setting with crisp white cabinetry, neutral countertops, soft ambient lighting, and a stainless-steel sink overlooking the cozy dining nook. Large windows with vertical blinds create an airy feel, while the functional layout includes a built-in dishwasher, ample counter space, and easy access to daily essentials. French doors lead to the owner’s suite, a restful retreat featuring a generous walk-in closet and an en suite bath with a tile-lined step-in shower and a convenient linen closet for added storage. Additional highlights include a newer roof (2018), an inside laundry room, and a two-car garage offering plenty of storage options. The Oak Run community offers a wealth of amenities, including an 18-hole golf course, 2 fitness centers, tennis and pickleball courts, multiple pools, and a variety of clubs. Whether you prefer casual or fine dining, this community has it all. Additionally, its central location provides easy access to shopping, medical facilities, public parks, and more. Come see this home today as it’s ready to welcome you to your new, relaxed Florida lifestyle!
For sale
$227,000
11563 SW 74TH COURT, OCALA, FL 34476
2beds
1,333sqft
Single Family Residence
Built in 1995
6,098 Square Feet Lot
$-- Zestimate®
$170/sqft
$204/mo HOA
What's special
High ceilingsBright comfortable atmosphereBackyard patioBuilt-in dishwasherLow-maintenance tile flooringAmple counter spaceNatural light
- 133 days
- 223
- 8
Zillow last checked:
Listing updated:
Listed by:
Anthony Alfarone 352-897-0771,
REAL BROKER LLC - OCALA 855-450-0442,
Slater Mcinnis 352-843-5652,
REAL BROKER LLC - OCALA
Source: Stellar MLS,MLS#: OM725108 Originating MLS: Ocala - Marion
Originating MLS: Ocala - Marion
Facts & features
Interior
Bedrooms & bathrooms
- Bedrooms: 2
- Bathrooms: 2
- Full bathrooms: 2
Primary bedroom
- Features: Walk-In Closet(s)
- Level: First
Dining room
- Level: First
Kitchen
- Level: First
Living room
- Level: First
Heating
- Central, Electric, Heat Pump
Cooling
- Central Air
Appliances
- Included: Dishwasher, Electric Water Heater, Exhaust Fan, Range, Refrigerator
- Laundry: Electric Dryer Hookup, Inside, Laundry Room, Washer Hookup
Features
- Ceiling Fan(s), Eating Space In Kitchen, Living Room/Dining Room Combo, Open Floorplan, Primary Bedroom Main Floor, Split Bedroom, Thermostat, Walk-In Closet(s)
- Flooring: Laminate, Tile
- Doors: Sliding Doors
- Has fireplace: No
Interior area
- Total structure area: 1,943
- Total interior livable area: 1,333 sqft
Video & virtual tour
Property
Parking
- Total spaces: 2
- Parking features: Garage - Attached
- Attached garage spaces: 2
Features
- Levels: One
- Stories: 1
- Patio & porch: Covered, Front Porch, Rear Porch, Screened
- Exterior features: Private Mailbox
Lot
- Size: 6,098 Square Feet
- Dimensions: 70.0 ft x 90.0 ft
- Features: Cleared, Landscaped
- Residential vegetation: Trees/Landscaped
Details
- Parcel number: 7017001022
- Zoning: PUD
- Special conditions: None
Construction
Type & style
- Home type: SingleFamily
- Property subtype: Single Family Residence
Materials
- Block, Concrete, Stucco
- Foundation: Slab
- Roof: Shingle
Condition
- New construction: No
- Year built: 1995
Details
- Builder model: Montclair
Utilities & green energy
- Sewer: Public Sewer
- Water: Public
- Utilities for property: Cable Available, Electricity Connected, Public, Sewer Connected, Underground Utilities, Water Connected
Community & HOA
Community
- Features: Buyer Approval Required, Clubhouse, Deed Restrictions, Fitness Center, Gated Community - No Guard, Golf Carts OK, Golf, Pool, Tennis Court(s)
- Security: Gated Community
- Pet fee: $0 monthly
- Senior community: Yes
- Subdivision: OAK RUN
HOA
- Has HOA: Yes
- Amenities included: Clubhouse, Fence Restrictions, Fitness Center, Gated, Pickleball Court(s), Pool, Recreation Facilities, Shuffleboard Court, Tennis Court(s)
- Services included: 24-Hour Guard, Cable TV, Common Area Taxes, Community Pool, Maintenance Grounds, Recreational Facilities
- HOA fee: $204 monthly
- HOA name: Tanya Sappleton
Location
- Region: Ocala
Financial & listing details
- Price per square foot: $170/sqft
- Tax assessed value: $188,549
- Annual tax amount: $1,334
- Date on market: 5/26/2026
- Cumulative days on market: 133 days
- Listing terms: Cash,Conventional,VA Loan
- Ownership: Fee Simple
- Total actual rent: 0
- Electric utility on property: Yes
- Road surface type: Paved
Estimated market value
Not available
Estimated sales range
Not available
Not available
Price history
| Date | Event | Price |
|---|---|---|
| 5/26/2026 | Listed for sale | $227,000+51.4%$170/sqft |
Source:  Stellar MLS #OM725108 Report a problem Stellar MLS #OM725108 Report a problem | ||
| 3/10/2020 | Sold | $149,900$112/sqft |
Source: Stellar MLS #OM569756 Report a problem | ||
| 2/3/2020 | Pending sale | $149,900$112/sqft |
Source: FOXFIRE REALTY - HWY 200/103 ST #569756 Report a problem | ||
| 1/30/2020 | Listed for sale | $149,900+29.2%$112/sqft |
Source: FOXFIRE REALTY - HWY 200/103 ST #569756 Report a problem | ||
| 12/22/2016 | Sold | $116,000-7.1%$87/sqft |
Source: Public Record Report a problem | ||
| 11/17/2016 | Pending sale | $124,900$94/sqft |
Source: DECCA REAL ESTATE CORP #507771 Report a problem | ||
| 10/1/2016 | Listed for sale | $124,900$94/sqft |
Source: DECCA REAL ESTATE CORP #507771 Report a problem | ||
Public tax history
| Year | Property taxes | Tax assessment |
|---|---|---|
| 2025 | $1,390 +20.6% | $102,204 +2.9% |
| 2024 | $1,153 +3.3% | $99,324 +3% |
| 2023 | $1,116 -2.4% | $96,431 +3% |
| 2022 | $1,144 +0.2% | $93,622 +3% |
| 2021 | $1,141 +25.9% | $90,895 +19.3% |
| 2020 | $906 +1.7% | $76,206 +2.3% |
| 2019 | $891 | $74,493 +1.9% |
| 2018 | $891 +3.8% | $73,104 +2.1% |
| 2017 | $859 -8.7% | $71,600 -9.3% |
| 2016 | $940 | $78,910 +0.7% |
| 2015 | $940 +6.3% | $78,361 +0.8% |
| 2014 | $884 +2.6% | $77,739 +1.5% |
| 2013 | $862 -7.6% | $76,590 -5.1% |
| 2012 | $932 -6.4% | $80,714 -4.7% |
| 2011 | $996 +2.4% | $84,679 +1.5% |
| 2010 | $973 +5.3% | $83,428 +2.7% |
| 2009 | $924 +1.1% | $81,235 +0.1% |
| 2008 | $914 -13.6% | $81,154 +3% |
| 2007 | $1,058 -4.7% | $78,792 +2.5% |
| 2006 | $1,111 +4.5% | $76,871 +3% |
| 2005 | $1,062 | $74,632 +3% |
| 2004 | $1,062 +8.9% | $72,459 +4.3% |
| 2002 | $975 +8.3% | $69,443 +4.6% |
| 2001 | $900 | $66,360 |
| 2000 | $900 | $66,360 |
Find assessor info on the county website
Monthly payment
Est. payment
Payment breakdown
Explore the cost of this home by adjusting the details. Changes won't be saved.Climate risks
Neighborhood: 34476
Similar homes
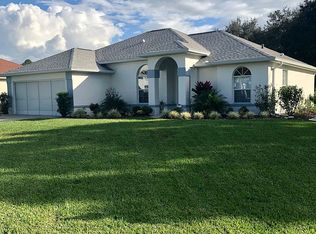
- $223,0003 bd2 ba1.4k sqft11241 SW 77TH COURT, OCALA, FL 34476For Sale

 MLS ID #TB8509545, Talia Cruz Martinez, HOME PRIME REALTY LLC. Stellar MLS
 - $199,9002 bd2 ba1k sqft11173 SW 75TH TERRACE, OCALA, FL 34476For Sale
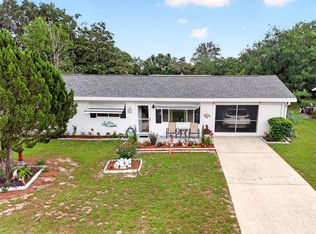 MLS ID #OM725824, Zilca Diaz, GAILEY ENTERPRISES REAL ESTATE. Stellar MLS
 - $274,8882 bd2 ba1.6k sqft11657 SW 72ND CIR, OCALA, FL 34476For Sale
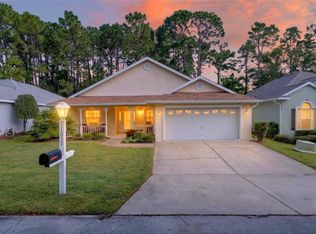 MLS ID #OM733161, Thomas Reeves, DECCA REAL ESTATE. Stellar MLS
 - $259,9993 bd2 ba1.5k sqft11262 SW 73RD CIRCLE, OCALA, FL 34476For Sale
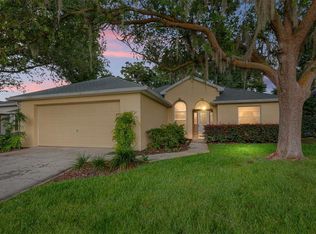 MLS ID #OM727128, Ryan Reeves, DECCA REAL ESTATE. Stellar MLS
 - $224,0002 bd2 ba1.5k sqft6201 SW 84TH PLACE, OCALA, FL 34476For SaleMLS ID #OM731211, Marcia Kasper, RE/MAX ALLSTARS REALTY. Stellar MLS
- $219,5002 bd2 ba1.5k sqft8165 SW 108TH LOOP, OCALA, FL 34481For SaleMLS ID #OM731971, Timothy Buchanan, REAL BROKER LLC - OCALA. Stellar MLS
- $214,9003 bd2 ba1.6k sqft8721 SW 60 CIRCLE, OCALA, FL 34476For SaleMLS ID #OM729833, Julia McPherson, FONTANA REALTY. Stellar MLS
- $269,9003 bd2 ba1.6k sqft10971 SW 69TH CIRCLE, OCALA, FL 34476For SaleMLS ID #OM730356, Shelia Konnick, CHARLES RUTENBERG REALTY INC. Stellar MLS
- $239,8882 bd2 ba1.7k sqft11496 SW 82ND COURT ROAD, OCALA, FL 34481For SaleMLS ID #OM722147, Thomas Reeves, DECCA REAL ESTATE. Stellar MLS
- $234,8752 bd2 ba1.2k sqft9685 SW 97TH STREET, OCALA, FL 34481For SaleMLS ID #OM729259, Dan Colofranson, PA, NEXT GENERATION REALTY OF MARION COUNTY. Stellar MLS
- $228,0002 bd2 ba1.8k sqft9141 SW 91ST CIRCLE, OCALA, FL 34481For SaleMLS ID #O6428568, Ricardo Parada Duarte, MARK SPAIN REAL ESTATE. Stellar MLS
- $277,9002 bd2 ba1.8k sqft8612 SW 61ST COURT, OCALA, FL 34476For SaleMLS ID #OM732808, Rene Bartum, EXP REALTY LLC. Stellar MLS
- $194,9992 bd2 ba1.1k sqft8137 SW 117TH LOOP, OCALA, FL 34481For SaleMLS ID #OM702406, Nichole Roberts, ALL FLORIDA HOMES REALTY LLC. Stellar MLS
- $260,0003 bd2 ba1.5k sqft7962 SW 83RD PLACE, OCALA, FL 34476For SaleMLS ID #OM720186, Carole Patterson, WEICHERT REALTORS HALLMARK PROPERTIES. Stellar MLS
- $219,9003 bd2 ba1.5k sqft9037 SW 91ST CIRCLE, OCALA, FL 34481For SaleMLS ID #OM728836, Russ Walker, FLORIDA ADVANTAGE REALTY GROUP. Stellar MLS
- $279,9003 bd2 ba1.8k sqft10908 SW 53RD CIRCLE, OCALA, FL 34476For SaleMLS ID #OM724048, William Archibald, STRATEGIC REALTY. Stellar MLS
- $220,0003 bd2 ba1.3k sqft14476 SW 29TH TERRACE, OCALA, FL 34473For SaleMLS ID #O6423016, Steven Koleno, BEYCOME OF FLORIDA LLC. Stellar MLS
- $249,9002 bd2 ba1.2k sqft5216 NW 21ST LOOP, OCALA, FL 34482For SaleMLS ID #OM733223, Ashley Sexton, CRYSTAL SNOOK REAL ESTATE. Stellar MLS
- $219,9902 bd2 ba1.2k sqft9042 SW 102ND CIRCLE, OCALA, FL 34481For SaleMLS ID #OM726458, Valerie Ostrom, FONTANA REALTY. Stellar MLS
- $225,0003 bd2 ba1.4k sqft1754 SW 156TH LANE, OCALA, FL 34473For SaleMLS ID #OM730838, Carolyn Maldonado Dominguez, BASSETT PREMIER REALTY INC. Stellar MLS
