Skip main navigation
Sold for $302,000
  • $302,000

    11558 SW 74th Ct, Ocala, FL 34476

    3beds
    1,548sqft
    Single Family Residence
    Built in 1996
    7,084 Square Feet Lot
    $302,000 Zestimate®
    $195/sqft
    $1,941 Estimated rent

    Home value

    $302,000

    $281,000 - $326,000

    $1,941/mo

    Zestimate® history
    Loading
    Loading...

    Owner options

    List your home for rent

    $1,941/mo

    Rent Zestimate®

    Find your next renter with Zillow Rental Manager. Plus, with online applications, you can quickly screen prospective tenants – for free.

    Learn more

    $1,941/mo

    Rent Zestimate®

    Refinance and save

    $2,230/mo

    Est. payment

    Refinancing to a lower rate could help reduce your monthly payments and save thousands over the life of the loan.

    See today's rates

    $2,230/mo

    Est. payment

    Explore your selling options

    Work with a Zillow partner agent

    Leverage their expertise and Zillow's premium Showcase listings to get your home seen by more buyers.

    Get started

    List with your own agent

    Get your home in front of millions of buyers by listing it on Zillow.

    Learn how to do it

    Sell it yourself

    Take full control of how buyers see your home on Zillow by listing For Sale by Owner (FSBO).

    List your home

    What's special

    New lighting fixturesQuartz countertopsPorcelain tileNew vanitiesSun room areaSplit floor planDining room area
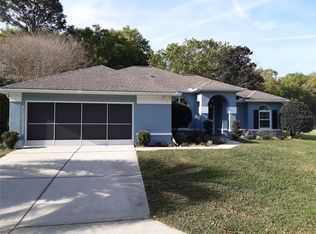
    Were you looking for a new home in Oak Run? Look no further. Everything in this 3/2/2 Saratogo Model home in the Hillside neighborhood, has been Updated, right down to the hardware! When you enter the newly replaced front door you quickly notice a freshly painted spacious living area with new 5" baseboard floor trim and new Luxury vinyl plank flooring throughout, new lighting fixtures and new ceiling fans. Off to the right is the dining room area. The split floor plan home has the Primary bedroom located off the kitchen and 2 guest bedrooms across the living room with a bathroom between. Both bathrooms have been completely updated with new custom walk-in showers,new vanities, new lighting and Porcelain tile. The eat-in kitchen has new custom cabinets that are soft close, below cabinet lighting, quartz countertops and all new stainless appliances. Off the kitchen is a sun room area that has a New Door Wall, that leads to a private Tavertine Tiled Patio with a large brand new,in-ground,Custom Gunite/concrete Spa,enclosed in a birdcage. It looks out on a private wooded backyard with sidewalk with a landscaped archway, that connects up to the front of the home. The Laundry room is just off the kitchen. The large 2 car garage has a New Garage Door. There is also a pull-down stairway to the attic. Roof 2024, AC 2018. Oak Run is a 55+ gated community, with 6 pools, 5 spas, 2 fitness centers, Billiard and Card Room, Dog Park, Restaurant, Golf Course and Driving Range. Close to Medical Facilities, Restaurants and shopping. This is a must see to appreciate what has been done on this HOME!

    Zillow last checked:

    Listing updated:

    Listing Provided by:

    David Tomlin 989-350-1806,

    DECCA REAL ESTATE 352-854-8787,

    Denise Tomlin 989-858-6211,

    DECCA REAL ESTATE

    Bought with:

    Cindy Steinemann, 674007

    RE/MAX PREMIER REALTY LADY LK

    Source: Stellar MLS,MLS#: OM714281MLS LogoOriginating MLS: Ocala - Marion

    Facts & features

    Interior

    Bedrooms & bathrooms
    • Bedrooms: 3
    • Bathrooms: 2
    • Full bathrooms: 2
    Primary bedroom
    • Description: Room4
    • Features: Walk-In Closet(s)
    • Level: First
    • Area: 166.16 Square Feet
    • Dimensions: 13.4x12.4
    Bedroom 2
    • Description: Room5
    • Features: Built-in Closet
    • Level: First
    • Area: 118.56 Square Feet
    • Dimensions: 11.4x10.4
    Bedroom 3
    • Description: Room6
    • Features: Built-in Closet
    • Level: First
    • Area: 116.28 Square Feet
    • Dimensions: 10.2x11.4
    Dining room
    • Description: Room3
    • Features: No Closet
    • Level: First
    • Area: 99 Square Feet
    • Dimensions: 9x11
    Kitchen
    • Description: Room2
    • Features: Storage Closet
    • Level: First
    • Area: 108 Square Feet
    • Dimensions: 9x12
    Living room
    • Description: Room1
    • Features: No Closet
    • Level: First
    • Area: 249.2 Square Feet
    • Dimensions: 14x17.8
    Heating
    • Heat Pump
    Cooling
    • Central Air
    Appliances
    • Included: Dishwasher, Disposal, Dryer, Electric Water Heater, Microwave, Range, Refrigerator, Washer
    • Laundry: Inside, Laundry Room
    Features
    • Ceiling Fan(s), Eating Space In Kitchen, High Ceilings, Primary Bedroom Main Floor, Solid Surface Counters, Split Bedroom, Walk-In Closet(s)
    • Flooring: Luxury Vinyl, Porcelain Tile, Travertine
    • Doors: Sliding Doors
    • Windows: Blinds
    • Has fireplace: No
    Interior area
    • Total structure area: 1,981
    • Total interior livable area: 1,548 sqft

    Property

    Parking
    • Total spaces: 2
    • Parking features: Garage Door Opener
    • Attached garage spaces: 2
    • Details: Garage Dimensions: 19x21
    Accessibility
    • Accessibility features: Stair Lift
    Features
    • Levels: One
    • Stories: 1
    • Patio & porch: Covered, Enclosed, Front Porch, Patio, Porch, Screened
    • Exterior features: Garden, Irrigation System, None, Rain Gutters
    • Has spa: Yes
    • Spa features: Heated, In Ground
    • Has view: Yes
    • View description: Trees/Woods
    Lot
    • Size: 7,084 sqft
    • Dimensions: 77 x 92
    • Features: Landscaped
    • Residential vegetation: Mature Landscaping, Oak Trees, Trees/Landscaped, Wooded
    Details
    • Parcel number: 7017001007
    • Zoning: PUD
    • Special conditions: None

    Construction

    Type & style
    • Home type: SingleFamily
    • Property subtype: Single Family Residence
    Materials
    • Block, Stucco
    • Foundation: Slab
    • Roof: Shingle
    Condition
    • New construction: No
    • Year built: 1996
    Details
    • Builder model: SARATOGA

    Utilities & green energy

    • Sewer: Public Sewer
    • Water: Public
    • Utilities for property: Electricity Connected, Public, Sewer Connected

    Community & neighborhood

    Security
    • Security features: Gated Community, Smoke Detector(s)
    Community
    • Community features: Clubhouse, Deed Restrictions, Dog Park, Fitness Center, Gated Community - Guard, Gated Community - No Guard, Golf Carts OK, Golf, Pool, Restaurant, Special Community Restrictions, Tennis Court(s)
    Senior living
    • Senior community: Yes
    Location
    • Region: Ocala
    • Subdivision: OAK RUN HILLSIDE

    HOA & financial

    HOA
    • Has HOA: Yes
    • HOA fee: $204 monthly
    • Amenities included: Cable TV, Clubhouse, Fence Restrictions, Fitness Center, Gated, Golf Course, Pickleball Court(s), Pool, Recreation Facilities, Security, Shuffleboard Court, Spa/Hot Tub, Tennis Court(s), Vehicle Restrictions
    • Services included: Cable TV, Recreational Facilities, Security, Trash
    • Association name: Tanya Sappleton
    • Association phone: 352-854-6210
    Other fees
    • Pet fee: $0 monthly
    Other financial information
    • Total actual rent: 0

    Other

    Other facts
    • Listing terms: Cash,Conventional,VA Loan
    • Ownership: Fee Simple
    • Road surface type: Paved

    Price history

    DateEventPrice
    5/8/2026Sold$302,000-1%$195/sqft
    Source: Stellar MLS #OM714281 Report a problem
    4/13/2026Pending sale$304,900$197/sqft
    Source: Stellar MLS #OM714281 Report a problem
    4/9/2026Price change$304,900-6.2%$197/sqft
    Source: Stellar MLS #OM714281 Report a problem
    2/26/2026Price change$324,900-3%$210/sqft
    Source: Stellar MLS #OM714281 Report a problem
    2/2/2026Price change$334,900-2.9%$216/sqft
    Source: Stellar MLS #OM714281 Report a problem
    1/3/2026Price change$344,900-4.2%$223/sqft
    Source: Stellar MLS #OM714281 Report a problem
    11/27/2025Listed for sale$359,900$232/sqft
    Source: Stellar MLS #OM714281 Report a problem

    Public tax history

    YearProperty taxesTax assessment
    2024$3,849 -2.4%$226,888 -1.8%
    2023$3,945 +21.3%$231,127 +23.9%
    2022$3,254 +159.1%$186,500 +90.5%
    2021$1,256 +1.1%$97,890 +1.4%
    2020$1,242 +2%$96,538 +2.3%
    2019$1,219 $94,368 +1.9%
    2018$1,219 +7.1%$92,608 +2.1%
    2017$1,138 +3%$90,703 +2.1%
    2016$1,105 $88,837 +0.7%
    2015$1,105 +6.3%$88,219 +0.8%
    2014$1,039 +2.6%$87,519 +1.5%
    2013$1,012 -7.3%$86,226 -5.2%
    2012$1,092 -9.3%$90,962 -7.1%
    2011$1,203 -7.7%$97,954 -6.3%
    2010$1,303 +2.1%$104,553 +0.1%
    2009$1,276 +1.3%$104,498 +0.1%
    2008$1,260 -9.8%$104,394 +3%
    2007$1,396 -5.5%$101,355 +2.5%
    2006$1,477 +2.6%$98,883 +3%
    2005$1,440 $96,002 +3%
    2004$1,440 +3.4%$93,207 +4.3%
    2002$1,393 +7%$89,327 +4.6%
    2001$1,302 $85,361
    2000$1,302 $85,361

    Find assessor info on the county website

    Neighborhood: 34476

    Nearby schools

    GreatSchools rating
    Get a cash offer in 3 minutes
    Find out how much your home could sell for in as little as 3 minutes with a no-obligation cash offer.
    Estimated market value
    $302,000
    Get a cash offer in 3 minutes
    Find out how much your home could sell for in as little as 3 minutes with a no-obligation cash offer.
    Estimated market value
    $302,000