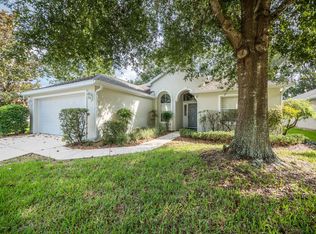
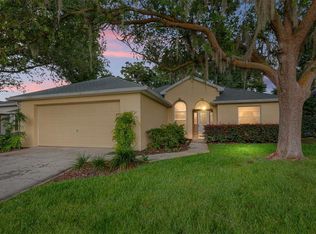
Welcome to your new home in the desirable Oak Run Country Club! This popular Doral Great Room model features soaring ceilings and abundant windows, filling the home with natural light. As you enter, you’re greeted by a spacious great room that flows into a well-appointed kitchen with an eat-in area, pantry, plentiful cabinetry, and newer appliances. The countertops have beveled edges add a clean, finished look. The Great Room offers a dedicated dining area and an expansive living area with new flooring throughout. Floor-to-ceiling windows create a bright, open feel and showcase views of the outdoors. Just off the living area, the Florida room features tile flooring and windows overlooking the backyard, providing a comfortable space to relax year-round. Both the Florida room & the lanai are nt under the square footage but are included in the total square footage. The primary bedroom is generously sized and includes a large walk-in closet. The primary bathroom offers a large shower. Two additional guest bedrooms are spacious, light, and bright—perfect for family, guests, or a home office. Off the great room, you’ll find a second lanai that opens onto your backyard along the golf course. Mature trees have been thoughtfully preserved, offering shade and exceptional privacy while still enjoying the golf course setting. New roof 2018 & new A/C 2019. Home also has leaf guards on the gutters & a utility sink in the garage with a freshly painted garage floor too. This home is on a fully maintained lot-so no grass to cut here. Enjoy resort-style living every day with an incredible array of community features, including: 6 sparkling swimming pools for relaxation, lap swimming, and water exercise 5 soothing spas offering therapeutic benefits and peaceful retreat spaces 2 fully equipped fitness centers to support your health and wellness goals Pickleball courts, tennis courts, shuffleboard, and horseshoe pits for active fun and friendly competition Card room for bridge, poker, canasta, and more Ceramic studio for creative and artistic pursuits Billiard room with well-maintained tables for casual play or tournaments Thatcher Dog Park—an off-leash area where your dog can run, play, and socialize Driving range and a challenging 18-hole golf course for golf lovers This beautiful home in Oak Run offers an exceptional combination of comfort, convenience, and lifestyle. Enjoy 55+ living with endless options for recreation and socializing. This beautiful home is priced to sell quickly—schedule your tour today and experience all that Oak Run Country Club has.
For sale
Price cut: $5.1K (9/19)
$269,900
10971 SW 69TH CIRCLE, OCALA, FL 34476
3beds
1,604sqft
Single Family Residence
Built in 1999
5,663 Square Feet Lot
$-- Zestimate®
$168/sqft
$323/mo HOA
What's special
Freshly painted garage floorFloor-to-ceiling windowsPlentiful cabinetryNewer appliancesWindows overlooking the backyardAbundant windowsViews of the outdoors
- 50 days
- 197
- 1
Zillow last checked:
Listing updated:
Listed by:
Shelia Konnick 352-572-2402,
CHARLES RUTENBERG REALTY INC 727-538-9200
Source: Stellar MLS,MLS#: OM730356 Originating MLS: Suncoast Tampa
Originating MLS: Suncoast Tampa
Facts & features
Interior
Bedrooms & bathrooms
- Bedrooms: 3
- Bathrooms: 2
- Full bathrooms: 2
Primary bedroom
- Features: En Suite Bathroom, Walk-In Closet(s)
- Level: First
- Area: 169 Square Feet
- Dimensions: 13x13
Bedroom 2
- Features: Built-in Closet
- Level: First
- Area: 132 Square Feet
- Dimensions: 11x12
Bedroom 3
- Features: Built-in Closet
- Level: First
- Area: 143 Square Feet
- Dimensions: 11x13
Kitchen
- Features: Pantry
- Level: First
- Area: 153 Square Feet
- Dimensions: 9x17
Living room
- Features: Ceiling Fan(s)
- Level: First
- Area: 459 Square Feet
- Dimensions: 17x27
Heating
- Electric, Heat Pump
Cooling
- Central Air
Appliances
- Included: Dishwasher, Disposal, Dryer, Electric Water Heater, Microwave, Range, Refrigerator, Washer
- Laundry: Laundry Room
Features
- Ceiling Fan(s), Eating Space In Kitchen, High Ceilings, Living Room/Dining Room Combo, Open Floorplan, Split Bedroom, Walk-In Closet(s)
- Flooring: Luxury Vinyl, Tile
- Windows: Window Treatments
- Has fireplace: No
- Furnished: Yes
Interior area
- Total structure area: 2,413
- Total interior livable area: 1,604 sqft
Video & virtual tour
Property
Parking
- Total spaces: 2
- Parking features: Garage - Attached
- Attached garage spaces: 2
- Details: Garage Dimensions: 20x25
Features
- Levels: One
- Stories: 1
- Exterior features: Irrigation System, Lighting, Private Mailbox, Rain Gutters, Sprinkler Metered
- Has view: Yes
- View description: Trees/Woods
- Body of water: MARION COUNTY UTILITIES
Lot
- Size: 5,663 Square Feet
- Dimensions: 65 x 90
- Features: Landscaped, On Golf Course
Details
- Parcel number: 7022002032
- Zoning: PUD
- Special conditions: None
Construction
Type & style
- Home type: SingleFamily
- Property subtype: Single Family Residence
Materials
- Block, Stucco
- Foundation: Slab
- Roof: Shingle
Condition
- New construction: No
- Year built: 1999
Utilities & green energy
- Sewer: Public Sewer
- Water: Public
- Utilities for property: Cable Connected, Electricity Connected, Phone Available, Sewer Connected, Sprinkler Meter, Street Lights, Underground Utilities, Water Connected
Community & HOA
Community
- Features: Association Recreation - Owned, Clubhouse, Dog Park, Fitness Center, Gated Community - No Guard, Golf Carts OK, Golf, Handicap Modified, Pool, Racquetball, Restaurant, Tennis Court(s), Wheelchair Access
- Security: Gated Community
- Pet fee: $0 monthly
- Senior community: Yes
- Subdivision: OAK RUN CRESCENT OAKS
HOA
- Has HOA: Yes
- Amenities included: Basketball Court, Cable TV, Clubhouse, Fitness Center, Gated, Golf Course, Handicap Modified, Maintenance, Pickleball Court(s), Pool, Racquetball, Recreation Facilities, Sauna, Security, Shuffleboard Court, Spa/Hot Tub, Storage, Tennis Court(s)
- Services included: Cable TV, Community Pool, Maintenance Grounds, Pest Control, Recreational Facilities, Security, Trash
- HOA fee: $323 monthly
- HOA name: Tanya Sappleton
- HOA phone: 352-854-6210
Location
- Region: Ocala
Financial & listing details
- Price per square foot: $168/sqft
- Tax assessed value: $230,919
- Annual tax amount: $2,387
- Date on market: 8/14/2026
- Cumulative days on market: 75 days
- Listing terms: Cash,Conventional,FHA,VA Loan
- Ownership: Fee Simple
- Total actual rent: 0
- Electric utility on property: Yes
- Road surface type: Paved
Estimated market value
Not available
Estimated sales range
Not available
Not available
Price history
| Date | Event | Price |
|---|---|---|
| 9/19/2026 | Price change | $269,900-1.9%$168/sqft |
Source:  Stellar MLS #OM730356 Report a problem Stellar MLS #OM730356 Report a problem | ||
| 8/14/2026 | Listed for sale | $275,000$171/sqft |
Source: Stellar MLS #OM730356 Report a problem | ||
| 8/12/2026 | Listing removed | $275,000$171/sqft |
Source: Stellar MLS #OM728294 Report a problem | ||
| 7/18/2026 | Listed for sale | $275,000+71.9%$171/sqft |
Source: Stellar MLS #OM728294 Report a problem | ||
| 9/24/2018 | Sold | $160,000-5.8%$100/sqft |
Source: Public Record Report a problem | ||
| 8/29/2018 | Pending sale | $169,900$106/sqft |
Source: DECCA REAL ESTATE CORP #532758 Report a problem | ||
| 5/22/2018 | Price change | $169,900-2.9%$106/sqft |
Source: DECCA REAL ESTATE CORP #532758 Report a problem | ||
| 3/5/2018 | Listed for sale | $174,900+40.8%$109/sqft |
Source: DECCA REAL ESTATE CORP #532758 Report a problem | ||
| 12/28/1999 | Sold | $124,200$77/sqft |
Source: Agent Provided Report a problem | ||
Public tax history
| Year | Property taxes | Tax assessment |
|---|---|---|
| 2025 | $2,388 +11.6% | $167,165 +2.9% |
| 2024 | $2,140 -1% | $162,454 +3% |
| 2023 | $2,161 +3.2% | $157,722 +3% |
| 2022 | $2,095 +0.3% | $153,128 +3% |
| 2021 | $2,089 +0.9% | $148,668 +1.4% |
| 2020 | $2,070 -22.9% | $146,615 +2.6% |
| 2019 | $2,687 | $142,962 +20.1% |
| 2018 | $2,687 +72.8% | $119,049 +2.1% |
| 2017 | $1,555 +2% | $116,600 +2.1% |
| 2016 | $1,524 | $114,202 +0.7% |
| 2015 | $1,524 +7.3% | $113,408 +1.5% |
| 2014 | $1,421 +2.7% | $111,679 +1.5% |
| 2013 | $1,384 -6.4% | $110,029 -5% |
| 2012 | $1,478 -7.3% | $115,823 -5.9% |
| 2011 | $1,594 -7% | $123,076 -6% |
| 2010 | $1,715 +5.1% | $130,906 +2.3% |
| 2009 | $1,631 +1.5% | $127,908 +0.1% |
| 2008 | $1,607 -7.4% | $127,781 +3% |
| 2007 | $1,736 -6% | $124,061 +2.5% |
| 2006 | $1,846 +1.4% | $121,035 +3% |
| 2005 | $1,820 | $117,510 +3% |
| 2004 | $1,820 +1.9% | $114,089 +4.3% |
| 2002 | $1,786 +6% | $109,338 +4.6% |
| 2001 | $1,685 | $104,482 |
| 2000 | $1,685 | $104,482 |
Find assessor info on the county website
Monthly payment
Est. payment
Payment breakdown
Explore the cost of this home by adjusting the details. Changes won't be saved.Climate risks
Neighborhood: 34476
Similar homes
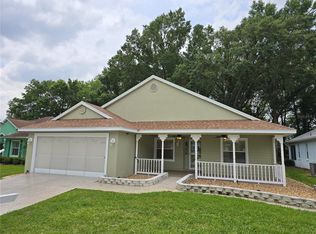
- $254,9003 bd2 ba1.7k sqft11585 SW 72ND CIRCLE, OCALA, FL 34476For Sale

 MLS ID #OM731940, Nidia Uribe Montoya, MARCILLO REAL ESTATE LLC. Stellar MLS
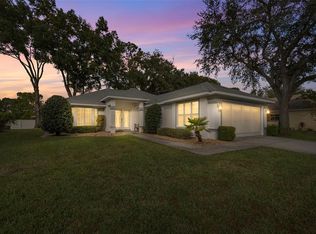
 - $279,0003 bd2 ba2.1k sqft11416 SW 69TH CIR, OCALA, FL 34476For Sale
 MLS ID #OM723626, Thomas Reeves, DECCA REAL ESTATE. Stellar MLS
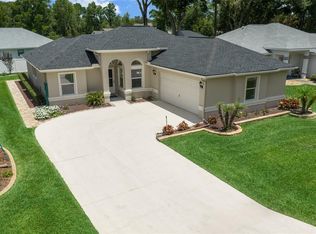
 - $259,9993 bd2 ba1.5k sqft11262 SW 73RD CIRCLE, OCALA, FL 34476For Sale
 MLS ID #OM727128, Ryan Reeves, DECCA REAL ESTATE. Stellar MLS
 - $279,9003 bd2 ba1.8k sqft10908 SW 53RD CIRCLE, OCALA, FL 34476For Sale
 MLS ID #OM724048, William Archibald, STRATEGIC REALTY. Stellar MLS
 - $269,9003 bd2 ba2.1k sqft6310 SW 82ND PLACE, OCALA, FL 34476For SaleMLS ID #OM727650, Brent Smith, MAGNOLIA HOMES AND LAND LLC. Stellar MLS
- $277,9002 bd2 ba1.8k sqft8612 SW 61ST COURT, OCALA, FL 34476For SaleMLS ID #OM732808, Rene Bartum, EXP REALTY LLC. Stellar MLS
- $299,9993 bd2 ba1.9k sqft11465 SW 75TH TERRACE ROAD, OCALA, FL 34476For SaleMLS ID #OM724695, Kathleen Van, RE/MAX FOXFIRE - HWY200/103 S. Stellar MLS
- $260,0003 bd2 ba1.5k sqft7962 SW 83RD PLACE, OCALA, FL 34476For SaleMLS ID #OM720186, Carole Patterson, WEICHERT REALTORS HALLMARK PROPERTIES. Stellar MLS
- $224,9003 bd2 ba1.6k sqft8721 SW 60 CIRCLE, OCALA, FL 34476For SaleMLS ID #OM729833, Julia McPherson, FONTANA REALTY. Stellar MLS
- $335,0002 bd2 ba2.1k sqft7121 SW 113TH LOOP, OCALA, FL 34476For SaleMLS ID #OM730017, Lois Lane, DECCA REAL ESTATE. Stellar MLS
- $227,0002 bd2 ba1.3k sqft11563 SW 74TH COURT, OCALA, FL 34476For SaleMLS ID #OM725108, Anthony Alfarone, REAL BROKER LLC - OCALA. Stellar MLS
- $200,0003 bd2 ba1.3k sqft6046 SW 98 LOOP, OCALA, FL 34476For SaleMLS ID #OM727716, Julia McPherson, FONTANA REALTY. Stellar MLS
- $199,0002 bd2 ba1.2k sqft11151 SW 76TH AVENUE, OCALA, FL 34476For SaleMLS ID #OM728199, Christie Casey, RE/MAX ALLSTARS REALTY. Stellar MLS
- $279,0003 bd2 ba1.8k sqft14604 SW 45TH COURT, OCALA, FL 34473For SaleMLS ID #S5149288, Haydee Sosa Gonzalez, LPT REALTY, LLC. Stellar MLS
- $315,0003 bd2 ba1.5k sqft2645 SW 80TH STREET, OCALA, FL 34476For SaleMLS ID #OM727558, Brandon Rinker, FLORIDA ADVANTAGE REALTY GROUP. Stellar MLS
- $275,0003 bd2 ba1.6k sqft15702 SW 11TH TERRACE ROAD, OCALA, FL 34473For SaleMLS ID #OM730493, Mary Johnson, RE/MAX PREMIER REALTY. Stellar MLS
- $268,5002 bd2 ba1.5k sqft4175 SW 46TH COURT, OCALA, FL 34474For SaleMLS ID #O6440897, Rosemary Phillips LLC, WEICHERT REALTORS HALLMARK PRO. Stellar MLS
- $243,0002 bd2 ba1.6k sqft8795 SW 108TH STREET, OCALA, FL 34481For SaleMLS ID #OM727499, Valerie Hanchar, ENGEL & VOLKERS OCALA. Stellar MLS
- $199,0002 bd2 ba1.5k sqft7279 SW 115 PLACE, OCALA, FL 34476For SaleMLS ID #OM725286, Jennifer Kovach, RIVERS 2 RANCHES REAL ESTATE. Stellar MLS
- $379,9003 bd2 ba2.3k sqft5602 SW 108 STREET, OCALA, FL 34476For SaleMLS ID #OM709440, Robert Harden, SHOWCASE PROPERTIES OF CENTRAL. Stellar MLS
