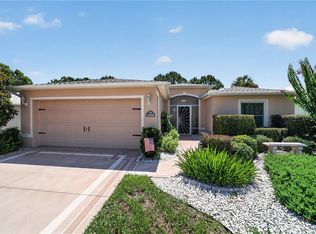
Welcome to this updated three-bedroom, two-bath split floor plan home on an oversized double lot just over half an acre in the convenient Marion Oaks community. Designed for comfort and functionality, this home also features a dedicated office space, ideal for remote work or flexible living needs. Significant recent upgrades provide peace of mind and long-term value, including a new roof, fresh exterior paint with stone accents and new gutters, all completed in 2025. Energy efficiency shines with solar panels installed in 2020, offering the benefit of an impressively low-to-zero electric bill, paired with a 2022 air-conditioning system for reliable climate control year-round. The spacious lot provides ample room for outdoor living, future enhancements, or simply enjoying added privacy and space. Ideally with quick access to Interstate 75, shopping, dining, medical facilities and local schools, this property blends modern upgrades with everyday convenience. A rare combination of space, efficiency and location, this home is move-in ready and built for easy Florida living.
For sale
$329,000
14147 SW 33 CT ROAD, OCALA, FL 34473
3beds
1,817sqft
Single Family Residence
Built in 2002
0.52 Acres Lot
$-- Zestimate®
$181/sqft
$-- HOA
What's special
New roofDedicated office spaceNew guttersAdded privacy and space
- 107 days
- 209
- 17
Zillow last checked:
Listing updated:
Listed by:
Michelle Jarvis 352-361-7723,
PREMIER SOTHEBY'S INTERNATIONAL REALTY 352-509-6455
Source: Stellar MLS,MLS#: OM726836 Originating MLS: Ocala - Marion
Originating MLS: Ocala - Marion
Facts & features
Interior
Bedrooms & bathrooms
- Bedrooms: 3
- Bathrooms: 2
- Full bathrooms: 2
Rooms
- Room types: Dining Room
Primary bedroom
- Features: Walk-In Closet(s)
- Level: First
Kitchen
- Level: First
Living room
- Level: First
Heating
- Electric, Heat Pump
Cooling
- Central Air
Appliances
- Included: Dishwasher, Range, Refrigerator
- Laundry: Inside, Other
Features
- Cathedral Ceiling(s), Split Bedroom, Walk-In Closet(s)
- Flooring: Laminate, Tile
- Has fireplace: No
Interior area
- Total structure area: 2,464
- Total interior livable area: 1,817 sqft
Video & virtual tour
Property
Parking
- Total spaces: 2
- Parking features: Garage - Attached
- Attached garage spaces: 2
Features
- Levels: One
- Stories: 1
- Exterior features: Other
Lot
- Size: 0.52 Acres
- Features: Cleared, Oversized Lot
- Residential vegetation: Trees/Landscaped
Details
- Parcel number: 8001026619
- Zoning: R-1 SINGLE FAMILY DWELLIN
- Special conditions: None
- Horse amenities: None, Race Track
Construction
Type & style
- Home type: SingleFamily
- Architectural style: Florida
- Property subtype: Single Family Residence
Materials
- Block, Concrete, Stucco
- Foundation: Slab
- Roof: Shingle
Condition
- New construction: No
- Year built: 2002
Utilities & green energy
- Electric: Photovoltaics Seller Owned
- Sewer: Septic Tank
- Water: Public
- Utilities for property: Cable Available
Green energy
- Energy generation: Solar
Community & HOA
Community
- Security: Smoke Detector(s)
- Pet fee: $0 monthly
- Subdivision: MARION OAKS SOUTH
HOA
- Has HOA: No
- Services included: None
Location
- Region: Ocala
Financial & listing details
- Price per square foot: $181/sqft
- Annual tax amount: $4,152
- Date on market: 6/22/2026
- Cumulative days on market: 82 days
- Listing terms: Cash,Conventional,FHA,VA Loan
- Ownership: Fee Simple
- Total actual rent: 0
- Road surface type: Paved, Asphalt
Estimated market value
Not available
Estimated sales range
Not available
Not available
Price history
| Date | Event | Price |
|---|---|---|
| 6/22/2026 | Listed for sale | $329,000$181/sqft |
Source:  Stellar MLS #OM726836 Report a problem Stellar MLS #OM726836 Report a problem | ||
Public tax history
Tax history is unavailable.
Monthly payment
Est. payment
Payment breakdown
Explore the cost of this home by adjusting the details. Changes won't be saved.Climate risks
Neighborhood: 34473
Nearby schools
Schools provided by the listing agent
- Elementary: Dunnellon Elementary School
- Middle: Horizon Academy/Mar Oaks
- High: Dunnellon High School
Source: Stellar MLS. This data may not be complete. We recommend contacting the local school district to confirm school assignments for this home.
- $291,2003 bd2 ba1.8k sqft14147 SW 33rd Court Rd, Ocala, FL 34473Off Market
- $241,2003 bd2 ba1.6k sqft14110 SW 30th Terrace Rd, Ocala, FL 34473Off Market
- $286,8003 bd2 ba1.9k sqft14123 SW 33rd Court Rd, Ocala, FL 34473Off Market
- $219,1003 bd2 ba1.4k sqft14100 SW 30th Terrace Rd, Ocala, FL 34473Off Market
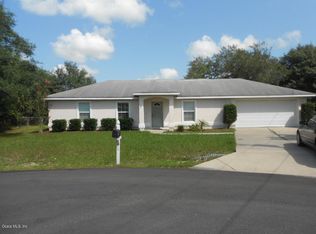
Similar homes
- $339,0003 bd2 ba2k sqft10151 SW 41ST TERRACE, OCALA, FL 34476For Sale
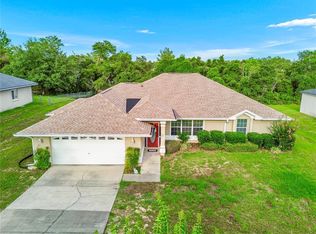
 MLS ID #OM733585, Jennifer Hay, AXEN REALTY LLC. Stellar MLS
 - $299,9004 bd3 ba2.2k sqft2881 SW 142ND LANE, OCALA, FL 34473For Sale
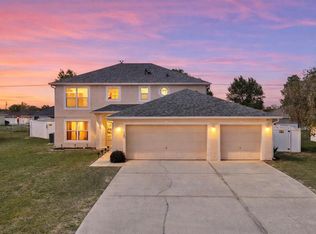 MLS ID #OM721951, Alison Langer, GLOBALWIDE REALTY LLC. Stellar MLS
 - $334,5003 bd2 ba1.6k sqft7411 SW 128TH STREET, OCALA, FL 34473For Sale
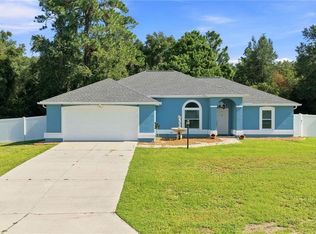 MLS ID #OM729907, Holly Schmidt, MAGNOLIA HOMES AND LAND LLC. Stellar MLS
 - $298,0003 bd2 ba1.6k sqft15681 SW 14TH AVENUE ROAD, OCALA, FL 34473For Sale
 MLS ID #OM727471, Tana Darley, PREMIER SOTHEBY'S INTERNATIONAL REALTY. Stellar MLS
 - $360,0003 bd2 ba2.1k sqft8061 SW 134TH LOOP, OCALA, FL 34473For SaleMLS ID #OM729488, Zinthia Banegas Orellana, WALDEN & CO REALTY LLC. Stellar MLS
- $220,0003 bd2 ba1.3k sqft14476 SW 29TH TERRACE, OCALA, FL 34473For SaleMLS ID #O6423016, Steven Koleno, BEYCOME OF FLORIDA LLC. Stellar MLS
- $279,0003 bd2 ba1.8k sqft14604 SW 45TH COURT, OCALA, FL 34473For SaleMLS ID #S5149288, Haydee Sosa Gonzalez, LPT REALTY, LLC. Stellar MLS
- $315,0003 bd2 ba1.5k sqft2645 SW 80TH STREET, OCALA, FL 34476For SaleMLS ID #OM727558, Brandon Rinker, FLORIDA ADVANTAGE REALTY GROUP. Stellar MLS
- $394,9003 bd2 ba2.2k sqft15862 SW 13TH CIRCLE, OCALA, FL 34473For SaleMLS ID #OM729996, Holly Schmidt, MAGNOLIA HOMES AND LAND LLC. Stellar MLS
- $255,0003 bd2 ba1.3k sqft4801 145TH PLACE, OCALA, FL 34473For SaleMLS ID #OM726417, Nikki Serrano, STELLAR REAL ESTATE AGENCY LLC. Stellar MLS
- $279,9003 bd2 ba1.8k sqft10908 SW 53RD CIRCLE, OCALA, FL 34476For SaleMLS ID #OM724048, William Archibald, STRATEGIC REALTY. Stellar MLS
- $275,0004 bd2 ba2.1k sqft8137 SW 138TH STREET ROAD, OCALA, FL 34473For SaleMLS ID #OM729527, Angela Rushing, PA, BRICKS & MORTAR REAL ESTATE. Stellar MLS
- $225,0002 bd2 ba1k sqft14314 SW 43RD COURT ROAD, OCALA, FL 34473For SaleMLS ID #GC543009, Kimberley Brown, FLORIDA'S CHOICE REALTY. Stellar MLS
- $299,9993 bd2 ba1.9k sqft11465 SW 75TH TERRACE ROAD, OCALA, FL 34476For SaleMLS ID #OM724695, Kathleen Van, RE/MAX FOXFIRE - HWY200/103 S. Stellar MLS
- $328,5002 bd2 ba1.8k sqft8573 SE 133RD LANE, SUMMERFIELD, FL 34491For SaleMLS ID #O6446200, Susan Lare, INVESTOR'S REAL ESTATE LLC. Stellar MLS
- $319,0003 bd2 ba1.6k sqft5066 SE 24TH PLACE, OCALA, FL 34480For SaleMLS ID #OM732429, Rhonda Cassidy, EXP REALTY LLC. Stellar MLS
- $269,9003 bd2 ba2.1k sqft6310 SW 82ND PLACE, OCALA, FL 34476For SaleMLS ID #OM727650, Brent Smith, MAGNOLIA HOMES AND LAND LLC. Stellar MLS
- $349,0004 bd4 ba2.5k sqft3970 SW 51ST TERRACE, OCALA, FL 34474For SaleMLS ID #OM728078, Rudolph Hernandez, Jr, ROBB HARRISON REALTY INC. Stellar MLS
