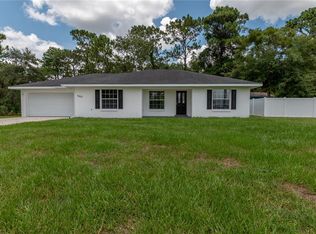
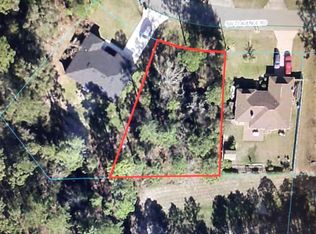
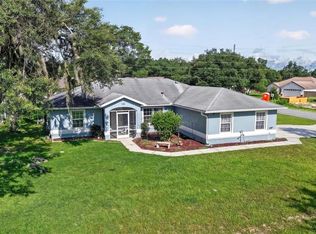
NEW ROOF 2026 + PREMIUM NEARLY A HALF ACRE (.46) LOT BACKING TO A PRESERVE + NO HOA! Enjoy added privacy with no rear neighbors on this fully fenced parcel. Bring your RV, boat, truck and motorcycles; there’s plenty of room for your toys! Inside, you'll find a highly desirable SPLIT FLOOR PLAN with tile and wood flooring throughout. Lots of upgrades including wood cabinetry, granite and quartz countertops, newer stainless steel appliances, solar tube, ceiling fans, blinds, water softener, tankless water heater and NEW WINDOWS installed in 2021. The spacious primary suite features a tray ceiling, walk-in closet and private ensuite with dual sinks and an oversized shower. French doors open to a covered and screened back porch overlooking the private fenced backyard and peaceful preserve beyond. Double gates provide convenient backyard access, while the impressive 20' x 20' storage shed/workshop with roll-up door, offers plenty of space for equipment, hobbies and storage. Additional features include gutters, inside laundry with washer and dryer, attractive rock and stone landscaping and plenty of outdoor space. Don't miss out on this great property. Tour today!
For sale
Price cut: $500 (9/10)
$334,500
7411 SW 128TH STREET, OCALA, FL 34473
3beds
1,613sqft
Single Family Residence
Built in 2005
0.46 Acres Lot
$-- Zestimate®
$207/sqft
$-- HOA
What's special
Solar tubeGranite and quartz countertopsCeiling fansSpacious primary suiteWater softenerFully fenced parcelTray ceiling
- 53 days
- 220
- 9
Zillow last checked:
Listing updated:
Listed by:
Holly Schmidt 352-362-6030,
MAGNOLIA HOMES AND LAND LLC 352-807-1700
Source: Stellar MLS,MLS#: OM729907 Originating MLS: Ocala - Marion
Originating MLS: Ocala - Marion
Facts & features
Interior
Bedrooms & bathrooms
- Bedrooms: 3
- Bathrooms: 2
- Full bathrooms: 2
Primary bedroom
- Features: Walk-In Closet(s)
- Level: First
- Area: 80 Square Feet
- Dimensions: 16x5
Bedroom 2
- Features: Built-in Closet
- Level: First
- Area: 138.24 Square Feet
- Dimensions: 12.8x10.8
Bathroom 3
- Features: Built-in Closet
- Level: First
- Area: 117.42 Square Feet
- Dimensions: 10.3x11.4
Dining room
- Level: First
- Area: 99.3 Square Feet
- Dimensions: 10.9x9.11
Kitchen
- Level: First
- Area: 125.4 Square Feet
- Dimensions: 11.4x11
Laundry
- Level: First
- Width: 9.8 Feet
Living room
- Level: First
- Area: 227.52 Square Feet
- Dimensions: 15.8x14.4
Heating
- Central, Electric
Cooling
- Central Air
Appliances
- Included: Convection Oven, Dishwasher, Dryer, Microwave, Range, Tankless Water Heater, Washer
- Laundry: Laundry Room
Features
- Ceiling Fan(s), High Ceilings, Primary Bedroom Main Floor, Split Bedroom, Stone Counters, Tray Ceiling(s), Walk-In Closet(s)
- Flooring: Tile
- Doors: French Doors
- Has fireplace: No
Interior area
- Total structure area: 2,373
- Total interior livable area: 1,613 sqft
Video & virtual tour
Property
Parking
- Total spaces: 2
- Parking features: Garage - Attached
- Attached garage spaces: 2
Features
- Levels: One
- Stories: 1
- Exterior features: Lighting, Private Mailbox, Rain Barrel/Cistern(s), Rain Gutters
- Fencing: Vinyl
Lot
- Size: 0.46 Acres
Details
- Parcel number: 8010089710
- Zoning: R1
- Special conditions: None
Construction
Type & style
- Home type: SingleFamily
- Property subtype: Single Family Residence
Materials
- Stucco
- Foundation: Slab
- Roof: Shingle
Condition
- New construction: No
- Year built: 2005
Utilities & green energy
- Sewer: Septic Tank
- Water: Public
- Utilities for property: Cable Available, Electricity Connected, Water Connected
Community & HOA
Community
- Pet fee: $0 monthly
- Subdivision: MARION OAKS 10
HOA
- Has HOA: No
Location
- Region: Ocala
Financial & listing details
- Price per square foot: $207/sqft
- Tax assessed value: $254,630
- Annual tax amount: $2,741
- Date on market: 8/8/2026
- Cumulative days on market: 54 days
- Listing terms: Cash,Conventional,FHA,VA Loan
- Ownership: Fee Simple
- Total actual rent: 0
- Electric utility on property: Yes
- Road surface type: Paved
Estimated market value
Not available
Estimated sales range
Not available
Not available
Price history
| Date | Event | Price |
|---|---|---|
| 9/10/2026 | Price change | $334,500-0.1%$207/sqft |
Source:  Stellar MLS #OM729907 Report a problem Stellar MLS #OM729907 Report a problem | ||
| 8/8/2026 | Listed for sale | $335,000+4.7%$208/sqft |
Source: Stellar MLS #OM729907 Report a problem | ||
| 2/3/2026 | Sold | $320,000-1.4%$198/sqft |
Source: Stellar MLS #OM709921 Report a problem | ||
| 1/7/2026 | Pending sale | $324,650$201/sqft |
Source: Stellar MLS #OM709921 Report a problem | ||
| 12/26/2025 | Price change | $324,650-0.1%$201/sqft |
Source:  BeachesMLS #RX-11125889 Report a problem BeachesMLS #RX-11125889 Report a problem | ||
| 10/28/2025 | Price change | $324,900-5.8%$201/sqft |
Source: BeachesMLS #RX-11125889 Report a problem | ||
| 9/22/2025 | Listed for sale | $344,900+146.4%$214/sqft |
Source: Stellar MLS #OM709921 Report a problem | ||
| 6/14/2017 | Sold | $140,000-8.4%$87/sqft |
Source: Public Record Report a problem | ||
| 7/11/2005 | Sold | $152,900+4929.6%$95/sqft |
Source: Public Record Report a problem | ||
| 3/22/2002 | Sold | $3,040$2/sqft |
Source: Public Record Report a problem | ||
Public tax history
| Year | Property taxes | Tax assessment |
|---|---|---|
| 2025 | $2,741 +10% | $163,654 +2.9% |
| 2024 | $2,491 +2.5% | $159,042 +3% |
| 2023 | $2,430 +5% | $154,410 +3% |
| 2022 | $2,315 +11% | $149,913 +12.5% |
| 2021 | $2,085 +0.9% | $133,248 +1.4% |
| 2020 | $2,066 +1.7% | $131,408 +2.3% |
| 2019 | $2,033 | $128,454 +1.9% |
| 2018 | $2,033 +55.4% | $126,059 +42.2% |
| 2017 | $1,308 +2.8% | $88,645 +2.1% |
| 2016 | $1,273 | $86,822 +0.7% |
| 2015 | $1,273 +5.3% | $86,218 +0.8% |
| 2014 | $1,208 -29.3% | $85,534 +4.8% |
| 2013 | $1,710 +7.1% | $81,655 +8.7% |
| 2012 | $1,596 -3.1% | $75,104 -4.1% |
| 2011 | $1,648 -21.7% | $78,332 -25.8% |
| 2010 | $2,104 -17.8% | $105,510 -22.8% |
| 2009 | $2,560 -8.8% | $136,733 -11.7% |
| 2008 | $2,807 +1.5% | $154,826 -1.3% |
| 2007 | $2,766 +8.9% | $156,853 +25.3% |
| 2006 | $2,540 +1897.1% | $125,154 +1151.5% |
| 2005 | $127 | $10,000 +100% |
| 2004 | $127 -15.7% | $5,000 |
| 2002 | $151 +2.8% | $5,000 |
| 2001 | $147 | $5,000 |
| 2000 | $147 | $5,000 |
Find assessor info on the county website
Monthly payment
Est. payment
Payment breakdown
Explore the cost of this home by adjusting the details. Changes won't be saved.Climate risks
Neighborhood: 34473
Nearby schools
Schools provided by the listing agent
- Elementary: Marion Oaks Elementary School
- Middle: Horizon Academy/Mar Oaks
- High: South Marion High School
Source: Stellar MLS. This data may not be complete. We recommend contacting the local school district to confirm school assignments for this home.
Similar homes
- $360,0003 bd2 ba2.1k sqft8061 SW 134TH LOOP, OCALA, FL 34473For Sale

 MLS ID #OM729488, Zinthia Banegas Orellana, WALDEN & CO REALTY LLC. Stellar MLS
 - $293,0003 bd2 ba1.6k sqft6651 SW 151ST LOOP, OCALA, FL 34473For Sale
 MLS ID #OM727945, Trish Ramcharan, GREAT EXPECTATIONS REALTY, LLC. Stellar MLS
 - $335,0003 bd2 ba2.2k sqft5885 SW 87TH STREET, OCALA, FL 34476For Sale
 MLS ID #OM732133, Christopher Holl, ON TOP OF THE WORLD REAL EST. Stellar MLS
 - $299,9993 bd2 ba1.7k sqft304 MARION OAKS COURSE, OCALA, FL 34473For Sale
 MLS ID #OM728286, Aleida Tamayo, OCALA KEY REALTY ,INC. Stellar MLS
 - $349,9004 bd2 ba1.8k sqft3697 SW 128TH PLACE, OCALA, FL 34473For SaleMLS ID #OM726707, Jennifer Hay, AXEN REALTY, LLC. Stellar MLS
- $319,9003 bd2 ba2.1k sqft4949 SW 109TH LOOP, OCALA, FL 34476For SaleMLS ID #OM728901, Nichole Roberts, ALL FLORIDA HOMES REALTY LLC. Stellar MLS
- $284,9004 bd2 ba1.7k sqft8241 SW 132 LOOP, OCALA, FL 34473For SaleMLS ID #OM729252, Justin Gore, FLORIDA ADVANTAGE REALTY GROUP. Stellar MLS
- $308,9004 bd2 ba2k sqft5143 SW 155TH LOOP, OCALA, FL 34473For SaleMLS ID #GC539357, Alex Worthington, ANCHOR HOUSE REALTY & PROP MGMT. Stellar MLS
- $316,9004 bd2 ba1.8k sqft13677 SW 69TH TERRACE, OCALA, FL 34473New ConstructionMLS ID #OM731916, Nidia Uribe Montoya, MARCILLO REAL ESTATE LLC. Stellar MLS
- $292,0004 bd2 ba1.7k sqft349 MARION OAKS MANOR, OCALA, FL 34473For SaleMLS ID #OM732979, Ivette Garcia, MARION OAKS REALTY & PROPERTY. Stellar MLS
- $359,9004 bd2 ba2k sqft7583 SW 102ND LOOP, OCALA, FL 34476For SaleMLS ID #OM731538, Victoria VanHoose, CANOPY OAKS REAL ESTATE. Stellar MLS
- $300,0003 bd2 ba1.4k sqft13581 SW 48TH COURT, OCALA, FL 34473For SaleMLS ID #OM727967, Candace Reese, GAILEY ENTERPRISES REAL ESTATE. Stellar MLS
- $263,5004 bd2 ba1.6k sqft8506 SW 136TH LOOP, OCALA, FL 34473For SaleMLS ID #G5109472, Elizabeth Pabon-Hall, EXP REALTY LLC. Stellar MLS
- $299,5003 bd2 ba2k sqft2728 SW 153RD PLACE ROAD, OCALA, FL 34473For SaleMLS ID #OM727458, Cynthia Ruiz, TCT REALTY GROUP LLC. Stellar MLS
- $299,9003 bd2 ba1.6k sqft10097 SW 78TH COURT, OCALA, FL 34476For SaleMLS ID #OM729731, Najada Babani Peralta, ON TOP OF THE WORLD REAL EST. Stellar MLS
- $264,9003 bd2 ba1.4k sqft4660 SW 130TH STREET, OCALA, FL 34473For SaleMLS ID #OM727986, Alberto Rodriguez, CENTRAL CITY REALTY. Stellar MLS
- $299,9004 bd3 ba2.2k sqft2881 SW 142ND LANE, OCALA, FL 34473For SaleMLS ID #OM721951, Alison Langer, GLOBALWIDE REALTY LLC. Stellar MLS
- $320,0004 bd2 ba2k sqft6457 SW 89TH LOOP, OCALA, FL 34476For SaleMLS ID #O6436395, Mary Abbott, REALTY ONE GROUP MVP. Stellar MLS
- $298,0003 bd2 ba1.6k sqft15681 SW 14TH AVENUE ROAD, OCALA, FL 34473For SaleMLS ID #OM727471, Tana Darley, PREMIER SOTHEBY'S INTERNATIONAL REALTY. Stellar MLS
