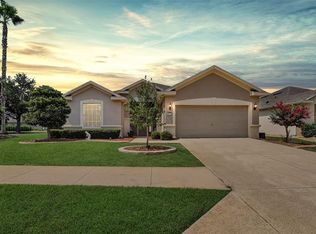
Welcome to this well-maintained 3-bedroom, 2-bath home with a dedicated office/den, offering 2,144 square feet of comfortable living space in the desirable Marion Oaks community. Situated on a spacious 0.37-acre corner lot, this home features an open-concept layout with high ceilings, a formal dining room, and a split-bedroom floor plan that provides both functionality and privacy. The kitchen offers granite countertops and overlooks the main living areas, making it perfect for everyday living and entertaining. The spacious primary suite includes a walk-in closet, while the screened lanai provides the ideal space to relax and enjoy Florida's beautiful weather. Additional highlights include an indoor laundry room, a 2-car garage, public water and sewer, and a convenient location close to shopping, dining, schools, parks, and major roadways. Schedule your private showing today!
For sale
$360,000
8061 SW 134TH LOOP, OCALA, FL 34473
3beds
2,144sqft
Single Family Residence
Built in 2005
0.37 Acres Lot
$350,900 Zestimate®
$168/sqft
$-- HOA
What's special
Screened lanaiIndoor laundry roomSpacious primary suiteSplit-bedroom floor planFormal dining roomWalk-in closet
- 57 days
- 150
- 8
Zillow last checked:
Listing updated:
Listed by:
Zinthia Banegas Orellana 352-675-8328,
WALDEN & CO REALTY LLC 561-644-2353
Source: Stellar MLS,MLS#: OM729488 Originating MLS: Ocala - Marion
Originating MLS: Ocala - Marion
Facts & features
Interior
Bedrooms & bathrooms
- Bedrooms: 3
- Bathrooms: 2
- Full bathrooms: 2
Rooms
- Room types: Den/Library/Office, Great Room, Utility Room
Primary bedroom
- Features: Walk-In Closet(s)
- Level: First
Bedroom 2
- Features: Built-in Closet
- Level: First
Bedroom 3
- Features: Built-in Closet
- Level: First
Primary bathroom
- Level: First
Bathroom 2
- Level: First
Den
- Level: First
Dining room
- Level: First
Kitchen
- Level: First
Laundry
- Level: First
Living room
- Level: First
Heating
- Central, Electric, Heat Pump
Cooling
- Central Air
Appliances
- Included: Dishwasher, Dryer, Electric Water Heater, Microwave, Range, Refrigerator, Washer
- Laundry: Inside, Laundry Room
Features
- Cathedral Ceiling(s), Ceiling Fan(s), High Ceilings, Open Floorplan, Primary Bedroom Main Floor, Split Bedroom, Stone Counters, Thermostat, Walk-In Closet(s)
- Flooring: Carpet, Ceramic Tile
- Has fireplace: No
Interior area
- Total structure area: 4,595
- Total interior livable area: 2,144 sqft
Video & virtual tour
Property
Parking
- Total spaces: 2
- Parking features: Driveway
- Attached garage spaces: 2
- Has uncovered spaces: Yes
Features
- Levels: One
- Stories: 1
- Patio & porch: Enclosed, Patio, Screened
- Exterior features: Private Mailbox
- Fencing: Chain Link
Lot
- Size: 0.37 Acres
- Dimensions: 94 x 172
Details
- Parcel number: 8012145435
- Zoning: R1
- Special conditions: None
Construction
Type & style
- Home type: SingleFamily
- Property subtype: Single Family Residence
Materials
- Block
- Foundation: Slab
- Roof: Shingle
Condition
- New construction: No
- Year built: 2005
Utilities & green energy
- Sewer: Septic Tank
- Water: Public
- Utilities for property: Cable Available, Electricity Available
Community & HOA
Community
- Pet fee: $0 monthly
- Subdivision: MARION OAKS
HOA
- Has HOA: No
Location
- Region: Ocala
Financial & listing details
- Price per square foot: $168/sqft
- Tax assessed value: $330,175
- Annual tax amount: $4,766
- Date on market: 7/30/2026
- Cumulative days on market: 47 days
- Listing terms: Cash,Conventional,FHA,VA Loan
- Ownership: Fee Simple
- Total actual rent: 0
- Electric utility on property: Yes
- Road surface type: Paved
Estimated market value
$350,900
$333,000 - $368,000
$2,186/mo
Price history
| Date | Event | Price |
|---|---|---|
| 7/30/2026 | Listed for sale | $360,000$168/sqft |
Source:  Stellar MLS #OM729488 Report a problem Stellar MLS #OM729488 Report a problem | ||
| 5/1/2025 | Listing removed | $360,000$168/sqft |
Source: Stellar MLS #OM678927 Report a problem | ||
| 2/3/2025 | Price change | $360,000-7.7%$168/sqft |
Source: Stellar MLS #OM678927 Report a problem | ||
| 8/28/2024 | Price change | $389,900-2.5%$182/sqft |
Source: Stellar MLS #OM678927 Report a problem | ||
| 6/26/2024 | Price change | $399,900-4.8%$187/sqft |
Source: Stellar MLS #OM678927 Report a problem | ||
| 5/22/2024 | Listed for sale | $419,900+50%$196/sqft |
Source: Stellar MLS #OM678927 Report a problem | ||
| 9/11/2023 | Listing removed | -- |
Source: Stellar MLS #OM615207 Report a problem | ||
| 9/13/2021 | Sold | $280,000-5.8%$131/sqft |
Source: Public Record Report a problem | ||
| 7/13/2021 | Pending sale | $297,350$139/sqft |
Source: Stellar MLS #OM615207 Report a problem | ||
| 6/21/2021 | Listed for sale | $297,350$139/sqft |
Source: Stellar MLS #OM615207 Report a problem | ||
| 5/13/2021 | Pending sale | $297,350$139/sqft |
Source: Stellar MLS #OM615207 Report a problem | ||
| 3/10/2021 | Listed for sale | $297,350$139/sqft |
Source: Stellar MLS #OM615207 Report a problem | ||
| 3/9/2021 | Pending sale | $297,350$139/sqft |
Source: DELTONA MARKETING CORPORATION #OM615207 Report a problem | ||
| 3/9/2021 | Listed for sale | $297,350$139/sqft |
Source: DELTONA MARKETING CORPORATION #OM615207 Report a problem | ||
| 3/9/2021 | Pending sale | $297,350$139/sqft |
Source: Stellar MLS #OM615207 Report a problem | ||
| 2/11/2021 | Listed for sale | $297,350$139/sqft |
Source: Stellar MLS #OM615207 Report a problem | ||
Public tax history
| Year | Property taxes | Tax assessment |
|---|---|---|
| 2025 | $4,766 +6.1% | $294,084 +2.9% |
| 2024 | $4,490 +2.4% | $285,708 +3% |
| 2023 | $4,384 +3.3% | $277,386 +3% |
| 2022 | $4,244 +10.8% | $269,307 +39.4% |
| 2021 | $3,832 +10.3% | $193,213 +10% |
| 2020 | $3,474 +0.8% | $175,648 +10% |
| 2019 | $3,447 | $159,680 +4.9% |
| 2018 | $3,447 +30.6% | $152,267 +15.4% |
| 2017 | $2,640 +8.6% | $131,967 +5% |
| 2016 | $2,431 | $125,705 +10% |
| 2015 | $2,431 +15.7% | $114,277 +10% |
| 2014 | $2,101 +5.3% | $103,888 +5.1% |
| 2013 | $1,995 +3.8% | $98,807 +4.3% |
| 2012 | $1,921 -4.8% | $94,741 -5.9% |
| 2011 | $2,019 -23.8% | $100,691 -27.2% |
| 2010 | $2,650 -23% | $138,288 -27.7% |
| 2009 | $3,443 -4.3% | $191,323 -6.4% |
| 2008 | $3,596 +4% | $204,485 +2.2% |
| 2007 | $3,459 +7.2% | $200,177 +23% |
| 2006 | $3,227 +769.9% | $162,734 +886.3% |
| 2005 | $371 | $16,500 |
| 2004 | $371 +46.7% | $16,500 +65% |
| 2002 | $253 +17.2% | $10,000 +11.1% |
| 2001 | $216 | $9,000 |
| 2000 | $216 | $9,000 |
Find assessor info on the county website
Monthly payment
Est. payment
Payment breakdown
Explore the cost of this home by adjusting the details. Changes won't be saved.Climate risks
Neighborhood: 34473
Nearby schools
Schools provided by the listing agent
- Elementary: Marion Oaks Elementary School
- Middle: Horizon Academy/Mar Oaks
- High: Dunnellon High School
Source: Stellar MLS. This data may not be complete. We recommend contacting the local school district to confirm school assignments for this home.
Similar homes
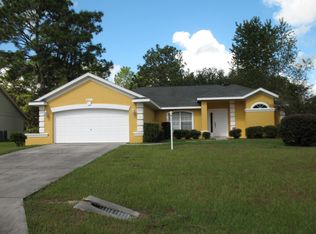
- $334,5003 bd2 ba1.6k sqft7411 SW 128TH STREET, OCALA, FL 34473For Sale
 MLS ID #OM729907, Holly Schmidt, MAGNOLIA HOMES AND LAND LLC. Stellar MLS
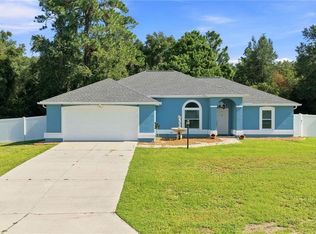
 - $349,9004 bd2 ba1.8k sqft3697 SW 128TH PLACE, OCALA, FL 34473For Sale
 MLS ID #OM726707, Jennifer Hay, AXEN REALTY, LLC. Stellar MLS
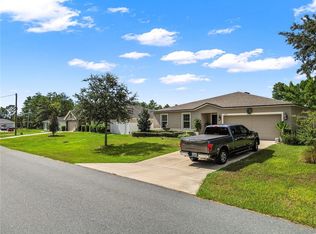
 - $329,0003 bd2 ba1.8k sqft14147 SW 33 CT ROAD, OCALA, FL 34473For Sale
 MLS ID #OM726836, Michelle Jarvis, PREMIER SOTHEBY'S INTERNATIONAL REALTY. Stellar MLS
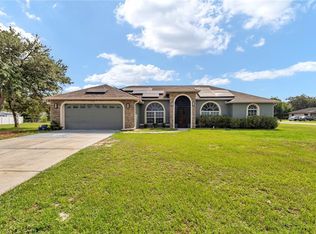
 - $359,5003 bd2 ba1.7k sqft9432 SW 66TH LOOP, OCALA, FL 34481For Sale
 MLS ID #OM732136, Anthony Alfarone, REAL BROKER LLC - OCALA. Stellar MLS
 - $329,9003 bd2 ba1.6k sqft5149 SW 107TH LOOP, OCALA, FL 34476For SaleMLS ID #OM728908, Pam Creel, RE/MAX FOXFIRE - HWY200/103 S. Stellar MLS
- $394,9003 bd2 ba2.2k sqft15862 SW 13TH CIRCLE, OCALA, FL 34473For SaleMLS ID #OM729996, Holly Schmidt, MAGNOLIA HOMES AND LAND LLC. Stellar MLS
- $299,9993 bd2 ba1.7k sqft304 MARION OAKS COURSE, OCALA, FL 34473For SaleMLS ID #OM728286, Aleida Tamayo, OCALA KEY REALTY ,INC. Stellar MLS
- $319,9003 bd2 ba2.1k sqft4949 SW 109TH LOOP, OCALA, FL 34476For SaleMLS ID #OM728901, Nichole Roberts, ALL FLORIDA HOMES REALTY LLC. Stellar MLS
- $379,0003 bd2 ba1.9k sqft8355 SW 84TH LOOP, OCALA, FL 34481For SaleMLS ID #OM727075, Bonnie Ciesla, RE/MAX FOXFIRE - HWY200/103 S. Stellar MLS
- $389,0003 bd2 ba2.2k sqft7304 SW 94TH AVENUE, OCALA, FL 34481For SaleMLS ID #OM730711, Mercy Reyes-Rubin, RE/MAX FOXFIRE - HWY200/103 S. Stellar MLS
- $397,0003 bd2 ba2.1k sqft9359 SW 94TH LOOP, OCALA, FL 34481For SaleMLS ID #OM726207, Russ Walker, FLORIDA ADVANTAGE REALTY GROUP. Stellar MLS
- $298,0003 bd2 ba1.6k sqft15681 SW 14TH AVENUE ROAD, OCALA, FL 34473For SaleMLS ID #OM727471, Tana Darley, PREMIER SOTHEBY'S INTERNATIONAL REALTY. Stellar MLS
- $330,0004 bd2 ba2k sqft6457 SW 89TH LOOP, OCALA, FL 34476For SaleMLS ID #O6436395, Mary Abbott, REALTY ONE GROUP MVP. Stellar MLS
- $264,9003 bd2 ba1.4k sqft4660 SW 130TH STREET, OCALA, FL 34473For SaleMLS ID #OM727986, Alberto Rodriguez, CENTRAL CITY REALTY. Stellar MLS
- $299,9003 bd2 ba1.6k sqft10097 SW 78TH COURT, OCALA, FL 34476For SaleMLS ID #OM729731, Najada Babani Peralta, ON TOP OF THE WORLD REAL EST. Stellar MLS
- $334,9004 bd2 ba1.8k sqft8566 SW 79TH AVENUE, OCALA, FL 34476For SaleMLS ID #OM721595, Alair Boshela, ENGEL & VOLKERS OCALA. Stellar MLS
- $412,9904 bd3 ba2.3k sqft11370 SW 57TH AVENUE, OCALA, FL 34476For SaleMLS ID #OM729199, Dwight Newell, LLC, GLOBALWIDE REALTY LLC. Stellar MLS
- $369,9004 bd4 ba2.5k sqft3970 SW 51ST TERRACE, OCALA, FL 34474For SaleMLS ID #OM728078, Rudolph Hernandez, Jr, ROBB HARRISON REALTY INC. Stellar MLS
- $279,9003 bd2 ba1.8k sqft10908 SW 53RD CIRCLE, OCALA, FL 34476For SaleMLS ID #OM724048, William Archibald, STRATEGIC REALTY. Stellar MLS
