A dedicated home office, fenced backyard, updated kitchen, and room to spread out—this 3-bedroom, 2-bathroom home in Fore Ranch offers comfortable living in Ocala with a roof replaced in 2021 and an HVAC system replaced in 2024. Located directly across from a neighborhood pocket park, the home combines thoughtful updates with access to an impressive collection of community amenities. Inside, separate living and family rooms provide flexibility for entertaining, relaxing, or creating your own everyday gathering spaces. The dedicated office features built-in storage that makes working from home or organizing projects convenient. The updated kitchen offers stainless steel appliances, granite countertops, and a generously sized pantry. The spacious primary suite features a walk-in closet and a private bathroom with a walk-in shower and separate tub. Two comfortably sized secondary bedrooms and an updated secondary bathroom provide additional space for guests or everyday living. Enjoy your morning coffee in the Florida room, then head outside to the poured concrete patio for grilling and entertaining. The fenced backyard adds inviting outdoor space to enjoy throughout the year. Fore Ranch residents enjoy a clubhouse with a fitness center, community pool, splash pad, game room, and meeting rooms, along with basketball courts, tennis courts, and pocket parks throughout the neighborhood. With versatile living spaces, appealing kitchen and bathroom updates, and recent roof and HVAC replacements, this home has plenty to offer inside and out. Schedule your private tour today!
For sale
Price cut: $14K (11/19)
$335,000
5008 SW 41ST STREET, OCALA, FL 34474
3beds
2,185sqft
Single Family Residence
Built in 2006
7,405 Square Feet Lot
$327,600 Zestimate®
$153/sqft
$140/mo HOA
What's special
Updated secondary bathroomComfortably sized secondary bedroomsGenerously sized pantryDedicated home officeGranite countertopsFlorida roomFenced backyard
- 20 days
- 230
- 17
Likely to sell faster than
Zillow last checked:
Listing updated:
Listed by:
Jimmy Cooke II 352-427-1072,
BOFFO REAL ESTATE GROUP LLC 352-427-1072
Source: Stellar MLS,MLS#: OM735019 Originating MLS: Ocala - Marion
Facts & features
Interior
Bedrooms & bathrooms
- Bedrooms: 3
- Bathrooms: 2
- Full bathrooms: 2
Primary bedroom
- Features: Walk-In Closet(s)
- Level: First
Primary bathroom
- Level: First
Kitchen
- Level: First
Living room
- Level: First
Heating
- Central
Cooling
- Central Air
Appliances
- Included: Convection Oven, Dishwasher, Disposal, Dryer, Microwave, Refrigerator, Washer
- Laundry: Laundry Room
Features
- Built-in Features, Ceiling Fan(s), Primary Bedroom Main Floor, Split Bedroom, Walk-In Closet(s)
- Flooring: Carpet, Ceramic Tile
- Windows: Window Treatments
- Has fireplace: No
Interior area
- Total structure area: 2,185
- Total interior livable area: 2,185 sqft
Video & virtual tour
Property
Parking
- Total spaces: 2
- Parking features: Garage - Attached
- Attached garage spaces: 2
Features
- Levels: One
- Stories: 1
- Exterior features: Irrigation System, Sidewalk, Smart Lock(s)
Lot
- Size: 7,405 Square Feet
- Dimensions: 62 x 122
Details
- Parcel number: 2386100095
- Zoning: PUD
- Special conditions: None
Construction
Type & style
- Home type: SingleFamily
- Property subtype: Single Family Residence
Materials
- Block
- Foundation: Slab
- Roof: Shingle
Condition
- New construction: No
- Year built: 2006
Utilities & green energy
- Sewer: Public Sewer
- Water: Public
- Utilities for property: Cable Connected, Electricity Connected, Public, Sewer Connected, Water Connected
Community & HOA
Community
- Pet fee: $0 monthly
- Subdivision: SADDLE CREEK PH 01
HOA
- Has HOA: Yes
- HOA fee: $140 monthly
- HOA name: Castle Rock Management
Location
- Region: Ocala
Financial & listing details
- Price per square foot: $153/sqft
- Tax assessed value: $307,519
- Annual tax amount: $2,492
- Date on market: 10/31/2026
- Cumulative days on market: 21 days
- Listing terms: Cash,Conventional,FHA,VA Loan
- Ownership: Fee Simple
- Total actual rent: 0
- Electric utility on property: Yes
- Road surface type: Asphalt
Estimated market value
$327,600
$311,000 - $344,000
$2,089/mo
Price history
| Date | Event | Price |
|---|---|---|
| 11/19/2026 | Price change | $335,000-4%$153/sqft |
Source:  Stellar MLS #OM735019 Report a problem | ||
| 10/31/2026 | Listed for sale | $349,000+118.1%$160/sqft |
Source: Stellar MLS #OM735019 Report a problem | ||
| 11/13/2013 | Sold | $160,000-5.3%$73/sqft |
Source: Stellar MLS #OM395903 Report a problem | ||
| 9/22/2013 | Price change | $169,000-10.6%$77/sqft |
Source: Weichert Hallmark #395903 Report a problem | ||
| 9/13/2013 | Listed for sale | $189,000-28.5%$86/sqft |
Source: Weichert Hallmark #395903 Report a problem | ||
| 7/6/2006 | Sold | $264,300$121/sqft |
Source: Public Record Report a problem | ||
Public tax history
| Year | Property taxes | Tax assessment |
|---|---|---|
| 2025 | $2,492 +2.9% | $165,404 +4% |
| 2024 | $2,422 +2.7% | $159,074 +3% |
| 2023 | $2,358 +10.8% | $154,441 +3% |
| 2022 | $2,127 +0.6% | $149,943 +3% |
| 2021 | $2,115 +11.9% | $145,576 +1.4% |
| 2020 | $1,890 +2.1% | $143,566 +2.3% |
| 2019 | $1,851 | $140,338 +1.9% |
| 2018 | $1,851 +5.2% | $137,721 +2.1% |
| 2017 | $1,760 +0.6% | $134,888 +2.1% |
| 2016 | $1,750 | $132,114 +0.7% |
| 2015 | $1,750 -22.7% | $131,196 +2.7% |
| 2014 | $2,266 +27.9% | $127,795 -8% |
| 2013 | $1,772 +1% | $138,884 +1.9% |
| 2012 | $1,755 -7.3% | $136,335 -5.9% |
| 2011 | $1,892 -17.3% | $144,809 -14.5% |
| 2010 | $2,289 -8.3% | $169,411 -9% |
| 2009 | $2,496 -8.9% | $186,148 -8.9% |
| 2008 | $2,741 -2.7% | $204,438 +3% |
| 2007 | $2,818 +238.3% | $198,484 +348.1% |
| 2006 | $833 | $44,298 |
Find assessor info on the county website
Monthly payment
Est. payment
Payment breakdown
Explore the cost of this home by adjusting the details. Changes won't be saved.Climate risks
Neighborhood: 34474


Similar homes
- $339,0004 bd4 ba2.5k sqft3970 SW 51ST TERRACE, OCALA, FL 34474For Sale
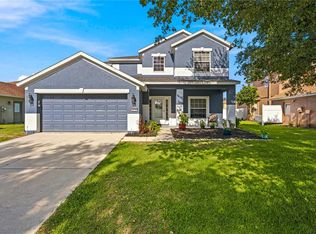
 MLS ID #OM728078, Robb Harrison, ROBB HARRISON REALTY INC. Stellar MLS
- $268,5002 bd2 ba1.5k sqft4175 SW 46TH COURT, OCALA, FL 34474For Sale
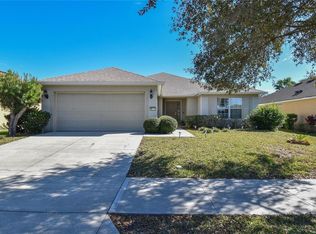 MLS ID #O6440897, Rosemary Phillips LLC, WEICHERT REALTORS HALLMARK PRO. Stellar MLS
- $315,0003 bd2 ba1.8k sqft8826 SW 83RD CIRCLE, OCALA, FL 34481For Sale
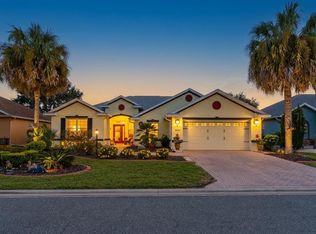 MLS ID #P4940416, Wilso Charles, CHARLES & CHARLES REALTY LLC. Stellar MLS
- $299,9002 bd2 ba1.7k sqft6744 SW 113TH PLACE, OCALA, FL 34476For Sale
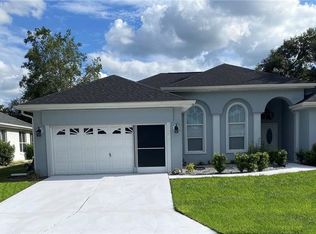 MLS ID #OM735678, Ruth Benavides Rivera, GLOBALWIDE REALTY LLC. Stellar MLS
- $313,0004 bd3 ba2k sqft1728 NW 44TH COURT ROAD, OCALA, FL 34482For SaleMLS ID #OM735101, Ashley Yates, PA, ASHLEY YATES REALTY. Stellar MLS
- $334,5003 bd2 ba1.6k sqft7411 SW 128TH STREET, OCALA, FL 34473For SaleMLS ID #OM729907, Holly Schmidt, MAGNOLIA HOMES AND LAND LLC. Stellar MLS
- $379,0003 bd2 ba2k sqft3644 SE 22ND AVENUE, OCALA, FL 34471For SaleMLS ID #OM713787, Peggy Pittas, RE/MAX ALLSTARS REALTY. Stellar MLS
- $299,9003 bd2 ba1.8k sqft11114 SW 76TH TERRACE, OCALA, FL 34476For SaleMLS ID #OM734526, Cynthia Desmarais, CB/ELLISON RLTY WEST. Stellar MLS
- $328,0002 bd2 ba2k sqft11469 SW 82ND COURT ROAD, OCALA, FL 34481For SaleMLS ID #OM734670, Sandra MacMurdy, KELLER WILLIAMS REALTY - ELITE PARTNERS II. Stellar MLS
- $339,0003 bd2 ba1.8k sqft1363 SE 65TH CIRCLE, OCALA, FL 34472For SaleMLS ID #OM729480, Christie Casey, RE/MAX ALLSTARS REALTY. Stellar MLS
- $349,9503 bd2 ba2.1k sqft8061 SW 134TH LOOP, OCALA, FL 34473For SaleMLS ID #OM729488, Zinthia Banegas Orellana, WALDEN & CO REALTY LLC. Stellar MLS
- $319,9004 bd2 ba1.8k sqft8566 SW 79TH AVENUE, OCALA, FL 34476For SaleMLS ID #OM721595, Alair Boshela, ENGEL & VOLKERS OCALA. Stellar MLS
- $349,9004 bd2 ba1.8k sqft3697 SW 128TH PLACE, OCALA, FL 34473For SaleMLS ID #OM726707, Jennifer Hay, AXEN REALTY LLC. Stellar MLS
- $185,9003 bd3 ba1.5k sqft4122 SW 54TH CIRCLE, OCALA, FL 34474For SaleMLS ID #OM711516, Cynthia Mueller, SHOWCASE PROPERTIES OF CENTRAL. Stellar MLS
- $314,9993 bd2 ba1.6k sqft13980 SE 53rd AVE, SUMMERFIELD FL 34491, Summerfield, FL 34491For SaleMLS ID #CC855874, Ashley Yates, PA, ASHLEY YATES REALTY. Stellar MLS
- $350,0004 bd2 ba2.3k sqft4607 SE 27TH STREET, OCALA, FL 34480For SaleMLS ID #OM730117, Angela Rushing, PA, BRICKS & MORTAR REAL ESTATE. Stellar MLS
- $310,0003 bd2 ba1.7k sqft7847 SW 82ND PLACE, OCALA, FL 34476For SaleMLS ID #OM726395, Janice Crosby, ON TOP OF THE WORLD REAL EST. Stellar MLS
- $338,0004 bd2 ba2.3k sqft508 HICKORY COURSE LOOP, OCALA, FL 34472For SaleMLS ID #GC543479, Jack Buchanan, KELLER WILLIAMS GAINESVILLE REALTY PARTNERS. Stellar MLS
- $299,0003 bd2 ba1.8k sqft14147 SW 33 CT ROAD, OCALA, FL 34473For SaleMLS ID #OM726836, Michelle Jarvis, PREMIER SOTHEBY'S INTERNATIONA. Stellar MLS
- $289,9992 bd2 ba1.8k sqft6365 SW 88TH LOOP, OCALA, FL 34476For SaleMLS ID #OM730021, Sherri Driggers, DECCA REAL ESTATE. Stellar MLS
