New price for you future HOME! Schedule your showing today and come see The beautiful Magnolias neighborhood! Welcome to 4607 SE 27th Street in Magnolia Forest, a gated community where you can enjoy a little more privacy while still being close to everything you need. Built in 2019, this well-maintained 4-bedroom, 2-bath home has plenty of room to spread out and a layout that works beautifully for everyday life. One of the things you’ll love most is the space. The split-bedroom floor plan gives the primary suite its own private side of the home, while three additional bedrooms are located on the opposite side. There’s also a bonus room that can easily become a home office, study, playroom, hobby space, or even a 5th bedroom. The heart of the home is the open living area and kitchen. Extra-tall cabinets, plenty of counter space, a large pantry, and bar seating make the kitchen comfortable for everything from busy mornings to family dinners. You’ll also have a breakfast nook, formal dining room, and inside laundry room. Tile flooring throughout makes the home easy to maintain. The primary suite feels like a true retreat with tray ceilings, two walk-in closets, and a private door leading to the covered back patio. The ensuite bathroom offers dual vanities, a large walk-in shower, and a garden soaking tub. Step outside and you’ll find a vinyl privacy-fenced backyard with fresh sod and plenty of room for kids, pets, cookouts, or simply relaxing at the end of the day. The covered patio gives you a shady place to enjoy Florida living almost year-round. Magnolia Forest offers the feel of a tucked-away gated neighborhood without giving up convenience. You’ll have a short commute to shopping, schools, hospitals, restaurants, and everyday necessities, plus the benefit of a low HOA fee. If you’ve been searching for a move-in-ready 4-bedroom home in Ocala with a fenced yard, home office space, open floor plan, large primary suite, covered patio, gated community, and convenient location, this home checks a lot of boxes. All offers are welcomed and all financing options are accepted. Come see why 4607 SE 27th Street could be such an easy place to call home.
For sale
Price cut: $10K (9/30)
$362,500
4607 SE 27TH STREET, OCALA, FL 34480
4beds
2,374sqft
Single Family Residence
Built in 2019
10,454 Square Feet Lot
$-- Zestimate®
$153/sqft
$88/mo HOA
What's special
Fenced yardHome office spaceLarge pantryOpen floor planLarge primary suiteBreakfast nookBar seating
- 56 days
- 626
- 47
Zillow last checked:
Listing updated:
Listed by:
Angela Rushing, PA 352-274-8014,
BRICKS & MORTAR REAL ESTATE 352-519-1888
Source: Stellar MLS,MLS#: OM730117 Originating MLS: Ocala - Marion
Originating MLS: Ocala - Marion
Facts & features
Interior
Bedrooms & bathrooms
- Bedrooms: 4
- Bathrooms: 2
- Full bathrooms: 2
Rooms
- Room types: Den/Library/Office, Utility Room
Primary bedroom
- Features: Walk-In Closet(s)
- Level: First
Bedroom 1
- Features: Built-in Closet
- Level: First
Bedroom 2
- Features: Built-in Closet
- Level: First
Bedroom 3
- Features: Built-in Closet
- Level: First
Dining room
- Level: First
Kitchen
- Level: First
Living room
- Level: First
Office
- Level: First
Heating
- Central
Cooling
- Central Air
Appliances
- Included: Dishwasher, Microwave, Range, Refrigerator
- Laundry: Electric Dryer Hookup, Inside, Laundry Room, Washer Hookup
Features
- Ceiling Fan(s), High Ceilings, Primary Bedroom Main Floor, Solid Wood Cabinets, Split Bedroom, Thermostat, Vaulted Ceiling(s), Walk-In Closet(s)
- Flooring: Tile
- Windows: Window Treatments
- Has fireplace: No
Interior area
- Total structure area: 3,088
- Total interior livable area: 2,374 sqft
Property
Parking
- Total spaces: 2
- Parking features: Garage - Attached
- Attached garage spaces: 2
Features
- Levels: One
- Stories: 1
- Patio & porch: Covered, Rear Porch
- Exterior features: Irrigation System, Lighting
- Fencing: Fenced,Vinyl
Lot
- Size: 10,454 Square Feet
- Dimensions: 80 x 130
- Features: Cleared, City Lot, Landscaped, Level, Sidewalk
Details
- Parcel number: 2973700131
- Zoning: R1AA
- Special conditions: None
Construction
Type & style
- Home type: SingleFamily
- Property subtype: Single Family Residence
Materials
- Block, Concrete, Stucco
- Foundation: Slab
- Roof: Shingle
Condition
- New construction: No
- Year built: 2019
Details
- Builder name: Adams Homes
Utilities & green energy
- Sewer: Public Sewer
- Water: Public
- Utilities for property: BB/HS Internet Available, Electricity Connected, Sewer Connected, Water Connected
Community & HOA
Community
- Features: Gated Community - No Guard, Sidewalks
- Security: Gated Community, Smoke Detector(s)
- Pet fee: $0 monthly
- Subdivision: MAGNOLIA FOREST
HOA
- Has HOA: Yes
- HOA fee: $88 monthly
- HOA name: Vine Management
- HOA phone: 352-812-8086
Location
- Region: Ocala
Financial & listing details
- Price per square foot: $153/sqft
- Tax assessed value: $359,567
- Annual tax amount: $5,543
- Date on market: 8/11/2026
- Cumulative days on market: 56 days
- Listing terms: Cash,Conventional,FHA,VA Loan
- Ownership: Fee Simple
- Total actual rent: 0
- Electric utility on property: Yes
- Road surface type: Paved
Estimated market value
Not available
Estimated sales range
Not available
Not available
Price history
| Date | Event | Price |
|---|---|---|
| 9/30/2026 | Price change | $362,500-2.7%$153/sqft |
Source:  Stellar MLS #OM730117 Report a problem Stellar MLS #OM730117 Report a problem | ||
| 8/31/2026 | Price change | $372,500-3.2%$157/sqft |
Source: Stellar MLS #OM730117 Report a problem | ||
| 8/24/2026 | Price change | $385,000-1.9%$162/sqft |
Source: Stellar MLS #OM730117 Report a problem | ||
| 8/11/2026 | Listed for sale | $392,500+44%$165/sqft |
Source: Stellar MLS #OM730117 Report a problem | ||
| 5/11/2021 | Sold | $272,500$115/sqft |
Source: Public Record Report a problem | ||
| 4/13/2021 | Listed for sale | $272,500$115/sqft |
Source:  Keller Williams #OM617836 Report a problem Keller Williams #OM617836 Report a problem | ||
| 4/11/2021 | Pending sale | $272,500$115/sqft |
Source: Stellar MLS #OM617836 Report a problem | ||
| 4/3/2021 | Listed for sale | $272,500+24.8%$115/sqft |
Source: Stellar MLS #OM617836 Report a problem | ||
| 4/25/2019 | Sold | $218,400$92/sqft |
Source: Public Record Report a problem | ||
Public tax history
| Year | Property taxes | Tax assessment |
|---|---|---|
| 2025 | $5,543 +3.1% | $343,460 +4.4% |
| 2024 | $5,379 +2.5% | $328,946 +3% |
| 2023 | $5,246 +6.1% | $319,365 +3% |
| 2022 | $4,944 +14.5% | $310,063 +36.8% |
| 2021 | $4,320 +8.2% | $226,653 +3.8% |
| 2020 | $3,992 +731.6% | $218,340 +739.8% |
| 2019 | $480 | $26,000 +2% |
| 2018 | $480 +105.7% | $25,500 +70% |
| 2017 | $233 +22.9% | $15,000 +50% |
| 2016 | $190 | $10,000 |
| 2015 | $190 +7.4% | $10,000 |
| 2014 | $177 -58.9% | $10,000 -61.1% |
| 2009 | $431 -14.6% | $25,688 -16.8% |
| 2008 | $504 -43.7% | $30,882 -44.7% |
| 2007 | $896 -12.9% | $55,882 +0.9% |
| 2006 | $1,029 | $55,373 +51.7% |
| 2005 | -- | $36,500 |
Find assessor info on the county website
Monthly payment
Est. payment
Payment breakdown
Explore the cost of this home by adjusting the details. Changes won't be saved.Climate risks
Neighborhood: 34480
Nearby schools
Schools provided by the listing agent
- Elementary: Maplewood Elementary School-M
- Middle: Osceola Middle School
- High: Forest High School
Source: Stellar MLS. This data may not be complete. We recommend contacting the local school district to confirm school assignments for this home.

Similar homes
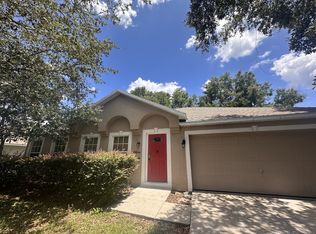
- $319,0003 bd2 ba1.6k sqft5066 SE 24TH PLACE, OCALA, FL 34480For Sale
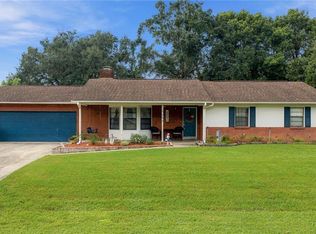
 MLS ID #OM732429, Rhonda Cassidy, EXP REALTY LLC. Stellar MLS
 - $480,0004 bd3 ba2.6k sqft4518 SE 33RD PLACE, OCALA, FL 34480For Sale
 MLS ID #O6395385, Darin Jacobs, SUPERIOR REALTY GROUP, LLC.. Stellar MLS
 - $450,0004 bd3 ba2.2k sqft4015 SE 22ND STREET, OCALA, FL 34471For Sale
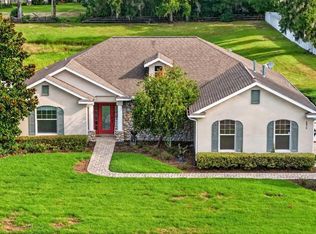 MLS ID #OM731251, Tasha Osbourne, GOLDEN OCALA REAL ESTATE INC. Stellar MLS
 - $385,0004 bd2 ba2.3k sqft6746 SE 12TH PLACE, OCALA, FL 34472For Sale
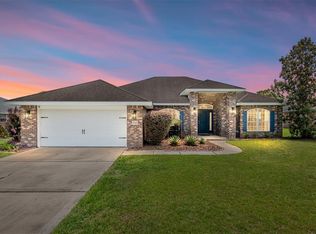 MLS ID #OM725754, Fonda Butkiewicz, BOSSHARDT REALTY SERVICES, LLC. Stellar MLS
 - $299,9004 bd2 ba1.6k sqft4585 SE 25TH LOOP, OCALA, FL 34480For SaleMLS ID #OM724644, Carole Patterson, WEICHERT REALTORS HALLMARK PROPERTIES. Stellar MLS
- $349,0003 bd2 ba1.8k sqft1363 SE 65TH CIRCLE, OCALA, FL 34472For SaleMLS ID #OM729480, Christie Casey, RE/MAX ALLSTARS REALTY. Stellar MLS
- $374,9005 bd3 ba2.6k sqft4583 NE 27TH STREET, OCALA, FL 34470For SaleMLS ID #GC539379, Maricely Blaimayar, RABELL REALTY GROUP, LLC. Stellar MLS
- $469,0005 bd3 ba2.7k sqft3465 SE 54TH AVENUE, OCALA, FL 34480For SaleMLS ID #OM708441, Jerry Pascale, RE/MAX PREMIER REALTY. Stellar MLS
- $350,0003 bd2 ba1.9k sqft4431 SW 110TH LANE, OCALA, FL 34476For SaleMLS ID #OM733187, Debbie MacBean, KELLER WILLIAMS CORNERSTONE RE. Stellar MLS
- $400,0003 bd2 ba1.9k sqft6550 SE 88TH STREET, OCALA, FL 34472For SaleMLS ID #OM729856, James Hinson, PA, FLORIDA ADVANTAGE REALTY GROUP. Stellar MLS
- $349,0003 bd2 ba2.7k sqft9120 SW 91ST TERRACE, OCALA, FL 34481For SaleMLS ID #OM733262, Carlos Acosta, ON TOP OF THE WORLD REAL EST. Stellar MLS
- $395,0004 bd2 ba2.1k sqft4460 SE 106TH STREET, BELLEVIEW, FL 34420For SaleMLS ID #OM727889, Christie Casey, RE/MAX ALLSTARS REALTY. Stellar MLS
- $314,9003 bd2 ba1.5k sqft47 REDWOOD TRACK COURSE, OCALA, FL 34472For SaleMLS ID #OM730374, Asdrubal Franco Delgado, GLOBALWIDE REALTY LLC. Stellar MLS
- $349,0003 bd2 ba1.7k sqft2839 NE 43RD ROAD, OCALA, FL 34470For SaleMLS ID #OM714366, Samantha Dailey, SHOWCASE PROPERTIES OF CENTRAL. Stellar MLS
- $316,9003 bd2 ba2.1k sqft6551 SE 11TH LOOP, OCALA, FL 34472For SaleMLS ID #OM703845, Peggy Pittas, RE/MAX ALLSTARS REALTY. Stellar MLS
- $327,0003 bd2 ba1.8k sqft2644 NE 25TH STREET, OCALA, FL 34470For SaleMLS ID #OM721925, Suzanne Alcorn, RE/MAX FOXFIRE - HWY 40. Stellar MLS
- $245,0003 bd2 ba1.2k sqft1 LAUREL PASS LANE, OCALA, FL 34480New ConstructionMLS ID #O6434718, Richard Gailey, GAILEY ENTERPRISES REAL ESTATE. Stellar MLS
- $360,0003 bd2 ba2.1k sqft8061 SW 134TH LOOP, OCALA, FL 34473For SaleMLS ID #OM729488, Zinthia Banegas Orellana, WALDEN & CO REALTY LLC. Stellar MLS
- $230,0003 bd2 ba1.4k sqft6 LAUREL PASS COURT, OCALA, FL 34480For SaleMLS ID #OM722315, Jami Mills, MAGNOLIA HOMES AND LAND LLC. Stellar MLS
- $349,9004 bd2 ba1.8k sqft3697 SW 128TH PLACE, OCALA, FL 34473For SaleMLS ID #OM726707, Jennifer Hay, AXEN REALTY LLC. Stellar MLS
