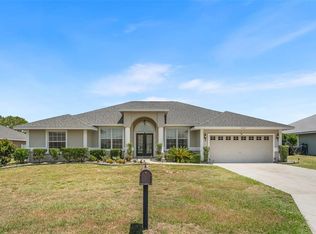
Virtually Staged. Need More Space Without Breaking the Budget? Located in Cobblestone North, this 3-bedroom, 2-bath home offers over 2,000 square feet of living space plus a bonus room that could function as a 4th bedroom, office, or flex room. Inside you’ll find vaulted ceilings, a split-bedroom layout, spacious living areas, and a private primary suite with dual walk-in closets. The primary en-suite includes dual vanities, a garden tub, and a separate shower. Outside, enjoy a covered patio and fenced-style privacy on a generous 0.25-acre lot. With a 2-car garage and flexible floor plan, this home delivers the extra space many buyers need at a value that’s hard to find.
For sale
Price cut: $1K (7/28)
$329,000
4000 SE 98TH PLACE, BELLEVIEW, FL 34420
3beds
2,035sqft
:
Get pre-qualified$2,226/mo
Single Family Residence
Built in 2019
0.25 Acres Lot
$322,800 Zestimate®
$162/sqft
$39/mo HOA
What's special
Private backyardOpen light-filled layoutSoaring vaulted ceilingsSpacious kitchenFormal dining roomUpdated flooringTray ceilings
- 212 days |
- 178 |
- 15 |
Zillow last checked:
Listing updated:
Listed by:
Delenie Roman 352-361-1725,
BERKSHIRE HATHAWAY HS FLORIDA 352-622-9700
Source: Stellar MLS,MLS#: OM715830 Originating MLS: Ocala - Marion
Originating MLS: Ocala - Marion
Facts & features
Interior
Bedrooms & bathrooms
- Bedrooms: 3
- Bathrooms: 2
- Full bathrooms: 2
Rooms
- Room types: Bonus Room, Dining Room, Utility Room
Primary bedroom
- Features: Dual Closets
- Level: First
Bedroom 2
- Features: Built-in Closet
- Level: First
Bedroom 3
- Features: Built-in Closet
- Level: First
Primary bathroom
- Features: En Suite Bathroom, Exhaust Fan, Garden Bath
- Level: First
Bathroom 2
- Level: First
Balcony porch lanai
- Level: First
Bonus room
- Features: No Closet
- Level: First
Dining room
- Level: First
Family room
- Level: First
Kitchen
- Features: Pantry
- Level: First
Laundry
- Level: First
Living room
- Features: Built-In Shelving
- Level: First
Heating
- Central, Electric, Heat Pump
Cooling
- Central Air
Appliances
- Included: Dishwasher, Disposal, Electric Water Heater, Microwave, Range, Refrigerator
- Laundry: Inside, Laundry Room
Features
- Built-in Features, Ceiling Fan(s), Eating Space In Kitchen, In Wall Pest System, Solid Wood Cabinets, Split Bedroom, Thermostat, Tray Ceiling(s), Vaulted Ceiling(s), Walk-In Closet(s)
- Flooring: Carpet, Tile, Vinyl
- Has fireplace: No
Interior area
- Total structure area: 2,733
- Total interior livable area: 2,035 sqft
Video & virtual tour
Property
Parking
- Total spaces: 2
- Parking features: Driveway
- Attached garage spaces: 2
- Has uncovered spaces: Yes
Features
- Levels: One
- Stories: 1
- Patio & porch: Covered, Front Porch, Rear Porch
- Exterior features: Balcony, Lighting
- Fencing: Other
Lot
- Size: 0.25 Acres
- Dimensions: 80 x 136
Details
- Parcel number: 3722003016
- Zoning: R1
- Special conditions: None
Construction
Type & style
- Home type: SingleFamily
- Property subtype: Single Family Residence
Materials
- Block, Concrete
- Foundation: Slab
- Roof: Shingle
Condition
- New construction: No
- Year built: 2019
Utilities & green energy
- Sewer: Public Sewer
- Water: Public
- Utilities for property: BB/HS Internet Available, Electricity Available, Street Lights, Underground Utilities, Water Available
Community & HOA
Community
- Features: Deed Restrictions
- Security: Security Lights
- Pet fee: $0 monthly
- Subdivision: COBBLESTONE NORTH
HOA
- Has HOA: Yes
- HOA fee: $39 monthly
- HOA name: Specialty Management Company
- HOA phone: 407-647-2622
Location
- Region: Belleview
Financial & listing details
- Price per square foot: $162/sqft
- Tax assessed value: $313,223
- Annual tax amount: $3,023
- Date on market: 1/2/2026
- Cumulative days on market: 212 days
- Listing terms: Cash,Conventional,FHA,USDA Loan,VA Loan
- Ownership: Fee Simple
- Total actual rent: 0
- Electric utility on property: Yes
- Road surface type: Paved
Estimated market value
$322,800
$307,000 - $339,000
$2,069/mo
Price history
| Date | Event | Price |
|---|---|---|
| 7/28/2026 | Price change | $329,000-0.3%$162/sqft |
Source:  Stellar MLS #OM715830 Report a problem Stellar MLS #OM715830 Report a problem | ||
| 5/6/2026 | Price change | $330,000-0.6%$162/sqft |
Source: Stellar MLS #OM715830 Report a problem | ||
| 4/23/2026 | Price change | $332,000-0.9%$163/sqft |
Source: Stellar MLS #OM715830 Report a problem | ||
| 1/2/2026 | Listed for sale | $335,000+4.7%$165/sqft |
Source: Stellar MLS #OM715830 Report a problem | ||
| 10/1/2025 | Listing removed | $320,000$157/sqft |
Source: Stellar MLS #G5093070 Report a problem | ||
| 6/5/2025 | Price change | $320,000-3%$157/sqft |
Source: Stellar MLS #G5093070 Report a problem | ||
| 2/19/2025 | Listed for sale | $330,000+45.4%$162/sqft |
Source: Stellar MLS #G5093070 Report a problem | ||
| 7/9/2020 | Sold | $226,900-1.7%$111/sqft |
Source: Public Record Report a problem | ||
| 6/22/2020 | Pending sale | $230,850$113/sqft |
Source: ADAMS HOMES REALTY INC #OM601488 Report a problem | ||
| 6/22/2020 | Listed for sale | $230,850$113/sqft |
Source: ADAMS HOMES REALTY INC #OM601488 Report a problem | ||
Public tax history
| Year | Property taxes | Tax assessment |
|---|---|---|
| 2024 | $2,892 +2.8% | $199,903 +3% |
| 2023 | $2,813 +3% | $194,081 +3% |
| 2022 | $2,730 +0.4% | $188,428 +3% |
| 2021 | $2,719 -16.4% | $182,940 +9% |
| 2020 | $3,252 +1061.1% | $167,881 +1389.1% |
| 2019 | $280 | $11,274 -48.8% |
| 2018 | $280 +14.2% | $22,000 +10% |
| 2017 | $245 +43.2% | $20,000 +136.1% |
| 2016 | $171 | $8,470 +10% |
| 2015 | $171 +50% | $7,700 +10% |
| 2014 | $114 -3.4% | $7,000 -7.6% |
| 2009 | $118 -4.4% | $7,574 -4.8% |
| 2008 | $124 -47.8% | $7,953 -47.5% |
| 2007 | $237 | $15,148 +1514700% |
| 2006 | -- | $1 |
Find assessor info on the county website
Monthly payment
Est. payment
Payment breakdown
Explore the cost of this home by adjusting the details. Changes won't be saved.Climate risks
Neighborhood: 34420
Nearby schools
GreatSchools rating
- 3/10Belleview-Santos Elementary SchoolGrades: PK-5Distance: 0.3 mi
- 7/10Belleview Middle SchoolGrades: 6-8Distance: 0.9 mi
- 3/10Belleview High SchoolGrades: 9-12Distance: 0.8 mi
Schools provided by the listing agent
- Elementary: Belleview-Santos Elem. School
- Middle: Belleview Middle School
- High: Belleview High School
Source: Stellar MLS. This data may not be complete. We recommend contacting the local school district to confirm school assignments for this home.
- $364,0003 bd2 ba1.5k sqft4013 SE 98th Pl, Belleview, FL 34420Sold

- $341,7004 bd3 ba2.2k sqft4016 SE 98th Pl, Belleview, FL 34420Off Market

- $287,9004 bd2 ba1.7k sqft3984 SE 98th Pl, Belleview, FL 34420Off Market

- $318,1004 bd2 ba2.4k sqft3999 SE 99th St, Belleview, FL 34420Off Market
- $318,0004 bd3 ba2.2k sqft3983 SE 99th St, Belleview, FL 34420Off Market
- $396,1004 bd3 ba3.4k sqft4015 SE 99th St, Belleview, FL 34420Off Market
- $383,2004 bd3 ba3.3k sqft4032 SE 98th Pl, Belleview, FL 34420Off Market
- $339,9004 bd2 ba3k sqft3968 SE 98th Pl, Belleview, FL 34420Off Market
A local agent can set up tours, give advice and negotiate with sellers.
Similar homes
- $274,9003 bd2 ba1.8k sqft3788 SE 133RD PLACE, BELLEVIEW, FL 34420For Sale

 MLS ID #OM726920, Scott Coldwell, COLDWELL REALTY SOLD GUARANTEE. Stellar MLS
 - $329,0003 bd2 ba2.2k sqft19 GREENWAY PLANTATION, OCALA, FL 34472For Sale
 MLS ID #OM726040, Jeanne Ritt, SOUTHERN CHARM REALTY OF CF. Stellar MLS
 - $384,9004 bd3 ba2.1k sqft10161 SE 67TH TERRACE, BELLEVIEW, FL 34420For Sale
 MLS ID #OM724832, Holly Schmidt, MAGNOLIA HOMES AND LAND LLC. Stellar MLS
 - $264,9003 bd2 ba1.5k sqft8970 SE 49TH COURT ROAD, OCALA, FL 34480For Sale
 MLS ID #OM727571, Shelby Correia, ON TOP OF THE WORLD REAL EST. Stellar MLS
 - $355,0003 bd2 ba2.1k sqft9957 SW 55TH AVENUE ROAD, OCALA, FL 34476For SaleMLS ID #OM728599, Ashley Yates, PA, ASHLEY YATES REALTY. Stellar MLS
- $235,0003 bd2 ba1.3k sqft38 JUNIPER LOOP COURT, OCALA, FL 34480For SaleMLS ID #O6429244, Michelle Putnam, MARK SPAIN REAL ESTATE. Stellar MLS
- $250,0003 bd2 ba1.5k sqft5179 SE 92ND STREET, OCALA, FL 34480For SaleMLS ID #OM727899, Dionne Peace, COLDWELL BANKER VANGUARD LIFESTYLE REALTY. Stellar MLS
- $237,9003 bd2 ba1.6k sqft11965 SE 70TH AVENUE ROAD, BELLEVIEW, FL 34420For SaleMLS ID #G5107840, Robby Strickland, OXFORD LAND COMPANY. Stellar MLS
- $345,9003 bd2 ba2.3k sqft15050 SW 14TH AVENUE ROAD, OCALA, FL 34473For SaleMLS ID #OM718651, Cynthia Kauffman, SOUTHERN ASSOCIATES REALTY LLC. Stellar MLS
- $317,0004 bd2 ba1.7k sqft1226 SE 65TH CIRCLE, OCALA, FL 34472For SaleMLS ID #OM726288, Madison Allen, HOMERUN REALTY. Stellar MLS
- $290,0004 bd2 ba1.7k sqft55 HICKORY COURSE, OCALA, FL 34472For SaleMLS ID #OM726192, Drew Massey, GAILEY ENTERPRISES REAL ESTATE. Stellar MLS
- $339,9003 bd2 ba2k sqft8835 SW 83RD COURT ROAD, OCALA, FL 34481For SaleMLS ID #OM718594, Elizabeth Smallwood, CANOPY OAKS REAL ESTATE. Stellar MLS
- $329,4003 bd2 ba1.8k sqft7863 SW 89TH LOOP, OCALA, FL 34476For SaleMLS ID #OM714498, Tammy Coughlin, ON TOP OF THE WORLD REAL EST. Stellar MLS
- $332,7503 bd2 ba1.9k sqft11193 SE 173RD PLACE, SUMMERFIELD, FL 34491For SaleMLS ID #OM728481, Crystal McCall, KELLER WILLIAMS CORNERSTONE RE. Stellar MLS
- $334,9002 bd2 ba1.8k sqft9003 SE 118TH LANE, SUMMERFIELD, FL 34491For SaleMLS ID #OM721111, Virgil Kapp, SELLSTATE NGR- SUMMERFIELD. Stellar MLS
- $364,9004 bd2 ba1.8k sqft3697 SW 128TH PLACE, OCALA, FL 34473For SaleMLS ID #OM726707, Jennifer Hay, AXEN REALTY, LLC. Stellar MLS
- $339,9002 bd2 ba1.6k sqft8716 SE 136TH PLACE, SUMMERFIELD, FL 34491For SaleMLS ID #OM728444, Virgil Kapp, SELLSTATE NGR- SUMMERFIELD. Stellar MLS
- $368,9004 bd2 ba2k sqft9785 PEPPER TREE TRAIL, WILDWOOD, FL 34785For SaleMLS ID #OM729088, Angela Rose, PREMIER SOTHEBY'S INTERNATIONAL REALTY. Stellar MLS
- $338,5004 bd3 ba2.3k sqft3101 NE 24 PLACE, OCALA, FL 34470For SaleMLS ID #OM718692, Romel Camacho, TCT REALTY GROUP LLC. Stellar MLS
- $299,5003 bd2 ba2k sqft2728 SW 153RD PLACE ROAD, OCALA, FL 34473For SaleMLS ID #OM727458, Cynthia Ruiz, TCT REALTY GROUP LLC. Stellar MLS
