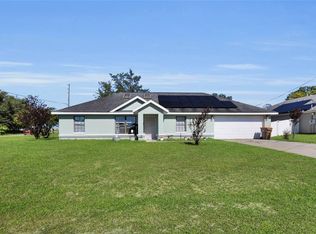
Welcome to this well-maintained 2017-built single-family home at 38 Juniper Loop Court in the desirable Silver Springs Shores community of Ocala. Offering comfortable one-story living with 1,327 square feet of heated space (1,828 total) on a spacious 0.23-acre lot, this 3-bedroom, 2-bath residence features an open layout with the primary bedroom conveniently located on the main floor and complete with a walk-in closet, two additional bedrooms with built-in closets, laminate flooring in the living areas, tile in the bathrooms, and carpet in the bedrooms. Central air conditioning, electric heat with thermostat control, and appliances including an electric water heater, microwave, range, and refrigerator make everyday living easy, while sliding doors bring in natural light and connect the interior to the outdoors. Outside, the home showcases attractive block and stucco construction with a shingle roof, an attached 2-car garage, exterior lighting, sidewalks, and vinyl fencing on a generously sized 80x125 lot with no HOA fees and no pool to maintain. Practical features include well water, a septic system, Flood Zone X designation, and pet-friendly living, all in a convenient location near Legacy Elementary, Belleview Middle, and Belleview High Schools. Priced at $235,000, this move-in-ready home offers low-maintenance Florida living with solid construction and room to enjoy.
For sale
$235,000
38 JUNIPER LOOP COURT, OCALA, FL 34480
3beds
1,327sqft
Single Family Residence
Built in 2017
10,019 Square Feet Lot
$-- Zestimate®
$177/sqft
$-- HOA
What's special
Block and stucco constructionComfortable one-story livingOpen layoutCarpet in the bedroomsCentral air conditioningShingle roofTile in the bathrooms
- 78 days
- 61
- 3
Zillow last checked:
Listing updated:
Listed by:
Jessica Brown 407-452-7700,
MARK SPAIN REAL ESTATE 855-299-7653
Source: Stellar MLS,MLS#: O6429244 Originating MLS: Orlando Regional
Originating MLS: Orlando Regional
Facts & features
Interior
Bedrooms & bathrooms
- Bedrooms: 3
- Bathrooms: 2
- Full bathrooms: 2
Primary bedroom
- Features: Walk-In Closet(s)
- Level: First
Bedroom 2
- Features: Built-in Closet
- Level: First
Bedroom 3
- Features: Built-in Closet
- Level: First
Bathroom 1
- Level: First
Bathroom 2
- Level: First
Dining room
- Level: First
Kitchen
- Level: First
Living room
- Level: First
Heating
- Electric
Cooling
- Central Air
Appliances
- Included: Electric Water Heater, Microwave, Range, Refrigerator
- Laundry: Electric Dryer Hookup, In Garage, Washer Hookup
Features
- Primary Bedroom Main Floor, Thermostat
- Flooring: Carpet, Laminate, Tile
- Doors: Sliding Doors
- Has fireplace: No
Interior area
- Total structure area: 1,828
- Total interior livable area: 1,327 sqft
Property
Parking
- Total spaces: 2
- Parking features: Garage - Attached
- Attached garage spaces: 2
Features
- Levels: One
- Stories: 1
- Exterior features: Lighting, Sidewalk
- Fencing: Vinyl
Lot
- Size: 10,019 Square Feet
- Dimensions: 80 x 125
Details
- Parcel number: 9024060416
- Zoning: R1
- Special conditions: None
Construction
Type & style
- Home type: SingleFamily
- Property subtype: Single Family Residence
Materials
- Block, Stucco
- Foundation: Slab
- Roof: Shingle
Condition
- New construction: No
- Year built: 2017
Utilities & green energy
- Sewer: Septic Tank
- Water: Well
- Utilities for property: Cable Available, Electricity Available, Phone Available
Community & HOA
Community
- Pet fee: $0 monthly
- Subdivision: SILVER SPGS SHORES
HOA
- Has HOA: No
Location
- Region: Ocala
Financial & listing details
- Price per square foot: $177/sqft
- Tax assessed value: $212,529
- Annual tax amount: $2,039
- Date on market: 7/31/2026
- Cumulative days on market: 12 days
- Listing terms: Cash,Conventional,FHA,VA Loan
- Ownership: Fee Simple
- Total actual rent: 0
- Electric utility on property: Yes
- Road surface type: Paved
Estimated market value
Not available
Estimated sales range
Not available
Not available
Price history
| Date | Event | Price |
|---|---|---|
| 10/15/2026 | Listed for sale | $235,000$177/sqft |
Source:  Stellar MLS #O6429244 Report a problem Stellar MLS #O6429244 Report a problem | ||
| 8/14/2026 | Pending sale | $235,000$177/sqft |
Source: Stellar MLS #O6429244 Report a problem | ||
| 7/31/2026 | Listed for sale | $235,000$177/sqft |
Source: Stellar MLS #O6429244 Report a problem | ||
Public tax history
| Year | Property taxes | Tax assessment |
|---|---|---|
| 2025 | $2,039 +13.5% | $136,230 +2.9% |
| 2024 | $1,797 +2.8% | $132,391 +3% |
| 2023 | $1,749 +8.2% | $128,535 +7.5% |
| 2022 | $1,616 +0.5% | $119,615 +3% |
| 2021 | $1,607 +1% | $116,131 +1.4% |
| 2020 | $1,592 +1.7% | $114,528 +2.3% |
| 2019 | $1,565 | $111,953 +1.9% |
| 2018 | $1,565 +1023% | $109,866 +2288.4% |
| 2017 | $139 +5.8% | $4,600 +15% |
| 2016 | $132 | $4,000 |
| 2015 | $132 +2.7% | $4,000 |
| 2014 | $128 -5.2% | $4,000 -11.1% |
| 2013 | $135 +2.4% | $4,500 +8.8% |
| 2012 | $132 +6.8% | $4,136 +10% |
| 2011 | $124 -8.4% | $3,760 -16.7% |
| 2010 | $135 -39.4% | $4,512 -57.1% |
| 2009 | $223 -41.3% | $10,528 -50.9% |
| 2008 | $380 -23.9% | $21,432 -26.9% |
| 2007 | $499 +29% | $29,328 +50% |
| 2006 | $387 | $19,552 +271.4% |
| 2005 | -- | $5,264 |
Find assessor info on the county website
Monthly payment
Est. payment
Payment breakdown
Explore the cost of this home by adjusting the details. Changes won't be saved.Climate risks
Neighborhood: 34480
Nearby schools
Schools provided by the listing agent
- Elementary: Legacy Elementary School
- Middle: Belleview Middle School
- High: Belleview High School
Source: Stellar MLS. This data may not be complete. We recommend contacting the local school district to confirm school assignments for this home.
Similar homes
- $249,9003 bd2 ba1.3k sqft6 JUNIPER PASS DRIVE, OCALA, FL 34480For Sale

 MLS ID #O6422271, Betsy Pepine, PEPINE REALTY. Stellar MLS
 - $218,5003 bd2 ba1.4k sqft42 LARCH RADIAL, OCALA, FL 34480For Sale
 MLS ID #OM723284, Scott Coldwell, COLDWELL REALTY SOLD GUARANTEE. Stellar MLS
 - $240,0003 bd2 ba1.5k sqft122 DOGWOOD DRIVE CIRCLE, OCALA, FL 34472For Sale
 MLS ID #OM732384, Danielle Smith, ASHLEY YATES REALTY. Stellar MLS
 - $269,9004 bd2 ba1.6k sqft45 LARCH RADIAL, OCALA, FL 34480For Sale
 MLS ID #OM725885, Mary Stewart, GAILEY ENTERPRISES REAL ESTATE. Stellar MLS
 - $240,0003 bd2 ba1.3k sqft89 PECAN COURSE CIRCLE, OCALA, FL 34472For SaleMLS ID #OM728112, Steven Billington, EXP REALTY LLC. Stellar MLS
- $249,9903 bd2 ba1.4k sqft6 OAK CIRCLE COURSE, OCALA, FL 34472For SaleMLS ID #OM730149, Anthony Alfarone, REAL BROKER LLC - OCALA. Stellar MLS
- $230,0003 bd2 ba1.3k sqft124 OAK CIRCLE, OCALA, FL 34472For SaleMLS ID #O6420714, Alan Bloom, MARK SPAIN REAL ESTATE. Stellar MLS
- $229,9003 bd2 ba1k sqft157 SPRUCE ROAD, OCALA, FL 34472For SaleMLS ID #OM731509, Scott Coldwell, COLDWELL REALTY SOLD GUARANTEE. Stellar MLS
- $234,0003 bd2 ba1.4k sqft6 ALMOND COURSE, OCALA, FL 34472For SaleMLS ID #OM715136, Tamara Myers, ENGEL & VOLKERS OCALA. Stellar MLS
- $235,0003 bd2 ba1.2k sqft4506 NE 8TH PLACE, OCALA, FL 34470For SaleMLS ID #OM731582, Edward Barry, ENGEL & VOLKERS OCALA. Stellar MLS
- $250,0003 bd2 ba1.4k sqft273 HICKORY COURSE RADIAL, OCALA, FL 34472For SaleMLS ID #OM724159, Dava Peters, WEICHERT REALTORS HALLMARK PROPERTIES. Stellar MLS
- $275,0003 bd2 ba1.2k sqft471 SPRING LANE, OCALA, FL 34472For SaleMLS ID #OM733319, Drew Massey, GAILEY ENTERPRISES REAL ESTATE. Stellar MLS
- $199,9003 bd2 ba1.1k sqft303 OAK TRACK PASS, OCALA, FL 34472For SaleMLS ID #OM733801, Erika Vargas, HELPFUL SALE LLC. Stellar MLS
- $297,9003 bd2 ba1.7k sqft4008 SE 61 PLACE, OCALA, FL 34480For SaleMLS ID #OM724421, Malcolm Hay, HOMERUN REALTY. Stellar MLS
- $319,0003 bd2 ba1.6k sqft5066 SE 24TH PLACE, OCALA, FL 34480For SaleMLS ID #OM732429, Rhonda Cassidy, EXP REALTY LLC. Stellar MLS
- $243,5002 bd2 ba1.4k sqft8237 SW 78TH TERRACE ROAD, OCALA, FL 34476For SaleMLS ID #OM724701, Teri McKeon LLC, RE/MAX PREMIER REALTY HWY 200. Stellar MLS
- $216,5003 bd2 ba1.7k sqft6119 SW 84TH STREET, OCALA, FL 34476For SaleMLS ID #OM733044, David Melendez, Jr, RE/MAX PREMIER REALTY. Stellar MLS
- $239,0003 bd2 ba1.4k sqft6382 NW 61 AVENUE, OCALA, FL 34482For SaleMLS ID #OM731574, Lucinda Striker, COMPASS FLORIDA LLC. Stellar MLS
- $244,0003 bd2 ba1.5k sqft8086 SW 81ST LOOP, OCALA, FL 34476For SaleMLS ID #OM727538, Maureen McCabe, MP REALTY. Stellar MLS
- $245,2503 bd2 ba1.6k sqft2875 NE 49TH STREET, OCALA, FL 34479For SaleMLS ID #OM727602, Crystal McCall, KELLER WILLIAMS CORNERSTONE RE. Stellar MLS
