Welcome home to this beautifully maintained 2019 concrete block home that looks and feels like brand new! Bright, clean, and truly move-in ready, this home offers modern comfort in a quiet and peaceful neighborhood. Enjoy your morning coffee or relax in the evening on the inviting front balcony. The fully fenced yard provides plenty of privacy and space for pets, entertaining, or simply enjoying the Florida lifestyle. You'll also appreciate the extended concrete driveway and side parking pad, giving you extra room for guests, recreational vehicles, or additional parking. Recent upgrades include a BRAND-NEW WELL PUMP AND TANK installed in 2026, providing added value and peace of mind. Conveniently located just minutes from shopping, dining, schools, and major roadways, you get the peaceful setting you want without giving up everyday convenience. Built in 2019. Concrete block construction. Fully fenced. New well pump and tank. Extra parking. Move-in ready. This home has been exceptionally cared for and truly feels like new. Just bring your belongings and move right in!
For sale
$229,900
157 SPRUCE ROAD, OCALA, FL 34472
3beds
1,072sqft
Single Family Residence
Built in 2019
10,019 Square Feet Lot
$-- Zestimate®
$214/sqft
$-- HOA
What's special
Fully fenced yardSide parking padPlenty of privacyInviting front balcony
- 28 days
- 591
- 51
Zillow last checked:
Listing updated:
Listed by:
Scott Coldwell 352-209-0000,
COLDWELL REALTY SOLD GUARANTEE 352-209-0000
Source: Stellar MLS,MLS#: OM731509 Originating MLS: Ocala - Marion
Originating MLS: Ocala - Marion
Facts & features
Interior
Bedrooms & bathrooms
- Bedrooms: 3
- Bathrooms: 2
- Full bathrooms: 2
Rooms
- Room types: Attic, Dining Room, Living Room, Utility Room, Storage Rooms
Primary bedroom
- Features: Ceiling Fan(s), Walk-In Closet(s)
- Level: First
Primary bathroom
- Features: Exhaust Fan, Single Vanity
- Level: First
Kitchen
- Features: Dual Sinks
- Level: First
Living room
- Features: Ceiling Fan(s)
- Level: First
Heating
- Central, Electric
Cooling
- Central Air
Appliances
- Included: Dishwasher, Dryer, Electric Water Heater, Microwave, Refrigerator, Washer
- Laundry: Laundry Closet
Features
- None
- Flooring: Carpet, Tile
- Doors: Sliding Doors
- Has fireplace: No
Interior area
- Total structure area: 1,452
- Total interior livable area: 1,072 sqft
Video & virtual tour
Property
Parking
- Total spaces: 1
- Parking features: Garage - Attached
- Attached garage spaces: 1
Features
- Levels: One
- Stories: 1
- Patio & porch: Front Porch, Porch
- Exterior features: Balcony, Private Entrance, Private Yard
- Fencing: Fenced
Lot
- Size: 10,019 Square Feet
- Dimensions: 80 x 125
- Features: Cleared, Landscaped
Details
- Parcel number: 9013014021
- Zoning: R1
- Special conditions: None
Construction
Type & style
- Home type: SingleFamily
- Property subtype: Single Family Residence
Materials
- Block, Concrete, Stucco
- Foundation: Slab
- Roof: Shingle
Condition
- New construction: No
- Year built: 2019
Utilities & green energy
- Sewer: Septic Tank
- Water: Private, Well
- Utilities for property: Electricity Connected, Water Connected
Community & HOA
Community
- Pet fee: $0 monthly
- Subdivision: SILVER SPGS SHORES UN 13
HOA
- Has HOA: No
Location
- Region: Ocala
Financial & listing details
- Price per square foot: $214/sqft
- Tax assessed value: $175,678
- Annual tax amount: $1,620
- Date on market: 9/1/2026
- Cumulative days on market: 29 days
- Listing terms: Cash,Conventional,FHA,VA Loan
- Ownership: Fee Simple
- Total actual rent: 0
- Electric utility on property: Yes
- Road surface type: Paved
Estimated market value
Not available
Estimated sales range
Not available
Not available
Price history
| Date | Event | Price |
|---|---|---|
| 9/1/2026 | Listed for sale | $229,900$214/sqft |
Source:  Stellar MLS #OM731509 Report a problem Stellar MLS #OM731509 Report a problem | ||
| 7/1/2026 | Listing removed | $229,900$214/sqft |
Source: My State MLS #11642582 Report a problem | ||
| 4/8/2026 | Price change | $229,900-2.2%$214/sqft |
Source: My State MLS #11642582 Report a problem | ||
| 2/5/2026 | Listed for sale | $235,000+85.2%$219/sqft |
Source: Stellar MLS #OM718162 Report a problem | ||
| 9/17/2019 | Sold | $126,900+3072.5%$118/sqft |
Source: Public Record Report a problem | ||
| 1/18/2019 | Sold | $4,000$4/sqft |
Source: Public Record Report a problem | ||
Public tax history
| Year | Property taxes | Tax assessment |
|---|---|---|
| 2025 | $1,620 +27.2% | $108,963 +10.2% |
| 2024 | $1,274 +3% | $98,901 +3% |
| 2023 | $1,237 +3.2% | $96,020 +3% |
| 2022 | $1,198 +0.9% | $93,223 +3% |
| 2021 | $1,188 -37.1% | $90,508 -2.8% |
| 2020 | $1,888 +1171.3% | $93,108 +1868.5% |
| 2019 | $149 | $4,730 +10% |
| 2018 | $149 +11.7% | $4,300 |
| 2017 | $133 +9.2% | $4,300 +15% |
| 2016 | $122 | $3,740 +10% |
| 2015 | $122 +3.2% | $3,400 +3% |
| 2014 | $118 +5.4% | $3,300 +10% |
| 2013 | $112 -6.3% | $3,000 -14.3% |
| 2012 | $119 +1.9% | $3,500 +5.8% |
| 2011 | $117 +4.9% | $3,309 +10% |
| 2010 | $112 -12.1% | $3,008 -27.3% |
| 2009 | $127 -50.8% | $4,136 -68.6% |
| 2008 | $258 -43.1% | $13,160 -50% |
| 2007 | $454 +34.7% | $26,320 +59.1% |
| 2006 | $337 +143% | $16,544 +238.5% |
| 2005 | $139 | $4,888 +30% |
| 2004 | $139 +31.3% | $3,760 |
| 2002 | $106 +25.9% | $3,760 |
| 2001 | $84 | $3,760 |
| 2000 | $84 | $3,760 |
Find assessor info on the county website
Monthly payment
Est. payment
Payment breakdown
Explore the cost of this home by adjusting the details. Changes won't be saved.Climate risks
Neighborhood: 34472
Nearby schools
Schools provided by the listing agent
- Elementary: Emerald Shores Elem. School
- Middle: Lake Weir Middle School
- High: Lake Weir High School
Source: Stellar MLS. This data may not be complete. We recommend contacting the local school district to confirm school assignments for this home.
Similar homes
- $249,9903 bd2 ba1.4k sqft6 OAK CIRCLE COURSE, OCALA, FL 34472For Sale

 MLS ID #OM730149, Anthony Alfarone, REAL BROKER LLC - OCALA. Stellar MLS
 - $229,9003 bd2 ba1.2k sqft25 DOGWOOD DRIVE TRAIL, OCALA, FL 34472For Sale
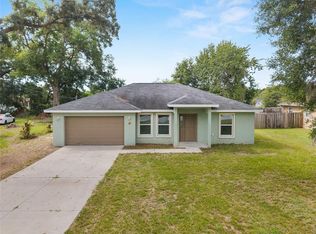 MLS ID #OM726328, Melissa Gary, HOMERUN REALTY. Stellar MLS
 - $249,8003 bd2 ba1k sqft8 LOCUST RUN TRACE, OCALA, FL 34472For Sale
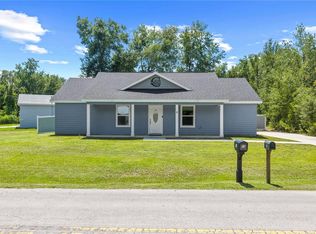 MLS ID #OM731269, Tamara Myers, ENGEL & VOLKERS OCALA. Stellar MLS
 - $230,0003 bd2 ba1.1k sqft9723 BAHIA ROAD, OCALA, FL 34472For Sale
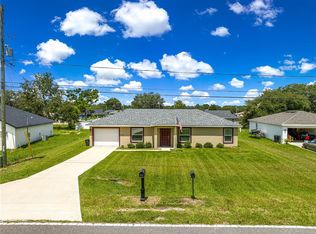 MLS ID #OM705914, Javier Rodriguez, RE/MAX PREMIER REALTY. Stellar MLS
 - $224,9003 bd2 ba1k sqft3 PINE TRACK PLACE, OCALA, FL 34472For SaleMLS ID #OM724791, Brenda Lepper, WATSON REALTY CORP. Stellar MLS
- $185,0002 bd2 ba960 sqft35 HICKORY TRACK WAY, OCALA, FL 34472For SaleMLS ID #G5118029, Melissa Barnes, ERA GRIZZARD REAL ESTATE. Stellar MLS
- $249,9003 bd2 ba1.4k sqft4 CEDAR TRACE PASS, OCALA, FL 34472For SaleMLS ID #OM727137, Leigh Gallups, BERKSHIRE HATHAWAY HS FLORIDA. Stellar MLS
- $250,0003 bd2 ba1.4k sqft273 HICKORY COURSE RADIAL, OCALA, FL 34472For SaleMLS ID #OM724159, Dava Peters, WEICHERT REALTORS HALLMARK PROPERTIES. Stellar MLS
- $233,0003 bd2 ba1.2k sqft11570 SE 84TH AVENUE, BELLEVIEW, FL 34420For SaleMLS ID #OM727021, Kim Costa, BERKSHIRE HATHAWAY HS FLORIDA. Stellar MLS
- $189,9003 bd2 ba1.4k sqft477 SPRING LANE, OCALA, FL 34472For SaleMLS ID #OM726623, Joseph Altizer-Waters, ENGEL & VOLKERS OCALA. Stellar MLS
- $230,0003 bd2 ba1.4k sqft6 LAUREL PASS COURT, OCALA, FL 34480For SaleMLS ID #OM722315, Jami Mills, MAGNOLIA HOMES AND LAND LLC. Stellar MLS
- $248,9003 bd2 ba1.3k sqft89 PECAN COURSE CIRCLE, OCALA, FL 34472For SaleMLS ID #OM728112, Steven Billington, EXP REALTY LLC. Stellar MLS
- $234,0003 bd2 ba1.4k sqft6 ALMOND COURSE, OCALA, FL 34472For SaleMLS ID #OM715136, Tamara Myers, ENGEL & VOLKERS OCALA. Stellar MLS
- $245,0003 bd2 ba1.2k sqft1 LAUREL PASS LANE, OCALA, FL 34480New ConstructionMLS ID #O6434718, Richard Gailey, GAILEY ENTERPRISES REAL ESTATE. Stellar MLS
- $289,9003 bd2 ba1.4k sqft6930 BAHIA ROAD, OCALA, FL 34472For SaleMLS ID #OM730365, Alexander Figueroa, XCELLENCE. Stellar MLS
- $259,9003 bd2 ba1.3k sqft6 JUNIPER PASS DRIVE, OCALA, FL 34480For SaleMLS ID #O6422271, Betsy Pepine, PEPINE REALTY. Stellar MLS
- $194,9003 bd2 ba1.2k sqft5245 SE 107TH PLACE, BELLEVIEW, FL 34420For SaleMLS ID #G5115406, Robert Slutsky, RE/MAX PREMIER REALTY LADY LK. Stellar MLS
- $229,0002 bd2 ba1.1k sqft6196 SW 101ST PLACE, OCALA, FL 34476For SaleMLS ID #OM719965, Bobbie Jo Clark, CROWN & GLORY REALTY INC. Stellar MLS
- $299,9003 bd2 ba1.5k sqft6460 PECAN COURSE, OCALA, FL 34472For SaleMLS ID #OM718315, Scott Coldwell, COLDWELL REALTY SOLD GUARANTEE. Stellar MLS
- $215,0003 bd2 ba1k sqft14055 SE 43RD TERRACE, SUMMERFIELD, FL 34491For SaleMLS ID #OM725674, Alberto Rodriguez, CENTRAL CITY REALTY. Stellar MLS
