Welcome to this charming 2-bedroom, 2-bath home with a 1-car garage offering 864 square feet of comfortable living space and backs up to the Greenway trailhead, providing convenient access to miles of outdoor recreation. Inside, you'll find tile flooring throughout with no carpet, making the home easy to care for and maintain. Major updates include a roof replaced in 2022 and A/C replaced in 2021, taking care of two important big-ticket items. The property is fully fenced, offering privacy and plenty of outdoor space for pets, gardening, hobbies, or simply enjoying the Florida sunshine. Need storage? This property has plenty, with four or more sheds providing room for tools, lawn equipment, recreational gear, a workshop, and more. Whether you're looking for a full-time residence or a Florida getaway, this home offers a unique combination of affordability, outdoor space, abundant storage, and convenient access to the Greenway. Schedule your private showing today and come see that this property is packed with possibilities!
For sale
Price cut: $50 (10/20)
$239,350
8 PECAN DRIVE RUN, OCALA, FL 34472
2beds
864sqft
Single Family Residence
Built in 2000
0.52 Acres Lot
$-- Zestimate®
$277/sqft
$-- HOA
What's special
- 41 days
- 211
- 14
Zillow last checked:
Listing updated:
Listed by:
Tamara Myers 352-390-4665,
ENGEL & VOLKERS OCALA 352-820-4770
Source: Stellar MLS,MLS#: OM732005 Originating MLS: Ocala - Marion
Facts & features
Interior
Bedrooms & bathrooms
- Bedrooms: 2
- Bathrooms: 2
- Full bathrooms: 2
Primary bedroom
- Features: Built-in Closet
- Level: First
Primary bathroom
- Level: First
Kitchen
- Level: First
Living room
- Level: First
Heating
- Central, Electric
Cooling
- Central Air
Appliances
- Included: Dishwasher, Range, Refrigerator
- Laundry: In Garage
Features
- Ceiling Fan(s), Eating Space In Kitchen, Open Floorplan
- Flooring: Tile
- Doors: French Doors
- Has fireplace: No
Interior area
- Total structure area: 1,332
- Total interior livable area: 864 sqft
Video & virtual tour
Property
Parking
- Total spaces: 1
- Parking features: Garage - Attached
- Attached garage spaces: 1
Features
- Levels: One
- Stories: 1
- Exterior features: Lighting, Private Mailbox, Storage
Lot
- Size: 0.52 Acres
- Dimensions: 152 x 150
- Features: Cul-De-Sac, Landscaped, Oversized Lot
Details
- Parcel number: 9021044342
- Zoning: R1
- Special conditions: None
Construction
Type & style
- Home type: SingleFamily
- Property subtype: Single Family Residence
Materials
- Block
- Foundation: Concrete Perimeter
- Roof: Shingle
Condition
- New construction: No
- Year built: 2000
Utilities & green energy
- Sewer: Septic Tank
- Water: Well
- Utilities for property: Electricity Connected
Community & HOA
Community
- Pet fee: $0 monthly
- Subdivision: SILVER SPGS SHORES UN 21
HOA
- Has HOA: No
Location
- Region: Ocala
Financial & listing details
- Price per square foot: $277/sqft
- Tax assessed value: $151,372
- Annual tax amount: $1,088
- Date on market: 9/24/2026
- Cumulative days on market: 27 days
- Listing terms: Cash,Conventional,FHA,VA Loan
- Ownership: Fee Simple
- Total actual rent: 0
- Electric utility on property: Yes
- Road surface type: Paved
Estimated market value
Not available
Estimated sales range
Not available
Not available
Price history
| Date | Event | Price |
|---|---|---|
| 10/20/2026 | Price change | $239,3500%$277/sqft |
Source:  Stellar MLS #OM732005 Report a problem | ||
| 10/7/2026 | Price change | $239,400-5.4%$277/sqft |
Source: Stellar MLS #OM732005 Report a problem | ||
| 9/24/2026 | Listed for sale | $253,000+3413.9%$293/sqft |
Source: Stellar MLS #OM732005 Report a problem | ||
| 5/2/1997 | Sold | $7,200$8/sqft |
Source: Agent Provided Report a problem | ||
Public tax history
| Year | Property taxes | Tax assessment |
|---|---|---|
| 2025 | $1,088 +25.1% | $72,268 +2.9% |
| 2024 | $870 +0.9% | $70,231 +3% |
| 2023 | $862 +1.1% | $68,185 +3% |
| 2022 | $853 -0.8% | $66,199 +3% |
| 2021 | $860 +0.2% | $64,271 +1.4% |
| 2020 | $858 +4.9% | $63,384 +11.5% |
| 2019 | $818 | $56,858 +1.9% |
| 2018 | $818 +4.4% | $55,798 +2.1% |
| 2017 | $784 +3.2% | $54,650 +2.1% |
| 2016 | $759 | $53,526 +0.7% |
| 2015 | $759 +3.7% | $53,154 +0.8% |
| 2014 | $732 +1.5% | $52,732 +1.5% |
| 2013 | $721 -0.4% | $51,953 -1% |
| 2012 | $724 -9.5% | $52,501 -15.6% |
| 2011 | $800 +1% | $62,225 +0.8% |
| 2010 | $792 +3.2% | $61,741 +2.7% |
| 2009 | $768 +1% | $60,118 +0.1% |
| 2008 | $760 -4.9% | $60,059 +3% |
| 2007 | $799 -3.1% | $58,309 +2.5% |
| 2006 | $825 +7.5% | $56,887 +3% |
| 2005 | $767 | $55,231 +3% |
| 2004 | $767 +13.5% | $53,624 +4.3% |
| 2002 | $676 +298.7% | $51,391 +576.2% |
| 2001 | $170 | $7,600 |
| 2000 | $170 | $7,600 |
Find assessor info on the county website
Monthly payment
Est. payment
Payment breakdown
Explore the cost of this home by adjusting the details. Changes won't be saved.Climate risks
Neighborhood: 34472
Nearby schools
Schools provided by the listing agent
- Elementary: Greenway Elementary School
- Middle: Fort King Middle School
- High: Forest High School
Source: Stellar MLS. This data may not be complete. We recommend contacting the local school district to confirm school assignments for this home.
Similar homes
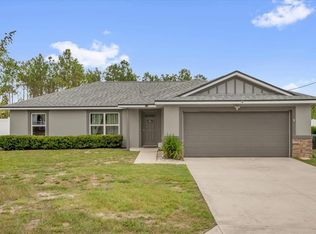
- $210,0003 bd2 ba1.1k sqft43 ALMOND PASS DRIVE, OCALA, FL 34472For Sale

 MLS ID #OM731137, Christopher Mendoza, STELLAR REAL ESTATE AGENCY LLC. Stellar MLS
- $220,0003 bd2 ba1k sqft94 WILLOW ROAD, OCALA, FL 34472For Sale
 MLS ID #OM732953, Joseph Bowen, STELLAR REAL ESTATE AGENCY LLC. Stellar MLS
- $235,0003 bd2 ba1.2k sqft4506 NE 8TH PLACE, OCALA, FL 34470For Sale
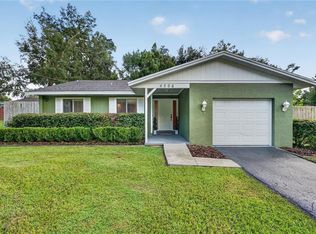 MLS ID #OM731582, Edward Barry, ENGEL & VOLKERS OCALA. Stellar MLS
- $235,9002 bd2 ba1.2k sqft4470 NW 32ND STREET, OCALA, FL 34482For Sale
 MLS ID #OM734185, Chad MacBlain, KELLER WILLIAMS CORNERSTONE RE. Stellar MLS
- $240,0003 bd2 ba1k sqft37 DOGWOOD DRIVE PASS, OCALA, FL 34472New ConstructionMLS ID #OM725058, Michael Mazzurco, KELLER WILLIAMS CORNERSTONE RE. Stellar MLS
- $199,9003 bd2 ba1.1k sqft303 OAK TRACK PASS, OCALA, FL 34472For SaleMLS ID #OM733801, Erika Vargas, HELPFUL SALE LLC. Stellar MLS
- $229,9003 bd2 ba1k sqft157 SPRUCE ROAD, OCALA, FL 34472For SaleMLS ID #OM731509, Scott Coldwell, COLDWELL REALTY SOLD GUARANTEE. Stellar MLS
- $255,0003 bd2 ba1.2k sqft8 SILVER WAY, OCALA, FL 34472For SaleMLS ID #OM724371, Jose Mateo, RE/MAX FOXFIRE - HWY 40. Stellar MLS
- $245,0003 bd2 ba1.2k sqft1 LAUREL PASS LANE, OCALA, FL 34480New ConstructionMLS ID #O6434718, Richard Gailey, GAILEY ENTERPRISES REAL ESTATE. Stellar MLS
- $244,9003 bd2 ba1k sqft8 LOCUST RUN TRACE, OCALA, FL 34472For SaleMLS ID #OM731269, Tamara Myers, ENGEL & VOLKERS OCALA. Stellar MLS
- $232,8882 bd2 ba1.2k sqft11569 SW 88TH CT, OCALA, FL 34481For SaleMLS ID #OM734230, Thomas Reeves, DECCA REAL ESTATE. Stellar MLS
- $182,5002 bd2 ba960 sqft35 HICKORY TRACK WAY, OCALA, FL 34472For SaleMLS ID #G5118029, Melissa Barnes, ERA GRIZZARD REAL ESTATE. Stellar MLS
- $219,9993 bd2 ba1.2k sqft723 SE 30TH AVENUE, OCALA, FL 34471For SaleMLS ID #OM730301, Ryan Kirby, LPT REALTY, LLC. Stellar MLS
- $215,0002 bd2 ba1.2k sqft3302 SW 38TH PLACE, OCALA, FL 34474For SaleMLS ID #OM730252, Kristen Dreyer, FLORIDA ADVANTAGE REALTY GROUP. Stellar MLS
- $225,0003 bd2 ba1.1k sqft1709 NE 28TH PLACE, OCALA, FL 34470For SaleMLS ID #OM724710, Kendrick Butler, STELLAR REAL ESTATE AGENCY LLC. Stellar MLS
- $242,0003 bd2 ba1.2k sqft2924 SE 142ND PLACE, SUMMERFIELD, FL 34491For SaleMLS ID #G5119127, Wyatt Rector, COMPASS FLORIDA LLC. Stellar MLS
- $249,9002 bd2 ba1.2k sqft5216 NW 21ST LOOP, OCALA, FL 34482For SaleMLS ID #OM733223, Ashley Sexton, CRYSTAL SNOOK REAL ESTATE. Stellar MLS
- $234,9002 bd2 ba1.2k sqft1923 NW 50TH CIRCLE, OCALA, FL 34482For SaleMLS ID #OM731449, Julie Beck, KELLER WILLIAMS CORNERSTONE RE. Stellar MLS
- $229,0002 bd2 ba1.1k sqft6196 SW 101ST PLACE, OCALA, FL 34476For SaleMLS ID #OM719965, Bobbie Jo Clark, CROWN & GLORY REALTY INC. Stellar MLS
- $234,8752 bd2 ba1.2k sqft9685 SW 97TH STREET, OCALA, FL 34481For SaleMLS ID #OM729259, Dan Colofranson, PA, NEXT GENERATION REALTY OF MARION COUNTY. Stellar MLS
