Motivated seller!!! Seller offering $2,000 toward buyer closing costs or rate buy down. Charming 3-Bedroom, 2-Bath Home in Silver Springs Shores – Perfect for First-Time Buyers or Downsizers! Welcome home to this adorable 3-bedroom, 2-bath gem in the heart of Silver Springs Shores. Just nine years young, this beautifully maintained home offers modern conveniences, timeless charm, and a private backyard oasis. Step inside to discover a bright and inviting kitchen featuring rich dark wood cabinets, a large stainless-steel double sink, and modern stainless-steel appliances, including a never-used dishwasher. The indoor laundry facilities add even more convenience to your daily routine. The spacious master suite boasts a walk-in shower, while the additional bedrooms offer flexibility for family, guests, or a home office. Outside, enjoy your private lot framed by durable PVC privacy fencing and centered around a gorgeous oak shade tree. Cool off in the above-ground pool during summer or relax on the charming front porch, perfect for rocking chairs and peaceful evenings. Located in a friendly, welcoming neighborhood, this home combines comfort, functionality, and style—all in a prime Silver Springs Shores location. Close to shopping, dining, parks and medical facilities. Immaculate, move-in ready, and full of character—this home won’t last long! Don’t miss your chance to make it yours. Schedule a showing today!
For sale
Price cut: $5K (7/21)
$224,900
3 PINE TRACK PLACE, OCALA, FL 34472
3beds
1,072sqft
Single Family Residence
Built in 2017
10,454 Square Feet Lot
$223,900 Zestimate®
$210/sqft
$-- HOA
What's special
Above-ground poolPrivate backyard oasisSpacious master suiteCharming front porchIndoor laundry facilitiesWalk-in showerGorgeous oak shade tree
- 142 days
- 1,338
- 87
Zillow last checked:
Listing updated:
Listed by:
Brenda Lepper 352-587-0703,
WATSON REALTY CORP 352-624-9300,
Kaitlin Champagne 850-508-9128,
WATSON REALTY CORP
Source: Stellar MLS,MLS#: OM724791 Originating MLS: Ocala - Marion
Originating MLS: Ocala - Marion
Facts & features
Interior
Bedrooms & bathrooms
- Bedrooms: 3
- Bathrooms: 2
- Full bathrooms: 2
Primary bedroom
- Features: Built-in Closet
- Level: First
- Area: 144 Square Feet
- Dimensions: 12x12
Kitchen
- Level: First
- Area: 76 Square Feet
- Dimensions: 8x9.5
Living room
- Level: First
- Area: 204 Square Feet
- Dimensions: 17x12
Heating
- Central
Cooling
- Central Air
Appliances
- Included: Dishwasher, Dryer, Microwave, Range, Refrigerator, Washer
- Laundry: Inside
Features
- Ceiling Fan(s)
- Flooring: Carpet, Ceramic Tile
- Has fireplace: No
Interior area
- Total structure area: 1,324
- Total interior livable area: 1,072 sqft
Video & virtual tour
Property
Parking
- Total spaces: 1
- Parking features: Garage - Attached
- Attached garage spaces: 1
Features
- Levels: One
- Stories: 1
- Exterior features: Private Mailbox, Private Yard
- Has private pool: Yes
- Pool features: Above Ground
Lot
- Size: 10,454 Square Feet
- Dimensions: 82 x 125
Details
- Parcel number: 9017027902
- Zoning: R1
- Special conditions: None
Construction
Type & style
- Home type: SingleFamily
- Property subtype: Single Family Residence
Materials
- Block, Stucco
- Foundation: Slab
- Roof: Shingle
Condition
- New construction: No
- Year built: 2017
Utilities & green energy
- Sewer: Septic Tank
- Water: None
- Utilities for property: Electricity Connected
Community & HOA
Community
- Pet fee: $0 monthly
- Subdivision: SILVER SPGS SHORES UN 17A SUB
HOA
- Has HOA: No
Location
- Region: Ocala
Financial & listing details
- Price per square foot: $210/sqft
- Tax assessed value: $164,026
- Annual tax amount: $1,671
- Date on market: 5/16/2026
- Cumulative days on market: 143 days
- Listing terms: Cash,Conventional,FHA,VA Loan
- Ownership: Fee Simple
- Total actual rent: 0
- Electric utility on property: Yes
- Road surface type: Asphalt
Estimated market value
$223,900
$213,000 - $235,000
$1,603/mo
Price history
| Date | Event | Price |
|---|---|---|
| 7/21/2026 | Price change | $224,900-2.2%$210/sqft |
Source:  Stellar MLS #OM724791 Report a problem Stellar MLS #OM724791 Report a problem | ||
| 5/16/2026 | Listed for sale | $229,900+109.2%$214/sqft |
Source: Stellar MLS #OM724791 Report a problem | ||
| 12/27/2017 | Sold | $109,900+3040%$103/sqft |
Source: Public Record Report a problem | ||
| 6/16/2017 | Sold | $3,500$3/sqft |
Source: Public Record Report a problem | ||
Public tax history
| Year | Property taxes | Tax assessment |
|---|---|---|
| 2025 | $1,671 +16.6% | $112,267 +2.9% |
| 2024 | $1,433 +2.9% | $109,103 +3% |
| 2023 | $1,393 +9.1% | $105,925 +7.9% |
| 2022 | $1,276 +0.8% | $98,150 +3% |
| 2021 | $1,266 +1.1% | $95,291 +1.4% |
| 2020 | $1,253 +1.9% | $93,975 +2.3% |
| 2019 | $1,230 | $91,862 +1.9% |
| 2018 | $1,230 +864.5% | $90,149 +2153.7% |
| 2017 | $127 +4.7% | $4,000 +17.6% |
| 2016 | $122 | $3,400 |
| 2015 | $122 +3.2% | $3,400 +3% |
| 2014 | $118 +5.4% | $3,300 +10% |
| 2013 | $112 -6.3% | $3,000 -14.3% |
| 2012 | $119 -4.5% | $3,500 -9.2% |
| 2011 | $125 -8.5% | $3,854 -16.7% |
| 2010 | $137 -24.3% | $4,625 -40% |
| 2009 | $181 -38% | $7,708 -50% |
| 2008 | $291 -40.8% | $15,416 -46.7% |
| 2007 | $492 +24.8% | $28,905 +44.2% |
| 2006 | $395 +167.8% | $20,041 +246.7% |
| 2005 | $147 | $5,781 +36.4% |
| 2004 | $147 +28.2% | $4,239 |
| 2002 | $115 +33.7% | $4,239 +10% |
| 2001 | $86 | $3,854 |
| 2000 | $86 | $3,854 |
Find assessor info on the county website
Monthly payment
Est. payment
Payment breakdown
Explore the cost of this home by adjusting the details. Changes won't be saved.Climate risks
Neighborhood: 34472
Nearby schools
Schools provided by the listing agent
- Elementary: Legacy Elementary School
- Middle: Lake Weir Middle School
- High: Lake Weir High School
Source: Stellar MLS. This data may not be complete. We recommend contacting the local school district to confirm school assignments for this home.
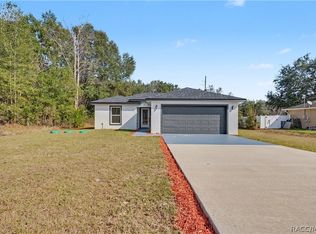
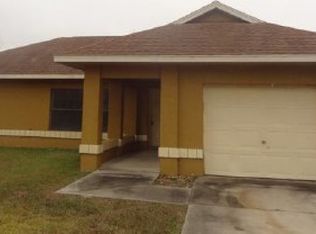
Similar homes
- $220,0003 bd2 ba1.3k sqft35 PINE CIRCLE, OCALA, FL 34472For Sale
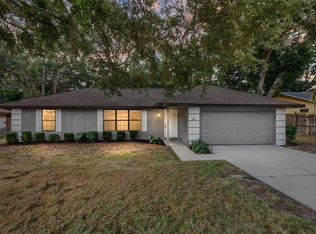
 MLS ID #OM724891, Rasha Elmallah, DEACON AND SOLDIER PROPERTIES. Stellar MLS
 - $229,9003 bd2 ba1.2k sqft25 DOGWOOD DRIVE TRAIL, OCALA, FL 34472For Sale
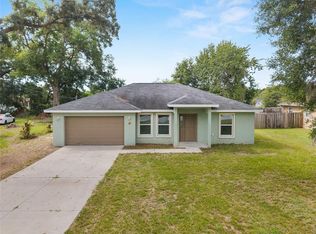 MLS ID #OM726328, Melissa Gary, HOMERUN REALTY. Stellar MLS
 - $234,5003 bd2 ba1.3k sqft178 PINE COURSE, OCALA, FL 34472For Sale
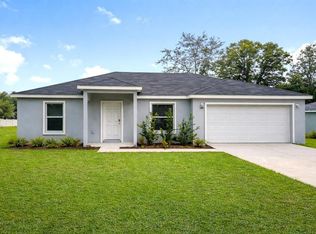 MLS ID #OM719120, Kelly Treadaway, SUNCOAST PROPERTY MANAGEMENT L. Stellar MLS
 - $249,9003 bd2 ba1.4k sqft15 WATER TRACK, OCALA, FL 34472For Sale
 MLS ID #OM731217, Melissa Gary, HOMERUN REALTY. Stellar MLS
 - $230,0003 bd2 ba1.1k sqft9723 BAHIA ROAD, OCALA, FL 34472For SaleMLS ID #OM705914, Javier Rodriguez, RE/MAX PREMIER REALTY. Stellar MLS
- $239,9003 bd2 ba1.2k sqft42 WATER TRACK DRIVE, OCALA, FL 34472For SaleMLS ID #O6407339, Julie Fernandez, OAK AVENUE REAL ESTATE LLC. Stellar MLS
- $229,9003 bd2 ba1k sqft157 SPRUCE ROAD, OCALA, FL 34472For SaleMLS ID #OM731509, Scott Coldwell, COLDWELL REALTY SOLD GUARANTEE. Stellar MLS
- $230,0003 bd2 ba1.4k sqft6 LAUREL PASS COURT, OCALA, FL 34480For SaleMLS ID #OM722315, Jami Mills, MAGNOLIA HOMES AND LAND LLC. Stellar MLS
- $270,0003 bd2 ba1.1k sqft27 CEDAR TRACE, OCALA, FL 34472For SaleMLS ID #OM727155, Samantha Roundtree, GAILEY ENTERPRISES REAL ESTATE. Stellar MLS
- $260,0003 bd2 ba1.3k sqft176 JUNIPER LOOP CIRCLE, OCALA, FL 34480For SaleMLS ID #TB8513512, Jonathan Minerick, HOMECOIN.COM. Stellar MLS
- $256,5003 bd2 ba1.4k sqft18 SPRING RADIAL, OCALA, FL 34472For SaleMLS ID #O6416097, John Marascia, REDFIN CORPORATION. Stellar MLS
- $264,9003 bd2 ba1.4k sqft17 CEDAR TREE RUN, OCALA, FL 34472For SaleMLS ID #O6407336, Julie Fernandez, OAK AVENUE REAL ESTATE LLC. Stellar MLS
- $244,9003 bd2 ba1.3k sqft114 WATER TRAK, OCALA, FL 34472New ConstructionMLS ID #OM732037, Justin Cavalier, CANOPY OAKS REAL ESTATE. Stellar MLS
- $250,0003 bd2 ba1.4k sqft273 HICKORY COURSE RADIAL, OCALA, FL 34472For SaleMLS ID #OM724159, Dava Peters, WEICHERT REALTORS HALLMARK PROPERTIES. Stellar MLS
- $249,9903 bd2 ba1.4k sqft6 OAK CIRCLE COURSE, OCALA, FL 34472For SaleMLS ID #OM730149, Anthony Alfarone, REAL BROKER LLC - OCALA. Stellar MLS
- $255,9003 bd2 ba1.3k sqft95 TEAK ROAD, OCALA, FL 34472For SaleMLS ID #OM731956, Randy Shultz, RAINBOW SPRINGS REAL ESTATE. Stellar MLS
- $244,9003 bd2 ba1.3k sqft8 Dogwood TRAIL TERRACE, OCALA, FL 34472New ConstructionMLS ID #OM725157, Justin Cavalier, CANOPY OAKS REAL ESTATE. Stellar MLS
- $289,9003 bd2 ba1.4k sqft6930 BAHIA ROAD, OCALA, FL 34472For SaleMLS ID #OM730365, Alexander Figueroa, XCELLENCE. Stellar MLS
- $249,9003 bd2 ba1.3k sqft6 JUNIPER PASS DRIVE, OCALA, FL 34480For SaleMLS ID #O6422271, Betsy Pepine, PEPINE REALTY. Stellar MLS
- $294,9003 bd3 ba1.4k sqft24 FIR TRAIL PASS, OCALA, FL 34472For SaleMLS ID #O6435675, Steven Koleno, BEYCOME OF FLORIDA LLC. Stellar MLS
