WELCOME HOME! This newer construction 3/2/2 concrete block & stucco home was built in 2022 and features 1,416 sq ft of living space on 0.23 acres of R1 zoned land in Silver Springs Shores. Enjoy the benefits of NO CARPET, NO HOA, & NO FLOOD ZONE! The home boasts vinyl flooring throughout & an open concept kitchen w/ plenty of cabinets & countertop space. The kitchen is equipped w/ a side-by-side refrigerator, overhead microwave, dishwasher, & range. The open concept living room features a split bedroom floor plan, spacious bedrooms, & sliding doors that open to the patio overlooking the backyard. The very spacious primary bedroom has a large walk-in closet, and there's also a linen closet in the hallway & guest bathroom. Inside laundry is conveniently located off the kitchen. Surrounded by nicer & well-kept homes, this home is move-in ready. Conveniently located near many amenities, shopping, entertainment, and more! Schedule your showing today!
For sale
$249,900
15 WATER TRACK, OCALA, FL 34472
3beds
1,416sqft
Single Family Residence
Built in 2022
10,019 Square Feet Lot
$-- Zestimate®
$176/sqft
$-- HOA
What's special
Spacious bedroomsVery spacious primary bedroomSplit bedroom floor planVinyl flooring throughoutPatio overlooking the backyardOpen concept kitchenLarge walk-in closet
- 35 days
- 489
- 60
Likely to sell faster than
Zillow last checked:
Listing updated:
Listed by:
Melissa Gary 516-492-5885,
HOMERUN REALTY 352-624-0935
Source: Stellar MLS,MLS#: OM731217 Originating MLS: Ocala - Marion
Originating MLS: Ocala - Marion
Facts & features
Interior
Bedrooms & bathrooms
- Bedrooms: 3
- Bathrooms: 2
- Full bathrooms: 2
Rooms
- Room types: Utility Room
Primary bedroom
- Features: Ceiling Fan(s), Walk-In Closet(s)
- Level: First
- Area: 195 Square Feet
- Dimensions: 15x13
Bedroom 2
- Features: Ceiling Fan(s), Storage Closet
- Level: First
- Area: 110 Square Feet
- Dimensions: 11x10
Bedroom 3
- Features: Ceiling Fan(s), Storage Closet
- Level: First
- Area: 110 Square Feet
- Dimensions: 11x10
Primary bathroom
- Features: Exhaust Fan, No Closet
- Level: First
- Area: 40 Square Feet
- Dimensions: 8x5
Bathroom 2
- Features: Exhaust Fan, Linen Closet
- Level: First
- Area: 40 Square Feet
- Dimensions: 8x5
Dining room
- Features: Other, No Closet
- Level: First
- Area: 110 Square Feet
- Dimensions: 10x11
Kitchen
- Features: Pantry, Storage Closet
- Level: First
- Area: 100 Square Feet
- Dimensions: 10x10
Living room
- Features: Ceiling Fan(s), No Closet
- Level: First
- Area: 182 Square Feet
- Dimensions: 13x14
Heating
- Central, Electric
Cooling
- Central Air
Appliances
- Included: Dishwasher, Microwave, Range, Refrigerator
- Laundry: Electric Dryer Hookup, Inside, Laundry Room, Washer Hookup
Features
- Ceiling Fan(s), Eating Space In Kitchen, L Dining, Living Room/Dining Room Combo, Open Floorplan, Primary Bedroom Main Floor, Split Bedroom, Thermostat, Vaulted Ceiling(s), Walk-In Closet(s)
- Flooring: Vinyl
- Doors: Sliding Doors
- Has fireplace: No
Interior area
- Total structure area: 1,870
- Total interior livable area: 1,416 sqft
Video & virtual tour
Property
Parking
- Total spaces: 2
- Parking features: Covered, Driveway, Garage Door Opener, Ground Level, Off Street
- Attached garage spaces: 2
- Has uncovered spaces: Yes
- Details: Garage Dimensions: 20x20
Features
- Levels: One
- Stories: 1
- Exterior features: Lighting, Private Mailbox
Lot
- Size: 10,019 Square Feet
- Dimensions: 81 x 125
- Features: In County
Details
- Parcel number: 9017027527
- Zoning: R1
- Special conditions: None
Construction
Type & style
- Home type: SingleFamily
- Architectural style: Ranch
- Property subtype: Single Family Residence
Materials
- Block, Concrete, Stucco
- Foundation: Slab
- Roof: Shingle
Condition
- Completed
- New construction: No
- Year built: 2022
Utilities & green energy
- Sewer: Septic Tank
- Water: Well
- Utilities for property: Cable Available, Electricity Connected, Sewer Connected, Water Connected
Community & HOA
Community
- Pet fee: $0 monthly
- Subdivision: SILVER SPRINGS SHORES
HOA
- Has HOA: No
Location
- Region: Ocala
Financial & listing details
- Price per square foot: $176/sqft
- Tax assessed value: $220,899
- Annual tax amount: $4,579
- Date on market: 8/31/2026
- Cumulative days on market: 36 days
- Listing terms: Cash,Conventional,FHA,USDA Loan,VA Loan
- Ownership: Fee Simple
- Total actual rent: 0
- Electric utility on property: Yes
- Road surface type: Paved
Estimated market value
Not available
Estimated sales range
Not available
Not available
Price history
| Date | Event | Price |
|---|---|---|
| 8/31/2026 | Listed for sale | $249,900+1566%$176/sqft |
Source:  Stellar MLS #OM731217 Report a problem Stellar MLS #OM731217 Report a problem | ||
| 5/13/2025 | Listing removed | $1,695$1/sqft |
Source: Zillow Rentals Report a problem | ||
| 4/11/2025 | Listed for rent | $1,695+2.7%$1/sqft |
Source: Zillow Rentals Report a problem | ||
| 10/31/2022 | Price change | $1,650-5.7%$1/sqft |
Source: Zillow Rental Network_1 #OM647366 Report a problem | ||
| 10/13/2022 | Listed for rent | $1,750$1/sqft |
Source: Zillow Rental Network_1 #OM647366 Report a problem | ||
| 12/4/2020 | Sold | $15,000+473.6%$11/sqft |
Source: Public Record Report a problem | ||
| 6/28/2018 | Sold | $2,615$2/sqft |
Source: Public Record Report a problem | ||
Public tax history
| Year | Property taxes | Tax assessment |
|---|---|---|
| 2025 | $3,955 -0.8% | $220,899 -4.2% |
| 2024 | $3,987 +7.5% | $230,526 +10% |
| 2023 | $3,710 +747.1% | $209,569 +2281.5% |
| 2022 | $438 +122.9% | $8,800 +10% |
| 2021 | $197 +3.8% | $8,000 +6.7% |
| 2020 | $189 -0.7% | $7,500 |
| 2019 | $191 | $7,500 +36.4% |
| 2018 | $191 +49.5% | $5,500 +37.5% |
| 2017 | $127 +4.7% | $4,000 +17.6% |
| 2016 | $122 | $3,400 |
| 2015 | $122 +3.2% | $3,400 +3% |
| 2014 | $118 +5.4% | $3,300 +10% |
| 2013 | $112 -6.3% | $3,000 -14.3% |
| 2012 | $119 -3.9% | $3,500 -8.1% |
| 2011 | $124 -8.4% | $3,807 -16.7% |
| 2010 | $136 -24.2% | $4,568 -40% |
| 2009 | $179 -37.9% | $7,614 -50% |
| 2008 | $289 -40.8% | $15,228 -46.7% |
| 2007 | $487 +24.7% | $28,553 +44.2% |
| 2006 | $391 +166.7% | $19,796 +246.6% |
| 2005 | $146 | $5,711 +36.4% |
| 2004 | $146 +28.5% | $4,188 |
| 2002 | $114 +34.1% | $4,188 +10% |
| 2001 | $85 | $3,807 |
| 2000 | $85 | $3,807 |
Find assessor info on the county website
Monthly payment
Est. payment
Payment breakdown
Explore the cost of this home by adjusting the details. Changes won't be saved.Climate risks
Neighborhood: 34472
Nearby schools
Schools provided by the listing agent
- Elementary: Legacy Elementary School
- Middle: Lake Weir Middle School
- High: Lake Weir High School
Source: Stellar MLS. This data may not be complete. We recommend contacting the local school district to confirm school assignments for this home.
Similar homes
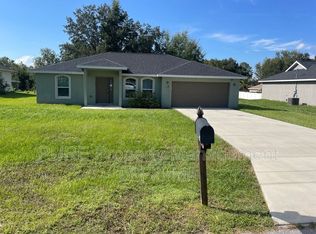
- $244,9003 bd2 ba1.3k sqft114 WATER TRAK, OCALA, FL 34472New Construction

 MLS ID #OM732037, Justin Cavalier, CANOPY OAKS REAL ESTATE. Stellar MLS
 - $239,9003 bd2 ba1.2k sqft42 WATER TRACK DRIVE, OCALA, FL 34472For Sale
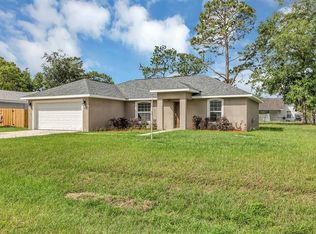 MLS ID #O6407339, Julie Fernandez, OAK AVENUE REAL ESTATE LLC. Stellar MLS
 - $260,0003 bd2 ba1.3k sqft176 JUNIPER LOOP CIRCLE, OCALA, FL 34480For Sale
 MLS ID #TB8513512, Jonathan Minerick, HOMECOIN.COM. Stellar MLS
 - $264,9003 bd2 ba1.4k sqft17 CEDAR TREE RUN, OCALA, FL 34472For Sale
 MLS ID #O6407336, Julie Fernandez, OAK AVENUE REAL ESTATE LLC. Stellar MLS
 - $240,0003 bd2 ba1k sqft177 PINE COURSE, OCALA, FL 34472New ConstructionMLS ID #OM729938, Michael Mazzurco, KELLER WILLIAMS CORNERSTONE RE. Stellar MLS
- $220,0003 bd2 ba1.3k sqft35 PINE CIRCLE, OCALA, FL 34472For SaleMLS ID #OM724891, Rasha Elmallah, DEACON AND SOLDIER PROPERTIES. Stellar MLS
- $229,9003 bd2 ba1.2k sqft25 DOGWOOD DRIVE TRAIL, OCALA, FL 34472For SaleMLS ID #OM726328, Melissa Gary, HOMERUN REALTY. Stellar MLS
- $249,9903 bd2 ba1.4k sqft6 OAK CIRCLE COURSE, OCALA, FL 34472For SaleMLS ID #OM730149, Anthony Alfarone, REAL BROKER LLC - OCALA. Stellar MLS
- $234,9503 bd2 ba1.3k sqft16 SPRING LOOP COURT, OCALA, FL 34472For SaleMLS ID #O6418660, Daniel Robinson, HOUWZER INC. Stellar MLS
- $255,9003 bd2 ba1.3k sqft95 TEAK ROAD, OCALA, FL 34472For SaleMLS ID #OM731956, Randy Shultz, RAINBOW SPRINGS REAL ESTATE. Stellar MLS
- $260,0003 bd2 ba1.5k sqft14 PINE RADIAL RUN, OCALA, FL 34472New ConstructionMLS ID #OM728555, Alyson Aldana, ALDANA REALTY LLC. Stellar MLS
- $240,0003 bd2 ba1k sqft94 DOGWOOD DRIVE LOOP, OCALA, FL 34472New ConstructionMLS ID #OM725844, Michael Mazzurco, KELLER WILLIAMS CORNERSTONE RE. Stellar MLS
- $240,0003 bd2 ba1k sqft37 DOGWOOD DRIVE PASS, OCALA, FL 34472New ConstructionMLS ID #OM725058, Michael Mazzurco, KELLER WILLIAMS CORNERSTONE RE. Stellar MLS
- $289,9003 bd2 ba1.4k sqft6930 BAHIA ROAD, OCALA, FL 34472For SaleMLS ID #OM730365, Alexander Figueroa, XCELLENCE. Stellar MLS
- $240,0003 bd2 ba1k sqft3 PECAN DRIVE COURSE, OCALA, FL 34472New ConstructionMLS ID #OM731458, Michael Mazzurco, KELLER WILLIAMS CORNERSTONE RE. Stellar MLS
- $280,0003 bd2 ba1.4k sqft7166 HEMLOCK ROAD, OCALA, FL 34472New ConstructionMLS ID #OM732305, Michael Mazzurco, KELLER WILLIAMS CORNERSTONE RE. Stellar MLS
- $278,0003 bd2 ba1.4k sqft12 HEMLOCK LOOP TRAIL, OCALA, FL 34472New ConstructionMLS ID #OM731945, Whitney Fowler, PLATINUM HOMES AND LAND REALTY. Stellar MLS
- $244,9003 bd2 ba1.3k sqft8 Dogwood TRAIL TERRACE, OCALA, FL 34472New ConstructionMLS ID #OM725157, Justin Cavalier, CANOPY OAKS REAL ESTATE. Stellar MLS
- $240,0003 bd2 ba1k sqft85 OLIVE ROAD, OCALA, FL 34472New ConstructionMLS ID #OM732306, Michael Mazzurco, KELLER WILLIAMS CORNERSTONE RE. Stellar MLS
- $240,0003 bd2 ba1k sqft29 JUNIPER PASS LANE, OCALA, FL 34472New ConstructionMLS ID #OM725055, Michael Mazzurco, KELLER WILLIAMS CORNERSTONE RE. Stellar MLS
