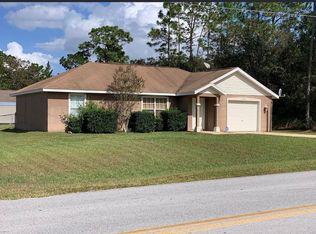
Custom new construction with all the upgrades already in place. This 3 bedroom, 2 bath home offers an open split floor plan with luxury vinyl plank flooring throughout all 1,360 square feet of living space and ceiling fans installed. The kitchen features stainless steel appliances, granite countertops, a waterfall island and a full backsplash. Plywood box cabinets with soft close doors and drawers in the kitchen and both bathrooms, showers tiled to the ceiling for easy upkeep, and oak plywood closet and pantry systems in every bedroom. Two car attached garage with opener. Set on 0.25 acres with a large, fully enclosed backyard and white vinyl fencing on a quiet street. 2-10 Home Warranty included. Interior photos are of a model home and are for illustration only. Finishes and features may vary.
New construction
$285,000
4 CEDAR TERRACE, OCALA, FL 34472
3beds
1,360sqft
Single Family Residence
Built in 2026
0.25 Acres Lot
$-- Zestimate®
$210/sqft
$-- HOA
What's special
Waterfall islandGranite countertopsLarge fully enclosed backyardWhite vinyl fencingCeiling fans installedOpen split floor planQuiet street
- 1 day
- 139
- 26
Zillow last checked:
Listing updated:
Listed by:
Joshua Gahr 352-233-3221,
NEXTHOME VISION REALTY 352-685-5005
Source: Stellar MLS,MLS#: OM734476 Originating MLS: Ocala - Marion
Facts & features
Interior
Bedrooms & bathrooms
- Bedrooms: 3
- Bathrooms: 2
- Full bathrooms: 2
Primary bedroom
- Features: Walk-In Closet(s)
- Level: First
- Area: 175.36 Square Feet
- Dimensions: 13.7x12.8
Bathroom 1
- Level: First
Kitchen
- Features: Storage Closet
- Level: First
- Area: 141.9 Square Feet
- Dimensions: 11x12.9
Living room
- Features: No Closet
- Level: First
- Area: 310.42 Square Feet
- Dimensions: 18.7x16.6
Heating
- Central, Electric
Cooling
- Central Air
Appliances
- Included: Dishwasher, Microwave, Refrigerator
- Laundry: Inside, Laundry Room
Features
- Cathedral Ceiling(s), Open Floorplan, Split Bedroom
- Flooring: Luxury Vinyl
- Windows: Window Treatments
- Has fireplace: No
Interior area
- Total structure area: 1,904
- Total interior livable area: 1,360 sqft
Video & virtual tour
Property
Parking
- Total spaces: 2
- Parking features: Garage Door Opener
- Attached garage spaces: 2
Features
- Levels: One
- Stories: 1
- Exterior features: Lighting, Other
- Fencing: Fenced,Vinyl
Lot
- Size: 0.25 Acres
- Dimensions: 80 x 136
Details
- Parcel number: 9009008422
- Zoning: R1
- Special conditions: None
Construction
Type & style
- Home type: SingleFamily
- Property subtype: Single Family Residence
Materials
- HardiPlank Type
- Foundation: Slab
- Roof: Shingle
Condition
- Completed
- New construction: Yes
- Year built: 2026
Details
- Builder name: Square Construction LLC
- Warranty included: Yes
Utilities & green energy
- Sewer: Septic Tank
- Water: Well
- Utilities for property: Electricity Connected
Community & HOA
Community
- Pet fee: $0 monthly
- Subdivision: SILVER SPGS SHORES UN 09
HOA
- Has HOA: No
Location
- Region: Ocala
Financial & listing details
- Price per square foot: $210/sqft
- Annual tax amount: $404
- Date on market: 10/24/2026
- Cumulative days on market: 2 days
- Listing terms: Cash,Conventional,FHA,VA Loan
- Ownership: Fee Simple
- Total actual rent: 0
- Electric utility on property: Yes
- Road surface type: Asphalt
Estimated market value
Not available
Estimated sales range
Not available
Not available
Price history
| Date | Event | Price |
|---|---|---|
| 10/24/2026 | Listed for sale | $285,000$210/sqft |
Source:  Stellar MLS #OM734476 Report a problem | ||
Public tax history
Tax history is unavailable.
Monthly payment
Est. payment
Payment breakdown
Explore the cost of this home by adjusting the details. Changes won't be saved.Climate risks
Neighborhood: 34472
Nearby schools
Schools provided by the listing agent
- Elementary: Legacy Elementary School
- Middle: Lake Weir Middle School
- High: Lake Weir High School
Source: Stellar MLS. This data may not be complete. We recommend contacting the local school district to confirm school assignments for this home.
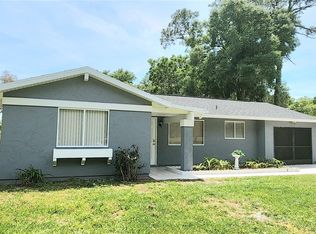

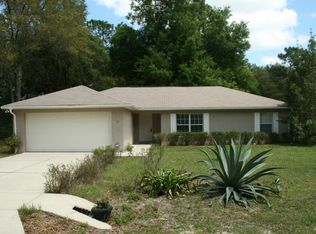
Similar homes
- $285,0003 bd2 ba1.3k sqft9 PINE TRACE TERRACE, OCALA, FL 34472New Construction
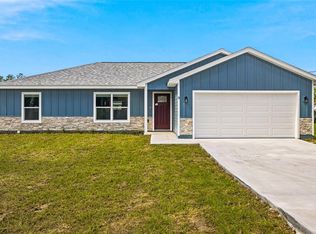
 MLS ID #OM734360, Joshua Gahr, NEXTHOME VISION REALTY. Stellar MLS
- $244,9993 bd2 ba1k sqft12 CEDAR TRACE, OCALA, FL 34472For Sale
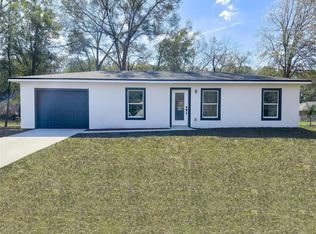 MLS ID #S5160051, Adan Ordonez, ADAN INVESTMENTS REAL ESTATE GROUP, PLLC. Stellar MLS
- $289,0003 bd2 ba1.6k sqft34 PINE COURSE, OCALA, FL 34472For Sale
 MLS ID #OM733931, Nicole Schreier, MAJESTIC OAKS REALTY. Stellar MLS
- $230,0003 bd2 ba1.3k sqft7245 Hemlock Rd, Ocala, FL 34472For Sale By Owner
- $270,0003 bd2 ba1.1k sqft27 CEDAR TRACE, OCALA, FL 34472For SaleMLS ID #OM727155, Samantha Roundtree, GAILEY ENTERPRISES REAL ESTATE. Stellar MLS
- $244,9003 bd2 ba1k sqft10 CEDAR TRACE, OCALA, FL 34472For SaleMLS ID #S5159527, Adan Ordonez, ADAN INVESTMENTS REAL ESTATE GROUP, PLLC. Stellar MLS
- $244,9003 bd2 ba1k sqft134 DOGWOOD DRIVE CIRCLE, OCALA, FL 34472For SaleMLS ID #S5160059, Adan Ordonez, ADAN INVESTMENTS REAL ESTATE GROUP, PLLC. Stellar MLS
- $284,9003 bd2 ba1.4k sqft7 PINE TRCE, OCALA, FL 34472New ConstructionMLS ID #OM732179, Aracelis Aviles Rodriguez, GLOBALWIDE REALTY LLC. Stellar MLS
- $259,9003 bd2 ba1.4k sqft7009 HEMLOCK COURSE, OCALA, FL 34472For SaleMLS ID #OM733426, Melissa Gary, HOMERUN REALTY. Stellar MLS
- $259,9994 bd3 ba1.6k sqft61 PINE TRACE RUN, OCALA, FL 34472For SaleMLS ID #S5158703, Rey Andrade, THE PROPERTY PROS REAL ESTATE, INC. Stellar MLS
- $289,9003 bd2 ba1.4k sqft6930 BAHIA ROAD, OCALA, FL 34472For SaleMLS ID #OM730365, Alexander Figueroa, XCELLENCE. Stellar MLS
- $299,9003 bd2 ba1.4k sqft8 HEMLOCK LOOP COURSE, OCALA, FL 34472New ConstructionMLS ID #O6450392, Julie Fernandez, OAK AVENUE REAL ESTATE LLC. Stellar MLS
- $245,0003 bd2 ba1.4k sqft4 CEDAR TRACE PASS, OCALA, FL 34472For SaleMLS ID #OM727137, Leigh Gallups, BERKSHIRE HATHAWAY HS FLORIDA. Stellar MLS
- $240,0003 bd2 ba1.5k sqft14 CEDAR TRACE Terrace, Ocala, FL 34472For Sale
 MLS ID #B26074125, Prescilla Vazquez Cosme, Compass Florida, LLC. BeachesMLS
- $274,9003 bd2 ba1.4k sqft12 HEMLOCK LOOP TRAIL, OCALA, FL 34472New ConstructionMLS ID #OM731945, Whitney Fowler, PLATINUM HOMES AND LAND REALTY. Stellar MLS
- $265,0003 bd2 ba1.4k sqft24 DOGWOOD DRIVE LOOP, OCALA, FL 34472For SaleMLS ID #OM732253, Rosario Cornman, LPT REALTY, LLC. Stellar MLS
- $280,0003 bd2 ba1.4k sqft7166 HEMLOCK ROAD, OCALA, FL 34472New ConstructionMLS ID #OM732305, Michael Mazzurco, KELLER WILLIAMS CORNERSTONE RE. Stellar MLS
- $294,9003 bd3 ba1.4k sqft24 FIR TRAIL PASS, OCALA, FL 34472For SaleMLS ID #O6435675, Steven Koleno, BEYCOME OF FLORIDA LLC. Stellar MLS
- $315,0003 bd2 ba1.5k sqft523 BAHIA CIRCLE TERRACE, OCALA, FL 34472For SaleMLS ID #OM732901, Lane White, ASHLAR REALTY. Stellar MLS
