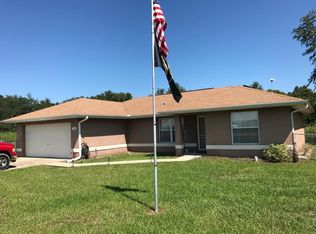
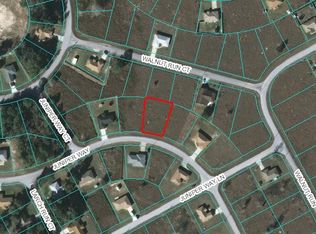
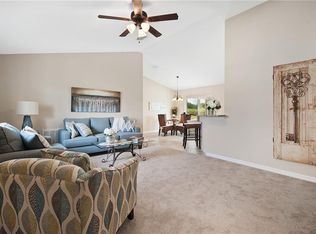
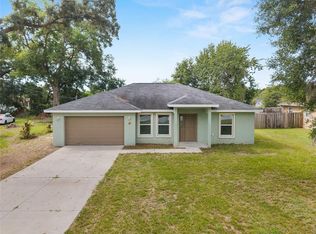
Welcome to this beautifully maintained 2020-built home located in Ocala's growing southeast corridor. Offering 3 bedrooms, 2 bathrooms, and 1,352 square feet of thoughtfully designed living space on more than a quarter-acre lot, this property combines modern comfort with everyday convenience. Step inside to discover a bright, open-concept floor plan where the spacious living room flows seamlessly into the kitchen and dining area, creating the perfect space for entertaining or relaxing with family. The kitchen features solid wood cabinetry, a closet pantry, ample counter space, and a cozy eat-in area designed for both functionality and style. The private primary suite serves as a comfortable retreat, complete with a walk-in closet and en-suite bathroom featuring a walk-in shower. A desirable split-bedroom layout places the two additional bedrooms and guest bath on the opposite side of the home, offering added privacy for family members or guests. Just off the kitchen, sliding glass doors lead to a large, fully fenced backyard with plenty of room for pets, play, gardening, or creating your own outdoor oasis. Situated on an oversized lot, the outdoor space provides endless possibilities for enjoying Florida living year-round. Headboard, riding lawn mower and BBQ grill in the garage do NOT convey.
For sale
$265,000
176 JUNIPER LOOP CIRCLE, OCALA, FL 34480
3beds
1,352sqft
Single Family Residence
Built in 2020
0.29 Acres Lot
$261,800 Zestimate®
$196/sqft
$-- HOA
What's special
Bright open-concept floor planAmple counter spaceCloset pantryWalk-in closet
- 9 days
- 404
- 88
Likely to sell faster than
Zillow last checked:
Listing updated:
Listed by:
Bob Levy, Sr. 407-509-8255,
REAL PROPERTY INTERNATIONAL 407-909-8000
Source: Stellar MLS,MLS#: O6454397 Originating MLS: Orlando Regional
Facts & features
Interior
Bedrooms & bathrooms
- Bedrooms: 3
- Bathrooms: 2
- Full bathrooms: 2
Primary bedroom
- Features: Walk-In Closet(s)
- Level: First
Bedroom 2
- Features: Built-in Closet
- Level: First
Bedroom 3
- Features: Built-in Closet
- Level: First
Primary bathroom
- Features: Linen Closet
- Level: First
Kitchen
- Features: No Closet
- Level: First
Living room
- Features: No Closet
- Level: First
Heating
- Electric
Cooling
- Central Air
Appliances
- Included: Dishwasher, Dryer, Range, Refrigerator
- Laundry: Inside
Features
- Ceiling Fan(s)
- Flooring: Ceramic Tile, Luxury Vinyl
- Has fireplace: No
Interior area
- Total structure area: 1,935
- Total interior livable area: 1,352 sqft
Video & virtual tour
Property
Parking
- Total spaces: 2
- Parking features: Garage - Attached
- Attached garage spaces: 2
Features
- Levels: One
- Stories: 1
- Exterior features: Other
- Fencing: Wood
Lot
- Size: 0.29 Acres
- Dimensions: 106 x 120
Details
- Parcel number: 9024058604
- Zoning: R1
- Special conditions: None
Construction
Type & style
- Home type: SingleFamily
- Architectural style: Ranch
- Property subtype: Single Family Residence
Materials
- Stucco
- Foundation: Slab
- Roof: Shingle
Condition
- New construction: No
- Year built: 2020
Utilities & green energy
- Sewer: Septic Tank
- Water: Well
- Utilities for property: Electricity Connected
Community & HOA
Community
- Pet fee: $0 monthly
- Subdivision: SILVER SPGS SHORES UN 24
HOA
- Has HOA: No
Location
- Region: Ocala
Financial & listing details
- Price per square foot: $196/sqft
- Tax assessed value: $225,363
- Annual tax amount: $2,458
- Date on market: 11/4/2026
- Cumulative days on market: 529 days
- Ownership: Fee Simple
- Total actual rent: 0
- Electric utility on property: Yes
- Road surface type: Asphalt
Estimated market value
$261,800
$249,000 - $275,000
$1,701/mo
Price history
| Date | Event | Price |
|---|---|---|
| 11/4/2026 | Listed for sale | $265,000+1.9%$196/sqft |
Source:  Stellar MLS #O6454397 Report a problem | ||
| 10/10/2026 | Listing removed | $260,000$192/sqft |
Source: Stellar MLS #TB8513512 Report a problem | ||
| 7/23/2026 | Price change | $260,000-1.9%$192/sqft |
Source: Stellar MLS #TB8513512 Report a problem | ||
| 6/19/2026 | Price change | $265,000-0.7%$196/sqft |
Source: Stellar MLS #TB8513512 Report a problem | ||
| 6/5/2026 | Price change | $267,000-0.7%$197/sqft |
Source: Stellar MLS #TB8513512 Report a problem | ||
| 5/8/2026 | Price change | $269,000-0.2%$199/sqft |
Source: Stellar MLS #OM724227 Report a problem | ||
| 4/24/2026 | Listed for sale | $269,452-2%$199/sqft |
Source: Owner Report a problem | ||
| 4/8/2026 | Listing removed | $274,900$203/sqft |
Source: Stellar MLS #O6353584 Report a problem | ||
| 1/7/2026 | Price change | $274,900-3.5%$203/sqft |
Source: Stellar MLS #O6353584 Report a problem | ||
| 10/23/2025 | Listed for sale | $285,000+1.8%$211/sqft |
Source: Stellar MLS #O6353584 Report a problem | ||
| 10/2/2025 | Listing removed | $279,999$207/sqft |
Source:  Realtors Association of Citrus County #844244 Report a problem | ||
| 5/1/2025 | Price change | $279,999-1.8%$207/sqft |
Source: Stellar MLS #OM698377 Report a problem | ||
| 4/1/2025 | Listed for sale | $284,999-1.7%$211/sqft |
Source: Stellar MLS #OM698377 Report a problem | ||
| 3/6/2025 | Listing removed | $290,000$214/sqft |
Source: Stellar MLS #O6276634 Report a problem | ||
| 2/7/2025 | Listed for sale | $290,000-17.1%$214/sqft |
Source: Stellar MLS #O6276634 Report a problem | ||
| 12/2/2024 | Listing removed | $350,000$259/sqft |
Source:  MIAMI #A11698028 Report a problem | ||
| 11/22/2024 | Listed for sale | $350,000+133.5%$259/sqft |
Source: MIAMI #A11698028 Report a problem | ||
| 11/11/2024 | Listing removed | -- |
Source: Owner Report a problem | ||
| 6/11/2020 | Sold | $149,900+2398.3%$111/sqft |
Source: Public Record Report a problem | ||
| 8/27/2019 | Sold | $6,000$4/sqft |
Source: Public Record Report a problem | ||
Public tax history
| Year | Property taxes | Tax assessment |
|---|---|---|
| 2025 | $2,459 +11.1% | $163,590 +2.9% |
| 2024 | $2,213 +2.7% | $158,980 +3% |
| 2023 | $2,155 +2.9% | $154,350 +3% |
| 2022 | $2,094 +0.3% | $149,854 +3% |
| 2021 | $2,088 +1052.6% | $145,489 +1978.4% |
| 2020 | $181 +8.8% | $7,000 +31.5% |
| 2019 | $167 | $5,324 -11.3% |
| 2018 | $167 +20.9% | $6,000 +30.4% |
| 2017 | $138 +4.5% | $4,600 +15% |
| 2016 | $132 | $4,000 |
| 2015 | $132 +2.7% | $4,000 |
| 2014 | $128 -5.2% | $4,000 -11.1% |
| 2013 | $135 +0.3% | $4,500 |
| 2012 | $135 -4.8% | $4,500 -8.7% |
| 2011 | $142 -9.5% | $4,929 -16.7% |
| 2010 | $157 -42.4% | $5,915 -57.1% |
| 2009 | $272 -43.1% | $13,801 -50.9% |
| 2008 | $477 -24.6% | $28,095 -26.9% |
| 2007 | $633 +30.2% | $38,446 +50% |
| 2006 | $486 +281.6% | $25,631 +271.4% |
| 2005 | $127 | $6,901 +16.7% |
| 2004 | $127 -3.6% | $5,915 +20% |
| 2002 | $132 +33.6% | $4,929 +11.1% |
| 2001 | $99 | $4,436 |
| 2000 | $99 | $4,436 |
Find assessor info on the county website
Monthly payment
Est. payment
Payment breakdown
Explore the cost of this home by adjusting the details. Changes won't be saved.Climate risks
Neighborhood: 34472
Nearby schools
Schools provided by the listing agent
- Elementary: Legacy Elementary School
- Middle: Belleview Middle School
- High: Belleview High School
Source: Stellar MLS. This data may not be complete. We recommend contacting the local school district to confirm school assignments for this home.

Similar homes
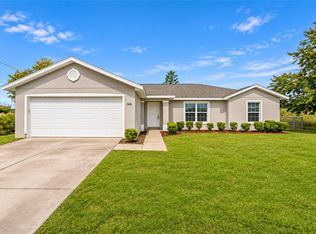
- $269,9003 bd2 ba1.6k sqft146 JUNIPER WAY, OCALA, FL 34480For Sale
 MLS ID #OM735286, Mary Durr, SHOWCASE PROPERTIES OF CENTRAL. Stellar MLS
- $259,9003 bd2 ba1.4k sqft7009 HEMLOCK COURSE, OCALA, FL 34472For Sale
 MLS ID #OM733426, Melissa Gary, HOMERUN REALTY. Stellar MLS
- $244,9003 bd2 ba1.4k sqft15 WATER TRACK, OCALA, FL 34472For Sale
 MLS ID #OM731217, Melissa Gary, HOMERUN REALTY. Stellar MLS
- $224,9003 bd2 ba1.2k sqft25 DOGWOOD DRIVE TRAIL, OCALA, FL 34472For Sale
 MLS ID #OM726328, Melissa Gary, HOMERUN REALTY. Stellar MLS
- $275,0003 bd2 ba1.6k sqft27 HICKORY COURSE LANE, OCALA, FL 34472For SaleMLS ID #OM724861, Aiyana Ward, GAILEY ENTERPRISES REAL ESTATE. Stellar MLS
- $222,9003 bd2 ba1k sqft3 PINE TRACK PLACE, OCALA, FL 34472For SaleMLS ID #OM724791, Brenda Lepper, WATSON REALTY CORP. Stellar MLS
- $240,0003 bd2 ba1k sqft29 JUNIPER PASS LANE, OCALA, FL 34472New ConstructionMLS ID #OM725055, Michael Mazzurco, KELLER WILLIAMS CORNERSTONE RE. Stellar MLS
- $249,9003 bd2 ba1.3k sqft6 JUNIPER PASS DRIVE, OCALA, FL 34480For SaleMLS ID #O6422271, Betsy Pepine, PEPINE REALTY. Stellar MLS
- $280,0003 bd2 ba1.4k sqft7166 HEMLOCK ROAD, OCALA, FL 34472New ConstructionMLS ID #OM732305, Michael Mazzurco, KELLER WILLIAMS CORNERSTONE RE. Stellar MLS
- $264,9003 bd2 ba1.3k sqft1 OAK CIRCLE COURSE, OCALA, FL 34472For SaleMLS ID #OM722238, Kelly Treadaway, SUNCOAST PROPERTY MANAGEMENT L. Stellar MLS
- $299,9004 bd2 ba1.8k sqft3 DIAMOND COVE COURT, OCALA, FL 34472For SaleMLS ID #G5119472, Bill Crockett, DOWN HOME REALTY, LLLP. Stellar MLS
- $268,5003 bd2 ba1.4k sqft213 LOCUST LANE, OCALA, FL 34472New ConstructionMLS ID #OM734821, Whitney Fowler, PLATINUM HOMES AND LAND REALTY. Stellar MLS
- $280,0003 bd2 ba1.4k sqft4 PECAN COURSE PLACE, OCALA, FL 34472New ConstructionMLS ID #OM724377, Michael Mazzurco, KELLER WILLIAMS CORNERSTONE RE. Stellar MLS
- $240,0004 bd2 ba1.5k sqft644 SW 2ND STREET, OCALA, FL 34471For SaleMLS ID #S5161259, Camilo Luna Neira, LPT REALTY, LLC. Stellar MLS
- $240,0003 bd2 ba1k sqft94 DOGWOOD DRIVE LOOP, OCALA, FL 34472New ConstructionMLS ID #OM725844, Michael Mazzurco, KELLER WILLIAMS CORNERSTONE RE. Stellar MLS
- $240,0003 bd2 ba1k sqft177 PINE COURSE, OCALA, FL 34472New ConstructionMLS ID #OM729938, Michael Mazzurco, KELLER WILLIAMS CORNERSTONE RE. Stellar MLS
- $280,0003 bd2 ba1.4k sqft13 PECAN DRIVE LOOP, OCALA, FL 34472New ConstructionMLS ID #OM729935, Michael Mazzurco, KELLER WILLIAMS CORNERSTONE RE. Stellar MLS
- $274,9003 bd2 ba1.4k sqft72 OLIVE DRIVE, OCALA, FL 34472New ConstructionMLS ID #OM731286, Cynthia Fitzpatrick, FITZPATRICK REAL ESTATE GROUP. Stellar MLS
- $236,0003 bd2 ba1k sqft147 JUNIPER CIRCLE, OCALA, FL 34480New ConstructionMLS ID #OM728011, Whitney Fowler, PLATINUM HOMES AND LAND REALTY. Stellar MLS
- $245,0003 bd2 ba1.4k sqft4861 SE 31ST TERRACE, OCALA, FL 34480For SaleMLS ID #OM729613, Heather Mangus, PEGASUS REALTY & ASSOC INC. Stellar MLS
