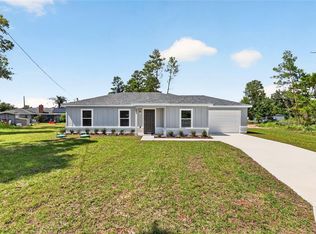
Quality Built 3-bedroom 2 bath 2 Car garage concrete block/Stucco home with a fully fenced backyard. Be the first to have the newest roof color by Owens Corning. Step inside this beautiful home and you'll immediately notice the quality. With the open floorplan and split bedroom set up, you'll find this to be a spacious home. The kitchen and bathroom have Granite Countertops, and the kitchen has lots of cabinets, counterspace and features Stainless Steel Appliances. The Luxury Vinyl Plank flooring throughout makes for easy cleanups. Bring the family and the pets! Location is a plus being minutes from Belleview and a short drive to Ocala, Summerfield and The Villages. Why buy a cheaply built home when you can have a quality home for a few thousand more. Window Blinds are included. This house is truly (Move-In) ready.
New construction
$274,900
72 OLIVE DRIVE, OCALA, FL 34472
3beds
1,406sqft
Single Family Residence
Built in 2026
10,019 Square Feet Lot
$274,700 Zestimate®
$196/sqft
$-- HOA
What's special
Open floorplanSplit bedroom set upStainless steel appliancesFully fenced backyard
- 47 days
- 128
- 20
Zillow last checked:
Listing updated:
Listed by:
Cynthia Fitzpatrick 352-361-3800,
FITZPATRICK REAL ESTATE GROUP 352-361-3800
Source: Stellar MLS,MLS#: OM731286 Originating MLS: Ocala - Marion
Originating MLS: Ocala - Marion
Facts & features
Interior
Bedrooms & bathrooms
- Bedrooms: 3
- Bathrooms: 2
- Full bathrooms: 2
Primary bedroom
- Features: Ceiling Fan(s), Claw Foot Tub, En Suite Bathroom, Walk-In Closet(s)
- Level: First
- Area: 210 Square Feet
- Dimensions: 15x14
Kitchen
- Features: Granite Counters
- Level: First
- Area: 82.84 Square Feet
- Dimensions: 10.9x7.6
Living room
- Features: Ceiling Fan(s)
- Level: First
- Area: 325 Square Feet
- Dimensions: 25x13
Heating
- Central, Electric
Cooling
- Central Air
Appliances
- Included: Dishwasher, Electric Water Heater, Exhaust Fan, Microwave, Range, Refrigerator
- Laundry: Inside, Laundry Room
Features
- Ceiling Fan(s), High Ceilings, Living Room/Dining Room Combo, Open Floorplan, Solid Surface Counters, Solid Wood Cabinets, Split Bedroom, Thermostat, Walk-In Closet(s)
- Flooring: Luxury Vinyl
- Doors: Sliding Doors
- Windows: Window Treatments
- Has fireplace: No
Interior area
- Total structure area: 1,854
- Total interior livable area: 1,406 sqft
Video & virtual tour
Property
Parking
- Total spaces: 2
- Parking features: Garage - Attached
- Attached garage spaces: 2
Features
- Levels: One
- Stories: 1
- Fencing: Vinyl
Lot
- Size: 10,019 Square Feet
- Dimensions: 80 x 125
Details
- Parcel number: 9012018321
- Zoning: R1
- Special conditions: None
Construction
Type & style
- Home type: SingleFamily
- Property subtype: Single Family Residence
Materials
- Block, Stucco
- Foundation: Slab
- Roof: Shingle
Condition
- Completed
- New construction: Yes
- Year built: 2026
Utilities & green energy
- Sewer: Septic Tank
- Water: Well
- Utilities for property: Electricity Connected
Community & HOA
Community
- Pet fee: $0 monthly
- Subdivision: SILVER SPG SHORES UN 12
HOA
- Has HOA: No
Location
- Region: Ocala
Financial & listing details
- Price per square foot: $196/sqft
- Tax assessed value: $23,000
- Annual tax amount: $317
- Date on market: 8/30/2026
- Cumulative days on market: 47 days
- Listing terms: Cash,Conventional,USDA Loan,VA Loan
- Ownership: Fee Simple
- Total actual rent: 0
- Electric utility on property: Yes
- Road surface type: Paved
Estimated market value
$274,700
$261,000 - $288,000
$1,695/mo
Price history
| Date | Event | Price |
|---|---|---|
| 8/30/2026 | Listed for sale | $274,900+2190.8%$196/sqft |
Source:  Stellar MLS #OM731286 Report a problem Stellar MLS #OM731286 Report a problem | ||
| 12/11/2020 | Sold | $12,000+34.8%$9/sqft |
Source: Public Record Report a problem | ||
| 8/19/2004 | Sold | $8,900+196.7%$6/sqft |
Source: Public Record Report a problem | ||
| 2/19/2004 | Sold | $3,000$2/sqft |
Source: Public Record Report a problem | ||
Public tax history
| Year | Property taxes | Tax assessment |
|---|---|---|
| 2025 | $317 +12.6% | $11,713 +10% |
| 2024 | $282 +2.5% | $10,648 +10% |
| 2023 | $275 +15.1% | $9,680 +10% |
| 2022 | $239 +21.4% | $8,800 +10% |
| 2021 | $197 +29.2% | $8,000 +53.8% |
| 2020 | $152 +2.4% | $5,203 +10% |
| 2019 | $149 | $4,730 +10% |
| 2018 | $149 +11.7% | $4,300 |
| 2017 | $133 +9.2% | $4,300 +15% |
| 2016 | $122 | $3,740 +10% |
| 2015 | $122 +3.2% | $3,400 +3% |
| 2014 | $118 +5.4% | $3,300 +10% |
| 2013 | $112 -6.3% | $3,000 -14.3% |
| 2012 | $119 +1.9% | $3,500 +5.8% |
| 2011 | $117 +4.9% | $3,309 +10% |
| 2010 | $112 -12.1% | $3,008 -27.3% |
| 2009 | $127 -50.8% | $4,136 -68.6% |
| 2008 | $258 -44.5% | $13,160 -51.4% |
| 2007 | $465 +35.5% | $27,072 +60% |
| 2006 | $343 +147.4% | $16,920 +309.1% |
| 2005 | $139 | $4,136 +10% |
| 2004 | $139 +31.3% | $3,760 |
| 2002 | $106 +25.9% | $3,760 |
| 2001 | $84 | $3,760 |
| 2000 | $84 | $3,760 |
Find assessor info on the county website
Monthly payment
Est. payment
Payment breakdown
Explore the cost of this home by adjusting the details. Changes won't be saved.Climate risks
Neighborhood: 34472
Nearby schools
Schools provided by the listing agent
- Elementary: Emerald Shores Elem. School
- Middle: Lake Weir Middle School
- High: Lake Weir High School
Source: Stellar MLS. This data may not be complete. We recommend contacting the local school district to confirm school assignments for this home.

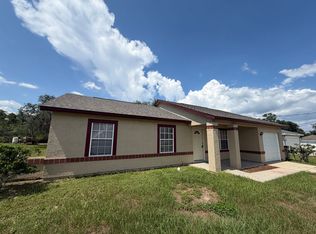
Similar homes
- $295,0003 bd2 ba1.4k sqft153 OAK CIRCLE, OCALA, FL 34472New Construction
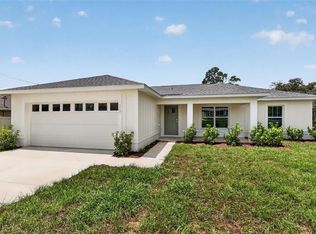
 MLS ID #OM728977, Chris Milton, BEARING POINT REAL EST GROUP. Stellar MLS
 - $269,9003 bd2 ba1.3k sqft1 OAK CIRCLE COURSE, OCALA, FL 34472For Sale
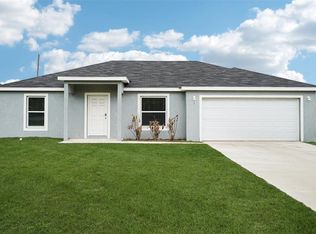 MLS ID #OM722238, Kelly Treadaway, SUNCOAST PROPERTY MANAGEMENT L. Stellar MLS
 - $240,0003 bd2 ba1k sqft85 OLIVE ROAD, OCALA, FL 34472New Construction
 MLS ID #OM732306, Michael Mazzurco, KELLER WILLIAMS CORNERSTONE RE. Stellar MLS
 - $240,0003 bd2 ba1k sqft251 OAK CIRCLE, OCALA, FL 34472New Construction
 MLS ID #OM733529, Michael Mazzurco, KELLER WILLIAMS CORNERSTONE RE. Stellar MLS
 - $259,9003 bd2 ba1.4k sqft7009 HEMLOCK COURSE, OCALA, FL 34472For SaleMLS ID #OM733426, Melissa Gary, HOMERUN REALTY. Stellar MLS
- $274,9003 bd2 ba1.4k sqft12 HEMLOCK LOOP TRAIL, OCALA, FL 34472New ConstructionMLS ID #OM731945, Whitney Fowler, PLATINUM HOMES AND LAND REALTY. Stellar MLS
- $279,9004 bd2 ba1.7k sqft205 LOCUST PASS TERRACE, OCALA, FL 34472New ConstructionMLS ID #OM732356, Paul Fletcher, WORLDCORP REALTY. Stellar MLS
- $280,0003 bd2 ba1.4k sqft7166 HEMLOCK ROAD, OCALA, FL 34472New ConstructionMLS ID #OM732305, Michael Mazzurco, KELLER WILLIAMS CORNERSTONE RE. Stellar MLS
- $289,9004 bd2 ba1.7k sqft208 LOCUST PASS TERRACE, OCALA, FL 34472New ConstructionMLS ID #OM732436, Paul Fletcher, WORLDCORP REALTY. Stellar MLS
- $274,9003 bd2 ba1.4k sqft93 PECAN PASS, OCALA, FL 34472New ConstructionMLS ID #OM728075, Whitney Fowler, PLATINUM HOMES AND LAND REALTY. Stellar MLS
- $249,9003 bd2 ba1.4k sqft15 WATER TRACK, OCALA, FL 34472For SaleMLS ID #OM731217, Melissa Gary, HOMERUN REALTY. Stellar MLS
- $234,9503 bd2 ba1.3k sqft16 SPRING LOOP COURT, OCALA, FL 34472For SaleMLS ID #O6418660, Daniel Robinson, HOUWZER INC. Stellar MLS
- $260,0003 bd2 ba1.5k sqft14 PINE RADIAL RUN, OCALA, FL 34472New ConstructionMLS ID #OM728555, Alyson Aldana, ALDANA REALTY LLC. Stellar MLS
- $280,0003 bd2 ba1.4k sqft13 PECAN DRIVE LOOP, OCALA, FL 34472New ConstructionMLS ID #OM729935, Michael Mazzurco, KELLER WILLIAMS CORNERSTONE RE. Stellar MLS
- $240,0003 bd2 ba1k sqft29 OLIVE CIRCLE, OCALA, FL 34472New ConstructionMLS ID #OM724376, Michael Mazzurco, KELLER WILLIAMS CORNERSTONE RE. Stellar MLS
- $274,9003 bd2 ba1.4k sqft98 PECAN COURSE CIRCLE, OCALA, FL 34472New ConstructionMLS ID #OM729028, Whitney Fowler, PLATINUM HOMES AND LAND REALTY. Stellar MLS
- $289,9004 bd2 ba1.7k sqft459 LOCUST ROAD, OCALA, FL 34472New ConstructionMLS ID #OM732313, Paul Fletcher, WORLDCORP REALTY. Stellar MLS
- $244,9003 bd2 ba1.3k sqft114 WATER TRAK, OCALA, FL 34472New ConstructionMLS ID #OM732037, Justin Cavalier, CANOPY OAKS REAL ESTATE. Stellar MLS
- $240,0003 bd2 ba1k sqft32 DOGWOOD DRIVE COURT, OCALA, FL 34472New ConstructionMLS ID #OM733537, Michael Mazzurco, KELLER WILLIAMS CORNERSTONE RE. Stellar MLS
- $230,0003 bd2 ba1.4k sqft69 SAPPHIRE ROAD, OCALA, FL 34472For SaleMLS ID #OM724381, Steven Billington, EXP REALTY LLC. Stellar MLS
