NEW, NEW, NEW! New Construction! New ENHANCED FLOOR PLAN! New REIMAGINED FEATURES! This home blends a timeless design with modern living. From the moment you walk through the front door you will feel the openness with the cathedral ceiling in the foyer, living room, and dining room! Durable ceramic tile flooring flows seamlessly throughout the home. The kitchen boasts stainless steel appliances, sleek quartz countertops, ample cabinetry, breakfast bar and a spacious pantry. Do laundry with ease in the air-conditioned laundry room. The bedrooms have all been expanded to maximize living space. An impressive, attached garage provides convenience and ample storage. This home rests on just under a 1/4 acre lot ~ enough room for the family & pets to play, but not too much yard work. Silver Springs Shores offers easy access to restaurants, shops, healthcare facilities, art galleries and local events, plus outdoor recreation opportunities like parks, lakes, biking, swimming, hiking, kayaking and much more. The Builder is including a 1 year full warranty and a 2-10 home warranty! Any dimensions listed are approximate. Photos/Virtual Tour are to show interior and exterior colors and finishes and may or may not be of this actual listing. Garage orientation and floor plan may vary for actual home.
Pending
$240,000
177 PINE COURSE, OCALA, FL 34472
3beds
1,091sqft
:
Get pre-qualified$1,612/mo
Single Family Residence
Built in 2026
10,019 Square Feet Lot
$-- Zestimate®
$220/sqft
$-- HOA
What's special
- 12 hours |
- 2 |
- 0 |
Zillow last checked:
Listing updated:
Listed by:
Michael Mazzurco 352-427-2478,
KELLER WILLIAMS CORNERSTONE RE 352-233-2200
Source: Stellar MLS,MLS#: OM729938 Originating MLS: Ocala - Marion
Originating MLS: Ocala - Marion
Facts & features
Interior
Bedrooms & bathrooms
- Bedrooms: 3
- Bathrooms: 2
- Full bathrooms: 2
Heating
- Electric, Heat Pump
Cooling
- Central Air
Appliances
- Included: Dishwasher, Electric Water Heater, Microwave, Range
- Laundry: Electric Dryer Hookup, Inside, Laundry Room, Washer Hookup
Features
- Cathedral Ceiling(s), Open Floorplan, Split Bedroom
- Flooring: Ceramic Tile
- Has fireplace: No
Interior area
- Total structure area: 1,411
- Total interior livable area: 1,091 sqft
Video & virtual tour
Property
Parking
- Total spaces: 1
- Parking features: Driveway, Oversized
- Attached garage spaces: 1
- Has uncovered spaces: Yes
Features
- Levels: One
- Stories: 1
- Patio & porch: Front Porch, Rear Porch
- Exterior features: Sidewalk
Lot
- Size: 10,019 Square Feet
- Features: Cleared
Details
- Parcel number: 9017028301
- Zoning: R1
- Special conditions: None
Construction
Type & style
- Home type: SingleFamily
- Architectural style: Ranch
- Property subtype: Single Family Residence
Materials
- Stucco, Wood Frame
- Foundation: Slab
- Roof: Shingle
Condition
- Completed
- New construction: Yes
- Year built: 2026
Details
- Builder model: THE LEGACY
- Builder name: 57 INVESTMENT GROUP
- Warranty included: Yes
Utilities & green energy
- Sewer: Septic Tank
- Water: Well
- Utilities for property: Electricity Connected, Water Connected
Community & HOA
Community
- Pet fee: $0 monthly
- Subdivision: SILVER SPGS SHORES UN 17
HOA
- Has HOA: No
Location
- Region: Ocala
Financial & listing details
- Price per square foot: $220/sqft
- Annual tax amount: $290
- Date on market: 8/7/2026
- Listing terms: Cash,Conventional,FHA,VA Loan
- Ownership: Fee Simple
- Total actual rent: 0
- Electric utility on property: Yes
- Road surface type: Paved
Estimated market value
Not available
Estimated sales range
Not available
Not available
Price history
| Date | Event | Price |
|---|---|---|
| 8/7/2026 | Pending sale | $240,000$220/sqft |
Source:  Stellar MLS #OM729938 Report a problem Stellar MLS #OM729938 Report a problem | ||
Public tax history
Tax history is unavailable.
Monthly payment
Est. payment
Payment breakdown
Explore the cost of this home by adjusting the details. Changes won't be saved.Climate risks
Neighborhood: 34472
Nearby schools
GreatSchools rating
- 1/10Legacy Elementary SchoolGrades: PK-5Distance: 2 mi
- 4/10Lake Weir Middle SchoolGrades: 6-8Distance: 8.9 mi
- 5/10Forest High SchoolGrades: 9-12Distance: 2 mi
Schools provided by the listing agent
- Elementary: Legacy Elementary School
- Middle: Lake Weir Middle School
- High: Forest High School
Source: Stellar MLS. This data may not be complete. We recommend contacting the local school district to confirm school assignments for this home.
- $280,4003 bd2 ba2k sqft175 Pine Crse, Ocala, FL 34472Sold
- $278,6003 bd2 ba1.8k sqft180 Pine Crse, Ocala, FL 34472Off Market
- $297,9004 bd2 ba1.4k sqft182 Pine Crse, Ocala, FL 34472Sold
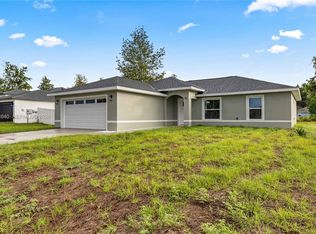
- $279,9003 bd2 ba1.4k sqft181 Pine Crse, Ocala, FL 34472New Construction
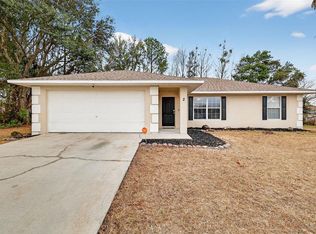
- $185,0003 bd2 ba1k sqft179 Pine Crse, Ocala, FL 34472Sold
- $188,9003 bd2 ba1k sqft179 Pine Crse #HOUSE, Ocala, FL 34472Off Market
- $280,0003 bd2 ba1.2k sqft44 Dogwood Drive Crse, Ocala, FL 34472New Construction
- $234,9003 bd2 ba1.3k sqft178 Pine Crse, Ocala, FL 34472For Sale
A local agent can set up tours, give advice and negotiate with sellers.
Similar homes
- $240,9003 bd2 ba1k sqft16 WILLOW RUN DRIVE, OCALA, FL 34472For Sale

 MLS ID #OM729806, Pam Creel, RE/MAX FOXFIRE - HWY200/103 S. Stellar MLS
 - $234,5003 bd2 ba1.3k sqft2 PINE TRACK TERRACE, OCALA, FL 34472For Sale
 MLS ID #G5107963, Kwynn Nicholas, CENTURY 21 ALTON CLARK. Stellar MLS
 - $230,0003 bd2 ba1k sqft94 WILLOW ROAD, OCALA, FL 34472For Sale
 MLS ID #OM729429, Joseph Bowen, LPT REALTY, LLC. Stellar MLS
 - $239,8003 bd2 ba1.2k sqft25 DOGWOOD DRIVE TRAIL, OCALA, FL 34472For Sale
 MLS ID #OM726328, Melissa Gary, HOMERUN REALTY. Stellar MLS
 - $245,0003 bd2 ba1.3k sqft35 PINE CIRCLE, OCALA, FL 34472For SaleMLS ID #OM724891, Rasha Elmallah, DEACON AND SOLDIER PROPERTIES. Stellar MLS
- $224,9003 bd2 ba1k sqft3 PINE TRACK PLACE, OCALA, FL 34472For SaleMLS ID #OM724791, Brenda Lepper, WATSON REALTY CORP. Stellar MLS
- $234,9003 bd2 ba1.3k sqft178 PINE COURSE, OCALA, FL 34472For SaleMLS ID #OM719120, Kelly Treadaway, SUNCOAST PROPERTY MANAGEMENT L. Stellar MLS
- $194,9003 bd2 ba1.2k sqft4 PINE CIRCLE DRIVE, OCALA, FL 34472For SaleMLS ID #OM729270, Jorge Barreiro, TCT REALTY GROUP LLC. Stellar MLS
- $249,9003 bd2 ba1.4k sqft9 BAHIA PASS TRACE, OCALA, FL 34472For SaleMLS ID #O6429080, Yogi Ganeshram, EXP REALTY LLC. Stellar MLS
- $240,0003 bd2 ba1.3k sqft41 PINE COURSE LOOP, OCALA, FL 34472For SaleMLS ID #OM723190, Roger Kappel, HOMERUN REALTY. Stellar MLS
- $244,9003 bd2 ba1.3k sqft26 DOGWOOD DRIVE COURSE, OCALA, FL 34472New ConstructionMLS ID #OM722287, Justin Cavalier, CANOPY OAKS REAL ESTATE. Stellar MLS
- $235,0003 bd2 ba1.3k sqft18 PINE COURSE LOOP, OCALA, FL 34472For SaleMLS ID #OM718592, Carissa Sawyer, RE/MAX FOXFIRE - HWY 40. Stellar MLS
- $226,9003 bd2 ba1.6k sqft42 DOGWOOD DRIVE COURSE, OCALA, FL 34472For SaleMLS ID #OM717430, Jorge DeSousa, PLATINUM HOMES AND LAND REALTY. Stellar MLS
- $210,0003 bd2 ba1.5k sqft9 PINE CIRCLE RUN, OCALA, FL 34472For SaleMLS ID #OM728607, Steph Hopson, PROFESSIONAL REALTY OF OCALA. Stellar MLS
- $244,8903 bd2 ba1.3k sqft4 CEDAR TRACE WAY, OCALA, FL 34472For SaleMLS ID #O6333837, Julio Lopez, JCL REALTY INC. Stellar MLS
- $239,9003 bd2 ba1.2k sqft13 BAHIA PASS RUN, OCALA, FL 34472For SaleMLS ID #OM728606, Jennifer Ramotar, RE/MAX FOXFIRE - HWY 40. Stellar MLS
- $279,9003 bd2 ba1.4k sqftSilver Spgs Shores, Ocala, FL 34472New Construction
 MLS ID #A12054840, Lina Piedrahita, Professional Realty of Ocala. MIAMI
 - $238,0003 bd2 ba1k sqft94 DOGWOOD DRIVE LOOP, OCALA, FL 34472New ConstructionMLS ID #OM725844, Michael Mazzurco, KELLER WILLIAMS CORNERSTONE RE. Stellar MLS
- $244,9003 bd2 ba1.4k sqft41 WATER TRACK DRIVE, OCALA, FL 34472For SaleMLS ID #O6426814, Maria Lasalle, LA ROSA REALTY LLC. Stellar MLS
- $239,0003 bd2 ba1.4k sqft457 WATER ROAD, OCALA, FL 34472For SaleMLS ID #OM729280, Julie Inman, HOMERUN REALTY. Stellar MLS
