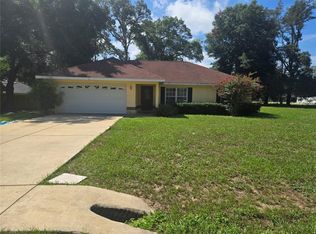
Under Construction. 0.24-acre homesite • Pella Defender impact-resistant windows • Oversized 2-car garage • No HOA UNDER CONSTRUCTION – Estimated Completion: End of July 2026! Be among the first to own this brand-new 3-bedroom, 2-bath home at 181 Pine Crse, Ocala, FL, located in the growing Silver Springs Shores community. Designed with a spacious open-concept layout, this home combines quality construction, premium finishes, and everyday functionality on a generous 0.24-acre homesite. The kitchen features Calacatta Rocky Gold quartz countertops, custom cabinetry, a large center island with bar seating, and an open flow to the dining and living areas. Carpenter Ash porcelain wood-look tile flooring extends throughout the home for durability and low maintenance. The owner's suite includes a walk-in closet and a private bath with dual vanities and an oversized walk-in shower finished with Whiteheaven Polished II 24"x48" porcelain tile. Every bathroom includes a window for natural light and ventilation. Additional features include Pella Defender impact-resistant windows with laminated safety glass, reinforced vinyl frames, and an advanced auto-lock system, upgraded interior doors, modern black interior trim, a large indoor laundry room, energy-efficient construction, a covered rear lanai, and an oversized 2-car garage—a feature not commonly found in similarly sized new construction homes. Conveniently located with access to shopping, restaurants, grocery stores, parks, schools, medical facilities, and major roadways, this home offers both comfort and convenience. Silver Springs Shores provides easy access to Maricamp Road (SR 464), Silver Springs State Park, Lake Diamond Golf & Country Club, and downtown Ocala. Buyer Incentive: Buyers may receive up to 2% of the loan amount as a lender credit toward closing costs, prepaid expenses, or an interest rate buy-down when financing through the seller's preferred lender. Buyers may use any lender of their choice. Please note: Photos shown are of a completed model home and are for illustrative purposes only. Colors, finishes, fixtures, and features may vary. Home is currently under construction with an estimated completion at the end of July 2026.
New construction
$279,900
181 Pine Crse, Ocala, FL 34472
3beds
1,468sqft
Single Family Residence
Built in 2026
10,454 Square Feet Lot
$-- Zestimate®
$191/sqft
$-- HOA
What's special
Premium finishesLarge indoor laundry roomPella defender impact-resistant windowsCustom cabinetryModern black interior trimAdvanced auto-lock systemSpacious open-concept layout
- 5 days |
- 179 |
- 19 |
Zillow last checked:
Listing updated:
Listed by:
Lina Piedrahita 352-426-0379,
PROFESSIONAL REALTY OF OCALA 352-421-9183
Source: Stellar MLS,MLS#: OM728276 Originating MLS: Ocala - Marion
Originating MLS: Ocala - Marion
Facts & features
Interior
Bedrooms & bathrooms
- Bedrooms: 3
- Bathrooms: 2
- Full bathrooms: 2
Rooms
- Room types: Utility Room
Primary bedroom
- Features: Dual Sinks, Walk-In Closet(s)
- Level: First
Kitchen
- Level: First
Living room
- Level: First
Heating
- Central, Electric
Cooling
- Central Air
Appliances
- Included: Dishwasher, Microwave, Range, Refrigerator
- Laundry: Inside, Laundry Room
Features
- Ceiling Fan(s), Open Floorplan, Split Bedroom, Thermostat, Tray Ceiling(s), Walk-In Closet(s)
- Flooring: Ceramic Tile
- Doors: Sliding Doors
- Has fireplace: No
Interior area
- Total structure area: 2,070
- Total interior livable area: 1,468 sqft
Video & virtual tour
Property
Parking
- Total spaces: 2
- Parking features: Covered, Garage Door Opener
- Attached garage spaces: 2
Features
- Levels: One
- Stories: 1
- Exterior features: Private Mailbox
Lot
- Size: 10,454 Square Feet
- Dimensions: 81 x 129
- Features: Cleared
Details
- Parcel number: 9017028624
- Zoning: R1
- Special conditions: None
Construction
Type & style
- Home type: SingleFamily
- Property subtype: Single Family Residence
Materials
- Block, Stucco
- Foundation: Slab
- Roof: Shingle
Condition
- Under Construction
- New construction: Yes
- Year built: 2026
Details
- Builder model: 1400 Model 23V1L
- Builder name: TRO TECH CONSTRUCTION, INC
Utilities & green energy
- Sewer: Septic Tank
- Water: Well
- Utilities for property: Electricity Connected, Sewer Connected, Water Connected
Community & HOA
Community
- Features: None
- Pet fee: $0 monthly
- Subdivision: SILVER SPGS SHORES UN 17
HOA
- Has HOA: No
Location
- Region: Ocala
Financial & listing details
- Price per square foot: $191/sqft
- Annual tax amount: $421
- Date on market: 7/16/2026
- Cumulative days on market: 6 days
- Listing terms: Cash,Conventional,FHA,VA Loan
- Ownership: Fee Simple
- Total actual rent: 0
- Electric utility on property: Yes
- Road surface type: Paved
Estimated market value
Not available
Estimated sales range
Not available
Not available
Price history
| Date | Event | Price |
|---|---|---|
| 7/16/2026 | Listed for sale | $279,900$191/sqft |
Source:  Stellar MLS #OM728276 Report a problem Stellar MLS #OM728276 Report a problem | ||
Public tax history
Tax history is unavailable.
Monthly payment
Est. payment
Payment breakdown
Explore the cost of this home by adjusting the details. Changes won't be saved.Climate risks
Neighborhood: 34472
Nearby schools
GreatSchools rating
- 1/10Legacy Elementary SchoolGrades: PK-5Distance: 2 mi
- 4/10Lake Weir Middle SchoolGrades: 6-8Distance: 8.9 mi
- 5/10Forest High SchoolGrades: 9-12Distance: 2 mi
Schools provided by the listing agent
- Elementary: Greenway Elementary School
- Middle: Lake Weir Middle School
- High: Lake Weir High School
Source: Stellar MLS. This data may not be complete. We recommend contacting the local school district to confirm school assignments for this home.
- $185,0003 bd2 ba1k sqft179 Pine Crse, Ocala, FL 34472Sold

- $189,4003 bd2 ba1k sqft179 Pine Crse #HOUSE, Ocala, FL 34472Off Market
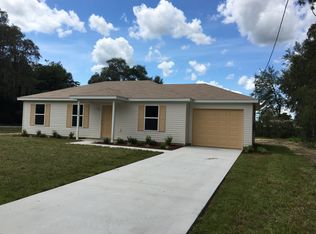
- $297,9004 bd2 ba1.4k sqft182 Pine Crse, Ocala, FL 34472Sold
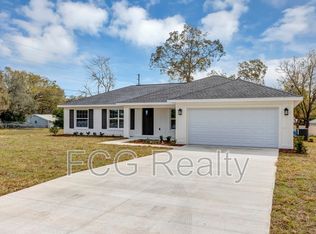
- $276,4003 bd2 ba1.8k sqft180 Pine Crse, Ocala, FL 34472Off Market
- $239,9003 bd2 ba1.3k sqft178 Pine Crse, Ocala, FL 34472For Sale
- $218,3003 bd2 ba1.3k sqft43 Dogwood Drive Crse, Ocala, FL 34472Off Market
- $245,0003 bd2 ba1.4k sqft3 Dogwood Pl, Ocala, FL 34472Off Market
- $234,2003 bd2 ba1.6k sqft3 Dogwood Drive Pl, Ocala, FL 34472Off Market
A local agent can set up tours, give advice and negotiate with sellers.
Similar homes
- $279,9003 bd2 ba1.2k sqft5 Pine Track Pl, Ocala, FL 34472For Sale
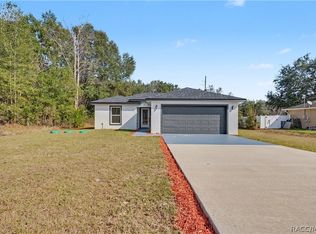 MLS ID #853927, Cristina Osorio Norena, EXP Realty LLC. Realtors Association of Citrus County
 - $280,0003 bd2 ba1.2k sqft44 Dogwood Drive Crse, Ocala, FL 34472New Construction
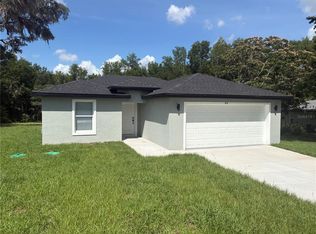
 MLS ID #S5150643, Andres Figueroa, TRUE FLORIDA REALTY LLC. Stellar MLS
 - $189,9003 bd2 ba1.3k sqft31 Pine Cir, Ocala, FL 34472For Sale
 MLS ID #OM728664, Sheik Samad, KELLER WILLIAMS CORNERSTONE RE. Stellar MLS
 - $210,0003 bd2 ba1.5k sqft9 Pine Circle Run, Ocala, FL 34472For Sale
 MLS ID #OM728607, Steph Hopson, PROFESSIONAL REALTY OF OCALA. Stellar MLS
 - $279,0003 bd2 ba1.3k sqft16 Hemlock Trl, Ocala, FL 34472New ConstructionMLS ID #OM728648, Shirley Velasco, HOOK & LADDER REALTY OF CENTRAL FLORIDA, LLC. Stellar MLS
- $244,9003 bd2 ba1.4k sqft41 Water Track Dr, Ocala, FL 34472For SaleMLS ID #O6426814, Maria Lasalle, LA ROSA REALTY LLC. Stellar MLS
- $279,9003 bd2 ba1.5k sqft1 Dogwood Drive Pass, Ocala, FL 34472New ConstructionMLS ID #OM728256, Miguel Rodriguez, GLOBALWIDE REALTY LLC. Stellar MLS
- $270,0003 bd2 ba1.1k sqft27 Cedar Trce, Ocala, FL 34472For SaleMLS ID #OM727155, Samantha Roundtree, GAILEY ENTERPRISES REAL ESTATE. Stellar MLS
- $249,0003 bd2 ba1.5k sqft14 Cedar Trace Ter, Ocala, FL 34472For SaleMLS ID #O6424371, Prescilla Vazquez Cosme, COMPASS FLORIDA LLC. Stellar MLS
- $239,9003 bd2 ba1.2k sqft13 Bahia Pass Run, Ocala, FL 34472For SaleMLS ID #OM728606, Jennifer Ramotar, RE/MAX FOXFIRE - HWY 40. Stellar MLS
- $280,0003 bd2 ba1.2k sqft6 Cedar Trace Ct, Ocala, FL 34472New ConstructionMLS ID #S5150265, Andres Figueroa, TRUE FLORIDA REALTY LLC. Stellar MLS
- $244,9003 bd2 ba1.3k sqft89 Pine Trce, Ocala, FL 34472New ConstructionMLS ID #OM728355, Justin Cavalier, CANOPY OAKS REAL ESTATE. Stellar MLS
- $245,0003 bd2 ba1.3k sqft35 Pine Cir, Ocala, FL 34472For SaleMLS ID #OM724891, Rasha Elmallah, DEACON AND SOLDIER PROPERTIES. Stellar MLS
- $279,9003 bd2 ba1.4k sqft38 Willow Rd, Ocala, FL 34472New ConstructionMLS ID #OM720117, Malwattie Singh, GLOBALWIDE REALTY LLC. Stellar MLS
- $260,0003 bd2 ba1.4k sqft4 Cedar Trace Pass, Ocala, FL 34472For SaleMLS ID #OM727137, Leigh Gallups, BERKSHIRE HATHAWAY HS FLORIDA. Stellar MLS
- $289,9003 bd2 ba1.6k sqft9721 Bahia Rd, Ocala, FL 34472New ConstructionMLS ID #OM727799, Darla Priest, COLDWELL BANKER ELLISON REALTY O. Stellar MLS
- $239,9003 bd2 ba1.3k sqft178 Pine Crse, Ocala, FL 34472For SaleMLS ID #OM719120, Kelly Treadaway, SUNCOAST PROPERTY MANAGEMENT L. Stellar MLS
- $264,9003 bd2 ba1.4k sqft17 Cedar Tree Run, Ocala, FL 34472For SaleMLS ID #O6407336, Julie Fernandez, OAK AVENUE REAL ESTATE LLC. Stellar MLS
- $265,0003 bd2 ba1.3k sqft176 Juniper Loop Cir, Ocala, FL 34472For SaleMLS ID #TB8513512, Jonathan Minerick, HOMECOIN.COM. Stellar MLS
- $299,9994 bd2 ba2.1k sqft9 Cedar Run, Ocala, FL 34472For SaleMLS ID #S5150769, Sonia Diaz Roman, LPT REALTY, LLC. Stellar MLS
