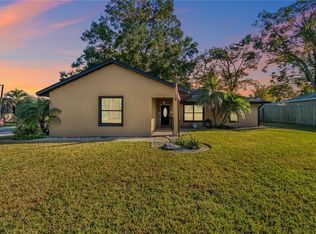
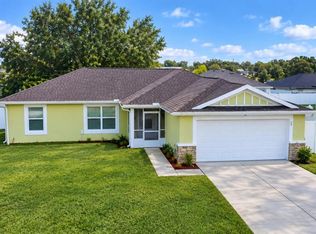
Welcome to this charming concrete block home nestled on a quiet cul-de-sac in the desirable Silver Springs Shores community! Situated on a fenced lot with NO HOA, this property offers the freedom and privacy you've been looking for. Conveniently located just minutes from shopping, restaurants, schools, parks, and everyday conveniences. Inside, you'll find a spacious split-bedroom floor plan featuring an open living and dining area, a functional kitchen with ample cabinet and counter space, and durable tile and luxury vinyl plank flooring throughout most of the home. The primary suite includes a private en-suite bath, while the additional bedrooms offer comfortable space for family, guests, or a home office. Step outside to enjoy the large, fully fenced backyard?perfect for pets, entertaining, gardening, or simply relaxing with plenty of room to add a pool. In addition to under roof lanai. Recent updates include roof replacement 2024, new well bladder and pump and whole house water softener system. Whether you're a first-time homebuyer, looking to downsize, or searching for a great investment opportunity, this home checks all the boxes. Schedule your private showing today
For sale
Price cut: $10K (8/18)
$229,900
13 BAHIA PASS RUN, OCALA, FL 34472
3beds
1,214sqft
Single Family Residence
Built in 2004
0.26 Acres Lot
$228,600 Zestimate®
$189/sqft
$-- HOA
What's special
Under roof lanaiQuiet cul-de-sacLarge fully fenced backyardFenced lotSpacious split-bedroom floor plan
- 81 days
- 219
- 15
Zillow last checked:
Listing updated:
Listed by:
Jennifer Ramotar 352-274-0250,
RE/MAX FOXFIRE - HWY 40 352-732-3344
Source: Stellar MLS,MLS#: OM728606 Originating MLS: Ocala - Marion
Originating MLS: Ocala - Marion
Facts & features
Interior
Bedrooms & bathrooms
- Bedrooms: 3
- Bathrooms: 2
- Full bathrooms: 2
Primary bedroom
- Features: Walk-In Closet(s)
- Level: First
Bedroom 2
- Features: Built-in Closet
- Level: First
Bedroom 3
- Features: Built-in Closet
- Level: First
Primary bathroom
- Level: First
Bathroom 1
- Level: First
Kitchen
- Level: First
Living room
- Level: First
Heating
- Central
Cooling
- Central Air
Appliances
- Included: Dishwasher, Dryer, Range, Refrigerator, Washer
- Laundry: In Garage
Features
- Ceiling Fan(s), Split Bedroom, Walk-In Closet(s)
- Flooring: Laminate, Tile
- Doors: Sliding Doors
- Has fireplace: No
Interior area
- Total structure area: 1,766
- Total interior livable area: 1,214 sqft
Video & virtual tour
Property
Parking
- Total spaces: 2
- Parking features: Driveway
- Attached garage spaces: 2
- Has uncovered spaces: Yes
Features
- Levels: One
- Stories: 1
- Exterior features: Private Yard
- Fencing: Wood
Lot
- Size: 0.26 Acres
- Dimensions: 90 x 124
Details
- Parcel number: 9007009138
- Zoning: R1
- Special conditions: None
Construction
Type & style
- Home type: SingleFamily
- Property subtype: Single Family Residence
Materials
- Block, Concrete, Stucco
- Foundation: Slab
- Roof: Shingle
Condition
- New construction: No
- Year built: 2004
Utilities & green energy
- Sewer: Septic Tank
- Water: Well
- Utilities for property: Electricity Connected, Water Available
Community & HOA
Community
- Pet fee: $0 monthly
- Subdivision: SILVER SPGS SHORES 07
HOA
- Has HOA: No
Location
- Region: Ocala
Financial & listing details
- Price per square foot: $189/sqft
- Tax assessed value: $182,815
- Annual tax amount: $1,560
- Date on market: 7/16/2026
- Cumulative days on market: 81 days
- Ownership: Fee Simple
- Total actual rent: 0
- Electric utility on property: Yes
- Road surface type: Asphalt
Estimated market value
$228,600
$217,000 - $240,000
$1,551/mo
Price history
| Date | Event | Price |
|---|---|---|
| 8/18/2026 | Price change | $229,900-4.2%$189/sqft |
Source:  Stellar MLS #OM728606 Report a problem Stellar MLS #OM728606 Report a problem | ||
| 7/16/2026 | Listed for sale | $239,900+142.3%$198/sqft |
Source: Stellar MLS #OM728606 Report a problem | ||
| 5/4/2016 | Sold | $99,000+65.3%$82/sqft |
Source: Stellar MLS #OM432229 Report a problem | ||
| 8/13/2015 | Sold | $59,900+139.6%$49/sqft |
Source: Public Record Report a problem | ||
| 7/21/2015 | Price change | $25,000-49.9%$21/sqft |
Source: HomeSearch.com Realty Services Inc #410946 Report a problem | ||
| 6/26/2015 | Price change | $49,900+126.8%$41/sqft |
Source: BERKSHIRE HATHAWAY H.S. HOMETEAM #427707 Report a problem | ||
| 8/1/2014 | Listed for sale | $22,000-75.5%$18/sqft |
Source: HomeSearch.com Realty Services Inc #410946 Report a problem | ||
| 5/3/2006 | Sold | $89,900+1398.3%$74/sqft |
Source: Public Record Report a problem | ||
| 12/24/2003 | Sold | $6,000$5/sqft |
Source: Public Record Report a problem | ||
Public tax history
| Year | Property taxes | Tax assessment |
|---|---|---|
| 2025 | $1,561 +17.9% | $105,073 +2.9% |
| 2024 | $1,324 +2.9% | $102,112 +3% |
| 2023 | $1,286 +3.2% | $99,138 +3% |
| 2022 | $1,246 +0.9% | $96,250 +3% |
| 2021 | $1,236 +1.1% | $93,447 +1.4% |
| 2020 | $1,223 +1.9% | $92,157 +2.3% |
| 2019 | $1,200 | $90,085 +1.9% |
| 2018 | $1,200 +6.5% | $88,405 +1.9% |
| 2017 | $1,126 -23.8% | $86,717 +14.2% |
| 2016 | $1,479 | $75,932 +8.7% |
| 2015 | $1,479 +91.1% | $69,865 +19.5% |
| 2014 | $774 +1.5% | $58,477 +1.5% |
| 2013 | $763 -0.3% | $57,613 -0.4% |
| 2012 | $765 -11.2% | $57,873 -17.6% |
| 2011 | $862 -5.5% | $70,247 -8% |
| 2010 | $912 -29.4% | $76,371 -25.6% |
| 2009 | $1,293 -36.8% | $102,686 -12.9% |
| 2008 | $2,046 -11.3% | $117,831 -12.9% |
| 2007 | $2,306 +12.1% | $135,285 +26.7% |
| 2006 | $2,056 +1166.2% | $106,818 +25.6% |
| 2005 | $162 | $85,017 +1574.9% |
| 2004 | $162 +46.9% | $5,076 +33.3% |
| 2002 | $111 +30.1% | $3,807 |
| 2001 | $85 | $3,807 |
| 2000 | $85 | $3,807 |
Find assessor info on the county website
Monthly payment
Est. payment
Payment breakdown
Explore the cost of this home by adjusting the details. Changes won't be saved.Climate risks
Neighborhood: 34472
Nearby schools
Schools provided by the listing agent
- Elementary: Greenway Elementary School
- Middle: Lake Weir Middle School
Source: Stellar MLS. This data may not be complete. We recommend contacting the local school district to confirm school assignments for this home.
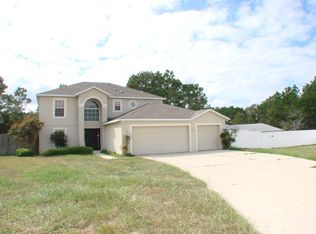
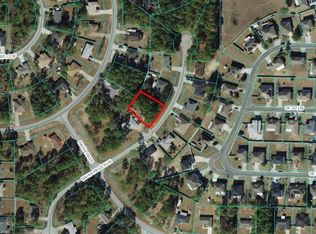
Similar homes
- $210,0003 bd2 ba1.3k sqft4 PINE RADIAL TRAIL, OCALA, FL 34472For Sale
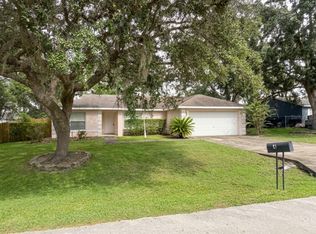
 MLS ID #G5118554, William Monico, KELLER WILLIAMS CORNERSTONE RE. Stellar MLS
 - $265,0003 bd2 ba1.4k sqft31 FIR DRIVE, OCALA, FL 34472For Sale
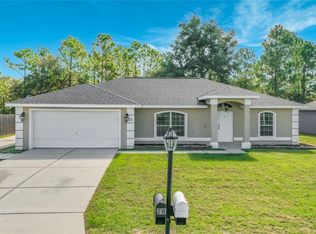 MLS ID #O6441297, Kiye Rudolph, THE KLR GROUP LLC. Stellar MLS
 - $234,0003 bd2 ba1.4k sqft6 ALMOND COURSE, OCALA, FL 34472For Sale
 MLS ID #OM715136, Tamara Myers, ENGEL & VOLKERS OCALA. Stellar MLS
 - $265,0003 bd2 ba1.4k sqft24 DOGWOOD DRIVE LOOP, OCALA, FL 34472For Sale
 MLS ID #OM732253, Rosario Cornman, LPT REALTY, LLC. Stellar MLS
 - $234,5003 bd2 ba1.3k sqft178 PINE COURSE, OCALA, FL 34472For SaleMLS ID #OM719120, Kelly Treadaway, SUNCOAST PROPERTY MANAGEMENT L. Stellar MLS
- $253,0002 bd2 ba864 sqft8 PECAN DRIVE RUN, OCALA, FL 34472For SaleMLS ID #OM732005, Tamara Myers, ENGEL & VOLKERS OCALA. Stellar MLS
- $205,0003 bd2 ba981 sqft35 ALMOND ROAD, OCALA, FL 34472For SaleMLS ID #OM730202, Becky Woodall, BUCKNER HOMES REALTY INC. Stellar MLS
- $224,9002 bd2 ba1.2k sqft7946 JUNIPER ROAD, OCALA, FL 34480For SaleMLS ID #OM732209, Melissa Lebron, RE/MAX PREMIER REALTY. Stellar MLS
- $180,0003 bd2 ba1.2k sqft9320 SE MARICAMP ROAD, OCALA, FL 34472For SaleMLS ID #N6145396, Taylor Mountain, EXP REALTY LLC. Stellar MLS
- $259,0003 bd2 ba1.6k sqft86 BAHIA TRACE TRAIL, OCALA, FL 34472For SaleMLS ID #OM724651, Dionne Peace, COLDWELL BANKER VANGUARD LIFESTYLE REALTY. Stellar MLS
- $249,0003 bd2 ba1.4k sqft33 JUNIPER PASS TERRACE, OCALA, FL 34480For SaleMLS ID #OM728195, Jennifer Ramotar, RE/MAX FOXFIRE - HWY 40. Stellar MLS
- $179,4003 bd2 ba1.2k sqft6 SPRING LANE WAY, OCALA, FL 34472For SaleMLS ID #OM726984, Steven Billington, EXP REALTY LLC. Stellar MLS
- $249,9003 bd2 ba1.4k sqft13 JUNIPER PASS RADIAL, OCALA, FL 34480For SaleMLS ID #S5150469, Adriana Leon Poleo, MELIN REALTY LLC. Stellar MLS
- $250,0003 bd2 ba1.2k sqft3301 SE 34TH STREET, OCALA, FL 34471For SaleMLS ID #OM722578, Courtney Moody, NEXTHOME PROFESSIONAL REALTY. Stellar MLS
- $234,9002 bd2 ba1.2k sqft7832 SW 86TH LOOP, OCALA, FL 34476For SaleMLS ID #OM733119, Kathy Joshi, ON TOP OF THE WORLD REAL EST. Stellar MLS
- $249,0003 bd2 ba1.2k sqft3309 NE 16TH AVENUE, OCALA, FL 34479For SaleMLS ID #OM725291, Elisha Lopez, REAL BROKER, LLC. Stellar MLS
- $119,9952 bd2 ba986 sqft548 FAIRWAYS DRIVE #B, OCALA, FL 34472For SaleMLS ID #O6444361, John Marascia, REDFIN CORPORATION. Stellar MLS
- $239,0002 bd2 ba1.5k sqft14280 SE 85TH AVENUE, SUMMERFIELD, FL 34491For SaleMLS ID #O6441665, Karen Albright, OPENDOOR BROKERAGE LLC. Stellar MLS
- $249,9003 bd2 ba1.3k sqft3201 NE 42ND PLACE, OCALA, FL 34479For SaleMLS ID #G5116014, Madison Waddell, WORTH CLARK REALTY. Stellar MLS
- $209,5002 bd2 ba1.1k sqft2127 NE 40TH AVENUE, OCALA, FL 34470For SaleMLS ID #OM732108, Randy Barnes, RE/MAX PREMIER REALTY. Stellar MLS
