Virtually Staged. Renovated 2-bedroom, 2-bath home situated on a double lot totaling nearly half an acre. The interior features new flooring, fresh interior paint, renovated bathrooms, and new stainless-steel appliances. Major updates include a new roof and A/C system, both completed in 2026. The home also offers a two-car garage and a spacious chain-link fenced backyard with plenty of room for additional improvements like a detached garage, pool, or potential ADU, subject to local zoning and permitting requirements. Conveniently located near major roads and highways with easy access to shopping, dining, and everyday conveniences. Schedule your showing today!
For sale
$224,900
7946 JUNIPER ROAD, OCALA, FL 34480
2beds
1,204sqft
Single Family Residence
Built in 2002
0.49 Acres Lot
$222,000 Zestimate®
$187/sqft
$-- HOA
What's special
Two-car garageRenovated bathroomsNew roofFresh interior paintSpacious chain-link fenced backyardNew flooringNew stainless-steel appliances
- 23 hours
- 96
- 5
Zillow last checked:
Listing updated:
Listed by:
Melissa Lebron 352-304-1084,
RE/MAX PREMIER REALTY 352-732-3222,
Jonathan Lebron 352-256-0350,
RE/MAX PREMIER REALTY
Source: Stellar MLS,MLS#: OM732209 Originating MLS: Ocala - Marion
Originating MLS: Ocala - Marion
Facts & features
Interior
Bedrooms & bathrooms
- Bedrooms: 2
- Bathrooms: 2
- Full bathrooms: 2
Primary bedroom
- Features: Built-in Closet
- Level: First
Kitchen
- Level: First
Living room
- Level: First
Heating
- Central
Cooling
- Central Air
Appliances
- Included: Dishwasher, Range, Range Hood, Refrigerator
- Laundry: In Garage
Features
- Ceiling Fan(s)
- Flooring: Luxury Vinyl
- Has fireplace: No
Interior area
- Total structure area: 1,824
- Total interior livable area: 1,204 sqft
Video & virtual tour
Property
Parking
- Total spaces: 2
- Parking features: Garage - Attached
- Attached garage spaces: 2
Features
- Levels: One
- Stories: 1
- Exterior features: None
- Fencing: Chain Link
Lot
- Size: 0.49 Acres
Details
- Parcel number: 9024055557
- Zoning: R1
- Special conditions: None
Construction
Type & style
- Home type: SingleFamily
- Property subtype: Single Family Residence
Materials
- Block, Stucco
- Foundation: Slab
- Roof: Shingle
Condition
- Completed
- New construction: No
- Year built: 2002
Utilities & green energy
- Sewer: Septic Tank
- Water: Well
- Utilities for property: Other
Community & HOA
Community
- Pet fee: $0 monthly
- Subdivision: SILVER SPGS SHORES UN 24
HOA
- Has HOA: No
Location
- Region: Ocala
Financial & listing details
- Price per square foot: $187/sqft
- Tax assessed value: $210,357
- Annual tax amount: $3,842
- Date on market: 9/14/2026
- Cumulative days on market: 232 days
- Listing terms: Cash,Conventional,FHA,VA Loan
- Ownership: Fee Simple
- Total actual rent: 0
- Road surface type: Paved
Estimated market value
$222,000
$211,000 - $233,000
$1,437/mo
Price history
| Date | Event | Price |
|---|---|---|
| 9/14/2026 | Listed for sale | $224,900$187/sqft |
Source:  Stellar MLS #OM732209 Report a problem Stellar MLS #OM732209 Report a problem | ||
| 9/11/2026 | Listing removed | $224,900$187/sqft |
Source: Stellar MLS #O6375736 Report a problem | ||
| 3/12/2026 | Price change | $224,900-2.2%$187/sqft |
Source: Stellar MLS #O6375736 Report a problem | ||
| 2/16/2026 | Price change | $229,900-2.1%$191/sqft |
Source: Stellar MLS #O6375736 Report a problem | ||
| 2/2/2026 | Price change | $234,900-2.1%$195/sqft |
Source: Stellar MLS #O6375736 Report a problem | ||
| 1/21/2026 | Listed for sale | $239,900+87.4%$199/sqft |
Source: Stellar MLS #O6375736 Report a problem | ||
| 11/29/2025 | Sold | $128,000-11.7%$106/sqft |
Source: Stellar MLS #OM672828 Report a problem | ||
| 2/16/2024 | Pending sale | $145,000$120/sqft |
Source: Stellar MLS #OM672828 Report a problem | ||
| 2/13/2024 | Listed for sale | $145,000+61.3%$120/sqft |
Source: Stellar MLS #OM672828 Report a problem | ||
| 6/10/2016 | Sold | $89,900-3.3%$75/sqft |
Source: Public Record Report a problem | ||
| 7/14/2004 | Sold | $93,000$77/sqft |
Source: Public Record Report a problem | ||
Public tax history
| Year | Property taxes | Tax assessment |
|---|---|---|
| 2025 | $3,843 +20.6% | $210,357 +30.9% |
| 2024 | $3,186 +1.7% | $160,704 +10% |
| 2023 | $3,131 +12.9% | $146,095 +10% |
| 2022 | $2,772 +13.8% | $132,814 +10% |
| 2021 | $2,435 +10.1% | $120,740 +10% |
| 2020 | $2,213 +7% | $109,764 +9.9% |
| 2019 | $2,068 | $99,888 +5.3% |
| 2018 | $2,068 +11.2% | $94,897 +4.3% |
| 2017 | $1,860 +16% | $90,948 +14.5% |
| 2016 | $1,603 | $79,454 +6.9% |
| 2015 | $1,603 +7.7% | $74,320 +6.4% |
| 2014 | $1,488 +9.8% | $69,862 +10% |
| 2013 | $1,355 +268.3% | $63,511 +2.7% |
| 2012 | $368 | $61,858 +3% |
| 2011 | $368 | $60,056 -24.7% |
| 2010 | $368 | $79,783 -21.2% |
| 2009 | $368 | $101,237 +0.1% |
| 2008 | $368 +3.1% | $101,136 +3% |
| 2007 | $357 +1.7% | $98,191 +2.5% |
| 2006 | $351 -65.5% | $95,797 +3% |
| 2005 | $1,018 | $93,008 +32.3% |
| 2004 | $1,018 +795.8% | $70,320 +1673.1% |
| 2002 | $114 +157.8% | $3,966 +100.9% |
| 2001 | $44 | $1,974 |
| 2000 | $44 | $1,974 |
Find assessor info on the county website
Monthly payment
Est. payment
Payment breakdown
Explore the cost of this home by adjusting the details. Changes won't be saved.Climate risks
Neighborhood: 34480
Nearby schools
Schools provided by the listing agent
- Elementary: Legacy Elementary School
- Middle: Belleview Middle School
- High: Belleview High School
Source: Stellar MLS. This data may not be complete. We recommend contacting the local school district to confirm school assignments for this home.
Similar homes
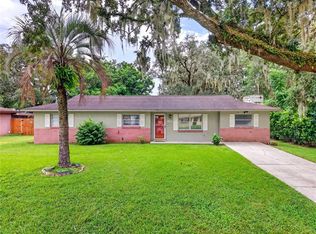
- $219,9003 bd2 ba1.3k sqft6060 SE 119TH PLACE, BELLEVIEW, FL 34420For Sale
 MLS ID #O6441771, Richard Gailey, GAILEY ENTERPRISES REAL ESTATE. Stellar MLS
 - $255,9003 bd2 ba1.3k sqft95 TEAK ROAD, OCALA, FL 34472For Sale
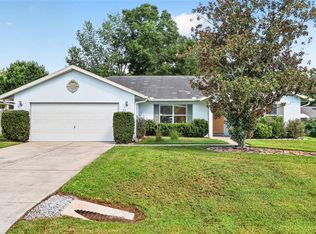 MLS ID #OM731956, Randy Shultz, RAINBOW SPRINGS REAL ESTATE. Stellar MLS
 - $240,0003 bd2 ba1.3k sqft5541 SE 22ND STREET, OCALA, FL 34480For Sale
 MLS ID #OM731313, Scott Coldwell, COLDWELL REALTY SOLD GUARANTEE. Stellar MLS
 - $229,9003 bd2 ba1.4k sqft5315 SE 26TH AVENUE, OCALA, FL 34480For Sale
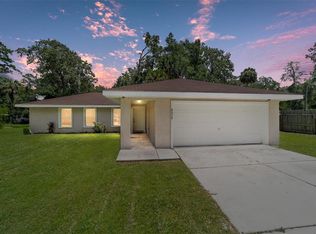 MLS ID #OM705860, Jamie Arnold, HOMERUN REALTY. Stellar MLS
 - $220,0003 bd2 ba1.3k sqft35 PINE CIRCLE, OCALA, FL 34472For SaleMLS ID #OM724891, Rasha Elmallah, DEACON AND SOLDIER PROPERTIES. Stellar MLS
- $269,0003 bd2 ba1.4k sqft4861 SE 31ST TERRACE, OCALA, FL 34480For SaleMLS ID #OM729613, Heather Mangus, PEGASUS REALTY & ASSOC INC. Stellar MLS
- $200,0003 bd2 ba1.3k sqft47 WATER TRACK LOOP, OCALA, FL 34472AuctionMLS ID #OM724843, Lorena Carter, JASON MITCHELL REAL ESTATE FLO. Stellar MLS
- $214,9003 bd2 ba1.1k sqft10 PECAN RADIAL TRACE, OCALA, FL 34472For SaleMLS ID #G5111984, Jenna Werner, OLYMPUS EXECUTIVE REALTY INC. Stellar MLS
- $245,0003 bd2 ba1.4k sqft6382 NW 61 AVENUE, OCALA, FL 34482For SaleMLS ID #OM731574, Lucinda Striker, COMPASS FLORIDA LLC. Stellar MLS
- $225,0002 bd2 ba1.2k sqft1904 SE 37TH COURT CIRCLE, OCALA, FL 34471For SaleMLS ID #OM729333, Diane Trexler, ROBERTS REAL ESTATE INC. Stellar MLS
- $229,9003 bd2 ba1.3k sqft755 SE 29TH TERRACE, OCALA, FL 34471For SaleMLS ID #OM726988, Ernest Martinez, EVM TOTAL REAL ESTATE SOLUTION. Stellar MLS
- $239,0003 bd2 ba1k sqft3 PECAN DRIVE COURSE, OCALA, FL 34472New ConstructionMLS ID #OM731458, Michael Mazzurco, KELLER WILLIAMS CORNERSTONE RE. Stellar MLS
- $224,9993 bd2 ba1.2k sqft723 SE 30TH AVENUE, OCALA, FL 34471For SaleMLS ID #OM730301, Ryan Kirby, LPT REALTY, LLC. Stellar MLS
- $239,0003 bd2 ba1.2k sqft3826 NE 5TH TERRACE, OCALA, FL 34479For SaleMLS ID #OM731503, Rasha Elmallah, DEACON AND SOLDIER PROPERTIES. Stellar MLS
- $219,5002 bd2 ba1.4k sqft8661 SW 65TH TERRACE, OCALA, FL 34476For SaleMLS ID #OM731360, Barb Whitehead, SOUTHERN ASSOCIATES REALTY LLC. Stellar MLS
- $235,0003 bd2 ba1.4k sqft69 SAPPHIRE ROAD, OCALA, FL 34472For SaleMLS ID #OM724381, Steven Billington, EXP REALTY LLC. Stellar MLS
- $238,0003 bd2 ba1k sqft37 DOGWOOD DRIVE PASS, OCALA, FL 34472New ConstructionMLS ID #OM725058, Michael Mazzurco, KELLER WILLIAMS CORNERSTONE RE. Stellar MLS
- $238,0003 bd2 ba1k sqft94 DOGWOOD DRIVE LOOP, OCALA, FL 34472New ConstructionMLS ID #OM725844, Michael Mazzurco, KELLER WILLIAMS CORNERSTONE RE. Stellar MLS
- $238,0003 bd2 ba1k sqft29 JUNIPER PASS LANE, OCALA, FL 34472New ConstructionMLS ID #OM725055, Michael Mazzurco, KELLER WILLIAMS CORNERSTONE RE. Stellar MLS
- $233,0003 bd2 ba1.2k sqft11570 SE 84TH AVENUE, BELLEVIEW, FL 34420For SaleMLS ID #OM727021, Kim Costa, BERKSHIRE HATHAWAY HS FLORIDA. Stellar MLS
