Virtually Staged. BEAUTIFULLY UPDATED STANDALONE VILLA IN THE VILLAS OF BELLEVIEW — NOT YOUR AVERAGE VILLA FLOOR PLAN! Discover exceptional space, thoughtful upgrades, and low-maintenance living in this well maintained 2-bedroom, 2-bath villa in the heart of Belleview, Florida. From the moment you arrive, you’ll appreciate the attention to detail, beginning with the easy maintancence landscaping, convenient front and rear drip irrigation systems for potted plants, low-maintenance artificial turf in the front planting area, and a beautiful leaded-glass front entry door installed in 2023. Step inside the welcoming tiled foyer and into the impressive great room, featuring soaring vaulted ceilings, skylights, and an abundance of natural light. The spacious, open design creates a wonderful setting for everyday living and entertaining. Tile flooring extends throughout most of the home, with luxury vinyl plank flooring in the guest bedroom. Updated ceiling fans and light fixtures, along with the removal of popcorn ceilings, add to the home’s fresh, contemporary appeal. The separate dining room features an updated light fixture and a built-in illuminated display cabinet. The beautifully updated kitchen offers white soft-close cabinetry, 42-inch upper cabinets, easy-care Corian countertops, a stylish glass-tile backsplash, Bosch dishwasher, on demand instant hot water at kitchen sink, newer appliances, and a pantry with convenient pullout shelving. The kitchen ceiling has also been raised, creating a more open feel. A newer garage entry door with a glass window brings additional light into the space. Both bathrooms have been extensively updated! The guest bathroom features a new sink, quartz countertop, stunning sink-to-ceiling tile backsplash, walk-in shower with built-in seating and grab bars, comfort-height toilet, and skylight. The spacious guest bedroom offers luxury vinyl plank flooring, a charming plant-window ledge, and a walk-in closet. The primary suite features tile flooring and an updated bathroom with decorative wainscoting, comfort-height toilet, a generous soaking tub with shower, and another skylight. Enjoy Florida living year-round in the glass-enclosed, heated and cooled lanai, offering additional space to relax or entertain. Step outside to a separate screened porch with a covered grilling deck, providing even more options for indoor-outdoor enjoyment. Additional improvements include a NEW ROOF IN 2023, WATER HEATER IN 2024, AND HVAC SYSTEM IN 2016. The insulated garage includes an additional refrigerator, while the home also features a whole-house water purification system and an under-sink instant hot-water dispenser. Best of all, the LOW HOA FEE includes Spectrum internet, basic cable, lawn maintenance, trash pickup, community pool, and clubhouse amenities, allowing you to enjoy a carefree Florida lifestyle. Conveniently located in the heart of Belleview, just minutes from shopping, restaurants, medical facilities, and everyday conveniences, this exceptional standalone villa offers the space, upgrades, and lifestyle you’ve been searching for. Schedule your private showing today!
For sale
$209,900
5013 SE 108TH PLACE, BELLEVIEW, FL 34420
2beds
1,419sqft
Villa
Built in 1986
3,920 Square Feet Lot
$207,000 Zestimate®
$148/sqft
$145/mo HOA
What's special
Beautifully updated kitchenAbundance of natural lightSpacious guest bedroomNewer appliancesImpressive great roomWelcoming tiled foyerSoaring vaulted ceilings
- 10 days
- 141
- 12
Likely to sell faster than
Zillow last checked:
Listing updated:
Listed by:
Jennifer Trail 352-203-0650,
JUDY L. TROUT REALTY 352-208-2629,
Kristina Thomas 352-682-8039,
JUDY L. TROUT REALTY
Source: Stellar MLS,MLS#: OM733624 Originating MLS: Ocala - Marion
Facts & features
Interior
Bedrooms & bathrooms
- Bedrooms: 2
- Bathrooms: 2
- Full bathrooms: 2
Primary bedroom
- Features: Walk-In Closet(s)
- Level: First
- Area: 180 Square Feet
- Dimensions: 15x12
Bedroom 1
- Features: Ceiling Fan(s), Built-in Closet
- Level: First
- Area: 160.95 Square Feet
- Dimensions: 14.5x11.1
Dining room
- Features: Built-In Shelving, No Closet
- Level: First
- Area: 65.72 Square Feet
- Dimensions: 6.5x10.11
Foyer
- Features: No Closet
- Level: First
- Area: 28.06 Square Feet
- Dimensions: 6.1x4.6
Kitchen
- Features: Breakfast Bar, Ceiling Fan(s), Pantry
- Level: First
- Area: 95.16 Square Feet
- Dimensions: 12.2x7.8
Living room
- Features: Ceiling Fan(s), No Closet
- Level: First
- Area: 344.75 Square Feet
- Dimensions: 17.5x19.7
Heating
- Central
Cooling
- Central Air
Appliances
- Included: Dishwasher, Microwave, Range, Refrigerator, Water Softener
- Laundry: In Garage
Features
- Built-in Features, Ceiling Fan(s), Open Floorplan, Walk-In Closet(s)
- Flooring: Ceramic Tile, Vinyl
- Doors: Sliding Doors
- Has fireplace: No
Interior area
- Total structure area: 2,254
- Total interior livable area: 1,419 sqft
Video & virtual tour
Property
Parking
- Parking features: Driveway, Garage Door Opener
- Has attached garage: Yes
- Has uncovered spaces: Yes
- Details: Garage Dimensions: 26x16
Features
- Levels: One
- Stories: 1
- Exterior features: Sidewalk
Lot
- Size: 3,920 Square Feet
- Dimensions: 40 x 100
- Features: Cleared
Details
- Parcel number: 3708006020
- Zoning: PUD
- Special conditions: None
Construction
Type & style
- Home type: SingleFamily
- Property subtype: Villa
Materials
- Block
- Foundation: Slab
- Roof: Shingle
Condition
- Completed
- New construction: No
- Year built: 1986
Utilities & green energy
- Sewer: Public Sewer
- Water: Public
- Utilities for property: Electricity Connected, Sewer Connected, Water Connected
Community & HOA
Community
- Features: Clubhouse, Community Mailbox, Gated Community - No Guard, Golf Carts OK, Pool
- Security: Gated Community
- Pet fee: $0 monthly
- Senior community: Yes
- Subdivision: VILLAS OF BELLEVIEW
HOA
- Has HOA: Yes
- Services included: Cable TV, Community Pool, Internet, Maintenance Grounds, Pool Maintenance, Trash
- HOA fee: $145 monthly
- HOA name: Althea Powers
Location
- Region: Belleview
Financial & listing details
- Price per square foot: $148/sqft
- Tax assessed value: $170,147
- Annual tax amount: $3,309
- Date on market: 10/16/2026
- Cumulative days on market: 10 days
- Listing terms: Cash,Conventional
- Ownership: Fee Simple
- Total actual rent: 0
- Electric utility on property: Yes
- Road surface type: Asphalt
Estimated market value
$207,000
$197,000 - $217,000
$1,559/mo
Price history
| Date | Event | Price |
|---|---|---|
| 10/16/2026 | Listed for sale | $209,900-2.3%$148/sqft |
Source:  Stellar MLS #OM733624 Report a problem | ||
| 6/16/2026 | Listing removed | $214,900$151/sqft |
Source: Stellar MLS #OM715324 Report a problem | ||
| 12/18/2025 | Listed for sale | $214,900+155.8%$151/sqft |
Source: Stellar MLS #OM715324 Report a problem | ||
| 12/12/2014 | Sold | $84,000-1.1%$59/sqft |
Source: Stellar MLS #OM416266 Report a problem | ||
| 11/1/2014 | Listed for sale | $84,900+17.9%$60/sqft |
Source: Homerun Realty, LLC #416266 Report a problem | ||
| 8/26/2013 | Sold | $72,000-6.7%$51/sqft |
Source: Stellar MLS #OM386861 Report a problem | ||
| 3/27/2013 | Price change | $77,200-3.1%$54/sqft |
Source: Homerun Realty, LLC. #72528688 Report a problem | ||
| 2/28/2013 | Listed for sale | $79,700$56/sqft |
Source: Homerun Realty, LLC. #72528688 Report a problem | ||
Public tax history
| Year | Property taxes | Tax assessment |
|---|---|---|
| 2025 | $3,113 +301.1% | $170,147 +129% |
| 2024 | $776 +1.1% | $74,308 +3% |
| 2023 | $768 +1.3% | $72,144 +3% |
| 2022 | $758 -1% | $70,043 +3% |
| 2021 | $765 +0.2% | $68,003 +1.4% |
| 2020 | $764 +0.5% | $67,064 +2.3% |
| 2019 | $761 | $65,556 +1.9% |
| 2018 | $761 +3.7% | $64,334 +2.1% |
| 2017 | $733 +4.8% | $63,011 +2.1% |
| 2016 | $699 | $61,715 +0.7% |
| 2015 | $699 +4.5% | $61,286 -3.1% |
| 2014 | $669 -43.8% | $63,219 +0.8% |
| 2013 | $1,190 +131.9% | $62,744 +0.8% |
| 2012 | $513 -3.7% | $62,269 -3.7% |
| 2011 | $533 -6.9% | $64,652 -8.4% |
| 2010 | $572 +2.5% | $70,557 +2.7% |
| 2009 | $558 0% | $68,702 +0.1% |
| 2008 | $558 -16.2% | $68,634 +3% |
| 2007 | $666 -4.7% | $66,636 +2.5% |
| 2006 | $700 +15.5% | $65,010 +3% |
| 2005 | $606 | $63,117 +3% |
| 2004 | $606 -10.5% | $61,279 +4.9% |
| 2002 | $677 -8.7% | $58,431 +3.3% |
| 2001 | $741 | $56,551 |
| 2000 | $741 | $56,551 |
Find assessor info on the county website
Monthly payment
Est. payment
Payment breakdown
Explore the cost of this home by adjusting the details. Changes won't be saved.Climate risks
Neighborhood: 34420


Similar homes
- $205,0003 bd2 ba1k sqft10640 SE 54TH AVENUE, BELLEVIEW, FL 34420For Sale
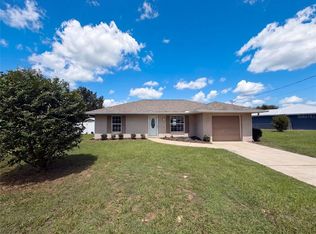
 MLS ID #O6433540, Karen Albright, OPENDOOR BROKERAGE LLC. Stellar MLS
- $209,0003 bd1 ba1.1k sqft5203 SE 114TH STREET, BELLEVIEW, FL 34420For Sale
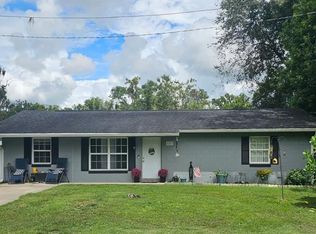 MLS ID #OM729632, Corena Wingo, RIDDLE REALTY. Stellar MLS
- $239,0003 bd2 ba1.9k sqft4651 SE 135TH PLACE, SUMMERFIELD, FL 34491For Sale
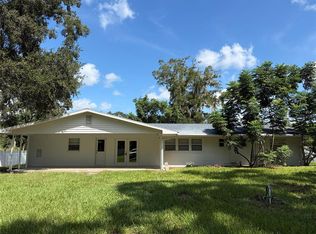 MLS ID #G5117752, Lissette Cartagena, REALTY EXECUTIVES IN THE VILLAGES. Stellar MLS
- $220,0002 bd1 ba1.1k sqft14152 SW 42ND TERRACE ROAD, OCALA, FL 34473For Sale
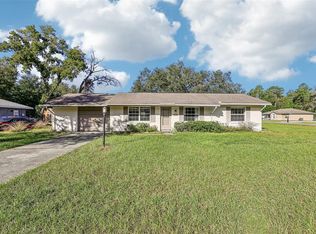 MLS ID #FC322219, Christopher Snow, LPT REALTY, LLC. Stellar MLS
- $225,0003 bd3 ba1.5k sqft16 OAK PASS LOOP, OCALA, FL 34472For SaleMLS ID #OM732102, Gerryanna Guyton, HELPMATES REALTY INC. Stellar MLS
- $200,0003 bd2 ba1.2k sqft740 SE 28TH STREET, OCALA, FL 34471For SaleMLS ID #O6451041, Karen Albright, OPENDOOR BROKERAGE LLC. Stellar MLS
- $227,9003 bd2 ba1.3k sqft3755 SE 139TH STREET, SUMMERFIELD, FL 34491For SaleMLS ID #TB8533111, Calvin Van Auken, KELLER WILLIAMS REALTY PORTFOLIO COLLECTION. Stellar MLS
- $244,9003 bd2 ba1.2k sqft13296 SE 33RD COURT, BELLEVIEW, FL 34420For SaleMLS ID #OM723161, Michelle Dinkins, FL HOME SALES & DEV. Stellar MLS
- $189,9003 bd2 ba1k sqft11 PINE CIRCLE LANE, OCALA, FL 34472For SaleMLS ID #OM729936, Eric Nathanson, TRANS GLOBAL REALTY, INC. Stellar MLS
- $224,9003 bd2 ba1.4k sqft3702 SW 148TH PLACE, OCALA, FL 34473For SaleMLS ID #OM734630, Rosario Cornman, LPT REALTY, LLC. Stellar MLS
- $219,5003 bd2 ba1.5k sqft10720 SW 62ND TERRACE, OCALA, FL 34476For SaleMLS ID #OM732218, Lori Busch, BUSCH REALTY. Stellar MLS
- $165,0002 bd1 ba894 sqft319 OAK TRACK PASS, OCALA, FL 34472For SaleMLS ID #L4965841, Annuchka Ramos Barbosa, AXEN REALTY LLC. Stellar MLS
- $210,0002 bd2 ba840 sqft9837 SE 160TH LANE, SUMMERFIELD, FL 34491For SaleMLS ID #G5119259, Angie Long, BLACK TIE REALTY, INC.. Stellar MLS
- $220,0003 bd2 ba1.1k sqft6108 PECAN COURSE, OCALA, FL 34472For SaleMLS ID #OM726031, Danny Singh, RE/MAX PREMIER REALTY LADY LK. Stellar MLS
- $229,5002 bd1 ba1.2k sqft519 HUEY STREET, WILDWOOD, FL 34785For SaleMLS ID #G5118943, Ky Rauzi, ERA GRIZZARD REAL ESTATE. Stellar MLS
- $210,9002 bd2 ba1.1k sqft4211 SW 145TH PLACE ROAD, OCALA, FL 34473For SaleMLS ID #OM731678, Ivette Garcia, MARION OAKS REALTY & PROPERTY. Stellar MLS
- $224,0004 bd2 ba1.8k sqft124 PINE COURSE, OCALA, FL 34472For SaleMLS ID #OM715338, Nicole Garcia, REAL BROKER, LLC. Stellar MLS
- $219,0003 bd2 ba1k sqft2831 NE 35TH STREET, OCALA, FL 34479For SaleMLS ID #OM733148, Aimee Deen, KELLER WILLIAMS CORNERSTONE RE. Stellar MLS
- $215,0002 bd2 ba1.2k sqft14486 SW 43RD COURT ROAD, OCALA, FL 34473For SaleMLS ID #OM730277, Karen Clark, CHARLES RUTENBERG REALTY ORLANDO. Stellar MLS
- $208,0003 bd2 ba1.1k sqft14571 SW 41ST TERRACE, OCALA, FL 34473For SaleMLS ID #O6440286, Christopher Surujlall, I HONORE REALTY. Stellar MLS
