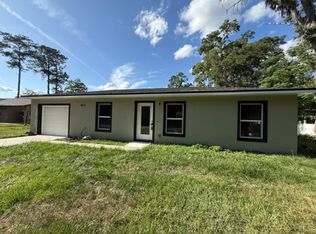
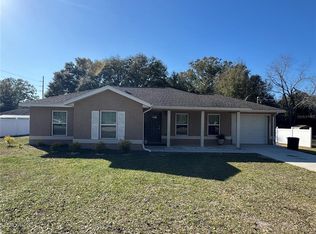
Renovated home on over HALF ACRE with NO HOA and ready for its new owner! This solid block home in Summerfield offers an incredible combination of space, privacy, and value. Recent improvements include new flooring, new appliances, and a fenced yard with plenty of room to enjoy the Florida lifestyle. Priced for a quick sale and offering tremendous potential for homeowners or investors alike! With over half an acre, NO HOA restrictions, and a desirable 3-bedroom, 2-bath layout, (PLUS DEN) this property is a rare find at this price point. Selling as is. Current owner has no knowledge of the home's history. There is NOT a 3/2 home like this at this price anywhere close by with such features! Act now!!! Staging items do not convey. Please do not sit on furniture there.
For sale
$239,000
4651 SE 135TH PLACE, SUMMERFIELD, FL 34491
3beds
1,929sqft
Single Family Residence
Built in 1973
0.57 Acres Lot
$-- Zestimate®
$124/sqft
$-- HOA
What's special
Renovated homeNew appliancesOver half acreSolid block homeNew flooring
- 33 days
- 539
- 56
Zillow last checked:
Listing updated:
Listed by:
Lissette Cartagena 352-877-1855,
REALTY EXECUTIVES IN THE VILLAGES 352-753-7500
Source: Stellar MLS,MLS#: G5117752 Originating MLS: Ocala - Marion
Originating MLS: Ocala - Marion
Facts & features
Interior
Bedrooms & bathrooms
- Bedrooms: 3
- Bathrooms: 2
- Full bathrooms: 2
Primary bedroom
- Features: Walk-In Closet(s)
- Level: First
Bedroom 2
- Features: Built-in Closet
- Level: First
Bedroom 3
- Features: Built-in Closet
- Level: First
Kitchen
- Level: First
Living room
- Level: First
Heating
- Electric
Cooling
- Central Air
Appliances
- Included: None
- Laundry: Inside
Features
- None
- Flooring: Other
- Has fireplace: No
Interior area
- Total structure area: 2,379
- Total interior livable area: 1,929 sqft
Property
Parking
- Total spaces: 1
- Parking features: Carport
- Carport spaces: 1
Features
- Levels: One
- Stories: 1
- Exterior features: Private Entrance
Lot
- Size: 0.57 Acres
Details
- Parcel number: 4203052022
- Zoning: R1
- Special conditions: None
Construction
Type & style
- Home type: SingleFamily
- Property subtype: Single Family Residence
Materials
- Block
- Foundation: Slab
- Roof: Shingle
Condition
- New construction: No
- Year built: 1973
Utilities & green energy
- Sewer: Septic Tank
- Water: Well
- Utilities for property: Electricity Connected
Community & HOA
Community
- Pet fee: $0 monthly
- Subdivision: BELLEVIEW HEIGHTS ESTATE
HOA
- Has HOA: No
Location
- Region: Summerfield
Financial & listing details
- Price per square foot: $124/sqft
- Tax assessed value: $254,572
- Annual tax amount: $3,714
- Date on market: 9/16/2026
- Cumulative days on market: 24 days
- Listing terms: Cash,Conventional
- Ownership: Fee Simple
- Total actual rent: 0
- Electric utility on property: Yes
- Road surface type: Asphalt, Paved
Estimated market value
Not available
Estimated sales range
Not available
Not available
Price history
| Date | Event | Price |
|---|---|---|
| 9/16/2026 | Listed for sale | $239,000+70.1%$124/sqft |
Source:  Stellar MLS #G5117752 Report a problem Stellar MLS #G5117752 Report a problem | ||
| 7/21/2026 | Sold | $140,500+8.1%$73/sqft |
Source: Stellar MLS #G5113980 Report a problem | ||
| 6/24/2026 | Pending sale | $130,000$67/sqft |
Source: Stellar MLS #G5113980 Report a problem | ||
| 6/18/2026 | Listed for sale | $130,000$67/sqft |
Source: Stellar MLS #G5113980 Report a problem | ||
Public tax history
| Year | Property taxes | Tax assessment |
|---|---|---|
| 2025 | $3,714 +19.1% | $176,172 +10% |
| 2024 | $3,118 +7.2% | $160,156 +10% |
| 2023 | $2,908 +10.1% | $145,596 +10% |
| 2022 | $2,642 +8.6% | $132,360 +10% |
| 2021 | $2,434 +8.8% | $120,327 +10% |
| 2020 | $2,237 +4.3% | $109,388 +10% |
| 2019 | $2,145 | $99,444 -2.1% |
| 2018 | $2,145 +32.5% | $101,568 +23.6% |
| 2017 | $1,619 +4.3% | $82,185 +2.5% |
| 2016 | $1,552 | $80,175 +3.8% |
| 2015 | $1,552 +7.3% | $77,277 +3.3% |
| 2014 | $1,446 +1.9% | $74,797 +1% |
| 2013 | $1,419 -1.3% | $74,038 -2.1% |
| 2012 | $1,438 +0.3% | $75,604 +0.6% |
| 2011 | $1,434 -13.1% | $75,180 -15.9% |
| 2010 | $1,651 -6.2% | $89,431 -10.2% |
| 2009 | $1,760 -20.2% | $99,578 -24.6% |
| 2008 | $2,206 +5.2% | $131,985 +6.1% |
| 2007 | $2,097 +12.8% | $124,360 +27.3% |
| 2006 | $1,859 +28.5% | $97,721 +27.8% |
| 2005 | $1,447 | $76,478 +10.5% |
| 2004 | $1,447 +1.2% | $69,228 +8.5% |
| 2002 | $1,430 +14.2% | $63,832 +14.6% |
| 2001 | $1,253 | $55,722 |
| 2000 | $1,253 | $55,722 |
Find assessor info on the county website
Monthly payment
Est. payment
Payment breakdown
Explore the cost of this home by adjusting the details. Changes won't be saved.Climate risks
Neighborhood: 34491
Nearby schools
Schools provided by the listing agent
- Elementary: Belleview-Santos Elem. School
- Middle: Belleview Middle School
- High: Belleview High School
Source: Stellar MLS. This data may not be complete. We recommend contacting the local school district to confirm school assignments for this home.
Similar homes
- $227,9003 bd2 ba1.3k sqft3755 SE 139TH STREET, SUMMERFIELD, FL 34491For Sale

 MLS ID #TB8533111, Calvin Van Auken, KELLER WILLIAMS REALTY PORTFOLIO COLLECTION. Stellar MLS
 - $235,4003 bd2 ba1k sqft14476 SE 34TH COURT, SUMMERFIELD, FL 34491For Sale
 MLS ID #O6276843, Bob Levy, Sr., REAL PROPERTY INTERNATIONAL. Stellar MLS
 - $209,9002 bd2 ba1.4k sqft5013 SE 108TH PLACE, BELLEVIEW, FL 34420For Sale
 MLS ID #OM733624, Jennifer Trail, JUDY L. TROUT REALTY. Stellar MLS
 - $270,0003 bd2 ba1.5k sqft5911 SE 127TH PLACE, BELLEVIEW, FL 34420For Sale
 MLS ID #OM729874, Kevin Howard, SOUNDINGS, LLC. Stellar MLS
 - $225,0003 bd3 ba1.5k sqft16 OAK PASS LOOP, OCALA, FL 34472For SaleMLS ID #OM732102, Gerryanna Guyton, HELPMATES REALTY INC. Stellar MLS
- $244,0002 bd2 ba1k sqft9486 SE 173RD PLACE, SUMMERFIELD, FL 34491For SaleMLS ID #G5116294, Martha Lewis, RE/MAX PREMIER REALTY LADY LK. Stellar MLS
- $209,0003 bd1 ba1.1k sqft5203 SE 114TH STREET, BELLEVIEW, FL 34420For SaleMLS ID #OM729632, Corena Wingo, RIDDLE REALTY. Stellar MLS
- $239,9004 bd2 ba1.3k sqft11585 SE 129TH LANE, OCKLAWAHA, FL 32179For SaleMLS ID #G5116311, Deborah Elliott, CHARLES RUTENBERG REALTY ORLANDO. Stellar MLS
- $229,5002 bd1 ba1.2k sqft519 HUEY STREET, WILDWOOD, FL 34785For SaleMLS ID #G5118943, Ky Rauzi, ERA GRIZZARD REAL ESTATE. Stellar MLS
- $240,9003 bd2 ba1k sqft16 WILLOW RUN DRIVE, OCALA, FL 34472For SaleMLS ID #OM729806, Pam Creel, RE/MAX FOXFIRE - HWY200/103 S. Stellar MLS
- $225,0003 bd2 ba1.5k sqft10720 SW 62ND TERRACE, OCALA, FL 34476For SaleMLS ID #OM732218, Lori Busch, BUSCH REALTY. Stellar MLS
- $236,0002 bd2 ba1.1k sqft4300 SW 161ST STREET, OCALA, FL 34473For SaleMLS ID #OM730701, Delores Arcuri, DELORES ARCURI REAL ESTATE. Stellar MLS
- $295,5002 bd2 ba1.5k sqft13875 SE 94TH AVENUE, SUMMERFIELD, FL 34491For SaleMLS ID #OM733671, Michael Aretakis, RE/MAX FOXFIRE - SUMMERFIELD. Stellar MLS
- $265,0004 bd2 ba1.6k sqft4838 SW 139TH PLACE, OCALA, FL 34473For SaleMLS ID #OM733419, Garrett Huffman, EXP REALTY LLC. Stellar MLS
- $265,0003 bd2 ba1.3k sqft15501 SW 22ND COURT ROAD, OCALA, FL 34473For SaleMLS ID #G5119197, Amber Byrne-Shrout, DOWN HOME REALTY, LLLP. Stellar MLS
- $265,0003 bd2 ba1.4k sqft24 DOGWOOD DRIVE LOOP, OCALA, FL 34472For SaleMLS ID #OM732253, Rosario Cornman, LPT REALTY, LLC. Stellar MLS
- $259,0003 bd2 ba1.8k sqft304 MARION OAKS TRAIL, OCALA, FL 34473For SaleMLS ID #OM728987, Shirley Velasco, HOOK & LADDER REALTY OF CENTRAL FLORIDA, LLC. Stellar MLS
- $237,9003 bd2 ba1.3k sqft1106 NE 17TH TERRACE, OCALA, FL 34470For SaleMLS ID #OM725761, Vincenza Auciello, TERRABELLA REALTY. Stellar MLS
- $235,0003 bd2 ba1k sqft4526 EAGLES NEST ROAD, FRUITLAND PARK, FL 34731For SaleMLS ID #O6446850, Karen Albright, OPENDOOR BROKERAGE LLC. Stellar MLS
- $259,9003 bd2 ba1.7k sqft19 WILLOW RUN, OCALA, FL 34472For SaleMLS ID #O6432180, Steven Koleno, BEYCOME OF FLORIDA LLC. Stellar MLS
