Virtually Staged. This attractive 2-bedroom, 1-bathroom home, built in 1955, offers 1,264 sq ft of living space on a spacious 0.56-acre lot. This home has been well maintained throughout the years. Featuring original hardwood floors, this home exudes character and timeless appeal. The quaint interior includes carpeted bedrooms and hallway, with linoleum flooring in the kitchen, complemented by original wood kitchen cabinets that add a touch of vintage charm. A breezeway connects the main house to a vast 2-car garage, complete with additional storage above—perfect for keeping everything organized and within reach. Outside, the large backyard is an entertainer’s dream, offering plenty of space for families to play, BBQ gatherings, or even gardening projects. Located within the city limits, this home is conveniently positioned across from a school, making it ideal for school-aged families who can walk to class. Shopping and dining are just around the corner, with favorites like Publix, Target, Lowe’s, Outback Steakhouse, and Home Depot all within minutes. Explore more entertainment and amenities to the east in The Villages, or head over to Downtown Wildwood for a taste of local charm with its delightful shops and restaurants. With easy access to major highways like US 301, the Florida Turnpike, I-75, and SR 44, getting around town is seamless. Whether you're starting fresh or searching for a forever home, this property is the perfect blend of comfort, convenience, and captivating charm. Don’t miss out—call for a showing today!
For sale
Price cut: $24.1K (7/24)
$224,900
519 HUEY STREET, WILDWOOD, FL 34785
2beds
1,264sqft
:
Get pre-qualified$1,436/mo
Single Family Residence
Built in 1955
0.56 Acres Lot
$-- Zestimate®
$178/sqft
$-- HOA
What's special
Quaint interiorCarpeted bedrooms and hallwayOriginal hardwood floorsOriginal wood kitchen cabinets
- 166 days |
- 684 |
- 47 |
Zillow last checked:
Listing updated:
Listed by:
Billie Faye Smith 352-461-1154,
SMITH & SMITH REALTY, INC. 352-748-5656
Source: Stellar MLS,MLS#: G5108078 Originating MLS: Lake and Sumter
Originating MLS: Lake and Sumter
Facts & features
Interior
Bedrooms & bathrooms
- Bedrooms: 2
- Bathrooms: 2
- Full bathrooms: 1
- 1/2 bathrooms: 1
Rooms
- Room types: Utility Room
Primary bedroom
- Features: Built-in Closet
- Level: First
- Area: 240 Square Feet
- Dimensions: 15x16
Bedroom 2
- Features: Built-in Closet
- Level: First
- Area: 240 Square Feet
- Dimensions: 15x16
Other
- Level: First
- Area: 175 Square Feet
- Dimensions: 7x25
Dining room
- Level: First
- Area: 135 Square Feet
- Dimensions: 9x15
Kitchen
- Level: First
- Area: 132 Square Feet
- Dimensions: 12x11
Laundry
- Level: First
- Area: 112 Square Feet
- Dimensions: 7x16
Living room
- Level: First
- Area: 357 Square Feet
- Dimensions: 17x21
Heating
- Central
Cooling
- Central Air
Appliances
- Included: Dryer, Refrigerator, Washer
- Laundry: Inside, Laundry Room
Features
- Ceiling Fan(s), Solid Wood Cabinets, Split Bedroom
- Flooring: Carpet, Linoleum, Hardwood
- Has fireplace: No
Interior area
- Total structure area: 2,106
- Total interior livable area: 1,264 sqft
Video & virtual tour
Property
Parking
- Total spaces: 2
- Parking features: Garage - Attached
- Attached garage spaces: 2
- Details: Garage Dimensions: 26x26
Features
- Levels: One
- Stories: 1
- Patio & porch: Front Porch
- Exterior features: Sidewalk
- Has view: Yes
- View description: City, Park/Greenbelt
Lot
- Size: 0.56 Acres
- Dimensions: 185 x 130
- Features: Corner Lot, City Lot, Irregular Lot
Details
- Additional structures: Shed(s)
- Parcel number: G05K025
- Zoning: R-3
- Special conditions: None
Construction
Type & style
- Home type: SingleFamily
- Property subtype: Single Family Residence
Materials
- Block
- Foundation: Crawlspace
- Roof: Shingle
Condition
- New construction: No
- Year built: 1955
Utilities & green energy
- Sewer: Public Sewer
- Water: Public
- Utilities for property: Cable Available, Public
Community & HOA
Community
- Pet fee: $0 monthly
- Subdivision: ORANGE TERRACE
HOA
- Has HOA: No
Location
- Region: Wildwood
Financial & listing details
- Price per square foot: $178/sqft
- Tax assessed value: $118,480
- Annual tax amount: $1,975
- Date on market: 2/17/2026
- Cumulative days on market: 161 days
- Ownership: Fee Simple
- Total actual rent: 0
- Road surface type: Paved, Dirt
Estimated market value
Not available
Estimated sales range
Not available
$1,791/mo
Price history
| Date | Event | Price |
|---|---|---|
| 7/24/2026 | Price change | $224,900-9.7%$178/sqft |
Source:  Stellar MLS #G5108078 Report a problem Stellar MLS #G5108078 Report a problem | ||
| 3/5/2026 | Listed for sale | $249,000$197/sqft |
Source: Stellar MLS #G5108078 Report a problem | ||
| 3/2/2026 | Pending sale | $249,000$197/sqft |
Source: Stellar MLS #G5108078 Report a problem | ||
| 2/17/2026 | Listed for sale | $249,000$197/sqft |
Source: Stellar MLS #G5108078 Report a problem | ||
Public tax history
| Year | Property taxes | Tax assessment |
|---|---|---|
| 2025 | $1,975 +2.6% | $118,480 |
| 2024 | $1,926 +10.5% | $118,480 -3.3% |
| 2023 | $1,743 +0.9% | $122,490 +3.7% |
| 2022 | $1,727 -3.2% | $118,150 +10% |
| 2021 | $1,783 +3.1% | $107,410 +10% |
| 2020 | $1,730 | $97,650 -15.7% |
| 2019 | $1,730 +3.4% | $115,800 +29.8% |
| 2018 | $1,673 +22.6% | $89,210 +21.6% |
| 2017 | $1,365 +7.9% | $73,380 |
| 2016 | $1,265 -1.5% | $73,380 +3.4% |
| 2015 | $1,284 +98.2% | $71,000 |
| 2014 | $648 -1.9% | $71,000 |
| 2013 | $660 | $71,000 +0.1% |
| 2012 | -- | $70,960 -8.5% |
| 2011 | -- | $77,567 |
| 2010 | -- | $77,567 -12% |
| 2009 | -- | $88,159 -2.5% |
| 2008 | -- | $90,393 -15.9% |
| 2007 | -- | $107,483 +29.7% |
| 2006 | -- | $82,883 +9.9% |
| 2005 | -- | $75,440 +56.1% |
| 2004 | -- | $48,328 +1.9% |
| 2003 | -- | $47,427 +2.4% |
| 2002 | -- | $46,315 +1.6% |
| 2001 | -- | $45,586 +3% |
| 2000 | -- | $44,258 +2.7% |
| 1999 | -- | $43,090 |
Find assessor info on the county website
Monthly payment
Est. payment
Payment breakdown
Explore the cost of this home by adjusting the details. Changes won't be saved.Climate risks
Neighborhood: 34785
Nearby schools
GreatSchools rating
- 8/10Wildwood Elementary SchoolGrades: PK-5Distance: 0.3 mi
- 3/10Wildwood Middle/ High SchoolGrades: 6-12Distance: 0.2 mi
Schools provided by the listing agent
- Elementary: Wildwood Elementary
- Middle: Wildwood Middle
- High: Wildwood High
Source: Stellar MLS. This data may not be complete. We recommend contacting the local school district to confirm school assignments for this home.
- $125,200-- bd-- ba856 sqft513 Huey St, Wildwood, FL 34785Off Market
- $208,1003 bd1 ba984 sqft518 Wolfe St, Wildwood, FL 34785Off Market

- $193,200-- bd-- ba1.1k sqft304 S Warfield Ave, Wildwood, FL 34785Off Market
- $234,1003 bd2 ba2k sqft512 Wolfe St, Wildwood, FL 34785Off Market

- $209,100-- bd-- ba1.3k sqft511 Huey St, Wildwood, FL 34785Off Market
- $188,700-- bd-- ba960 sqft302 S Warfield Ave, Wildwood, FL 34785Off Market
- $291,900-- bd-- ba1.4k sqft540 Huey St, Wildwood, FL 34785Off Market
- $106,5002 bd1 ba952 sqft519 Wolfe St, Wildwood, FL 34785Off Market
A local agent can set up tours, give advice and negotiate with sellers.
A local lender can help you make sure your offer is ready when you are.
Similar homes
- $223,5002 bd2 ba1.8k sqft2 S. BOBWHITE RD, WILDWOOD, FL 34785For Sale
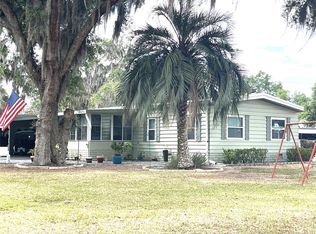
 MLS ID #G5111608, Darlene Cutter, FOUR STAR HOME BROKERS, INC.. Stellar MLS
 - $215,0003 bd2 ba1.4k sqft114 PARK AVENUE, FRUITLAND PARK, FL 34731For Sale
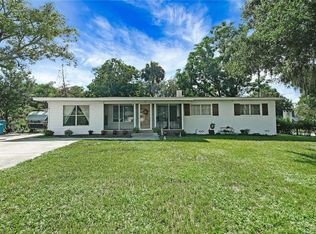 MLS ID #G5115436, Regina Rodriguez, CENTURY 21 ALTON CLARK. Stellar MLS
 - $254,9003 bd2 ba1.2k sqft3861 CR 519, COLEMAN, FL 33521For Sale
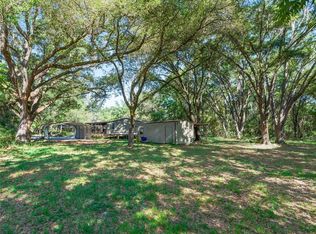 MLS ID #G5111391, Sherri O'Neal, CENTURY 21 PRIME PROPERTY RESOURCES INC. Stellar MLS
 - $175,0002 bd2 ba1.4k sqft35 SEMINOLE PATH, WILDWOOD, FL 34785For Sale
 MLS ID #G5115572, Colleen A. Kramer, DOWN HOME REALTY, LLLP. Stellar MLS
 - $240,0003 bd2 ba1.6k sqft15900 SE 92ND TERRACE, SUMMERFIELD, FL 34491For SaleMLS ID #OM729182, Jonna Fussa, RE/MAX FOXFIRE - SUMMERFIELD. Stellar MLS
- $215,0002 bd2 ba884 sqft1712 W MAIN STREET, LEESBURG, FL 34748For SaleMLS ID #G5115780, Mark Johnson, LPT REALTY, LLC. Stellar MLS
- $230,0002 bd2 ba1.3k sqft11240 SE 53RD COURT, BELLEVIEW, FL 34420For SaleMLS ID #OM725678, Lauren Almeida, NEXT GENERATION REALTY OF MARION COUNTY. Stellar MLS
- $265,0003 bd2 ba1.4k sqft2017 MILLER BOULEVARD, FRUITLAND PARK, FL 34731For SaleMLS ID #S5146285, Blanca Armada, REMAX PREMIER PROPERTIES. Stellar MLS
- $124,9002 bd2 ba1k sqft413 S TIMBER TRAIL, WILDWOOD, FL 34785For SaleMLS ID #G5115784, Mark Becker, MARK BECKER REALTY LLC. Stellar MLS
- $227,9002 bd2 ba1.3k sqft2010 1/2 VINE STREET, LEESBURG, FL 34748For SaleMLS ID #G5109373, Ricky Harper, ERA GRIZZARD REAL ESTATE. Stellar MLS
- $203,0003 bd1 ba1.2k sqft1141 COUNTY ROAD 457, LAKE PANASOFFKEE, FL 33538For SaleMLS ID #G5113351, J.Y. Sizemore, SUMTER REALTY. Stellar MLS
- $215,9002 bd2 ba1.1k sqft17584 SE 105TH TERRACE, SUMMERFIELD, FL 34491For SaleMLS ID #G5114005, Gerrie Cosme Matias, RE/MAX PREMIER REALTY LADY LK. Stellar MLS
- $185,0003 bd2 ba1.1k sqft17105 SE 99th Ave, Summerfield, FL 34491For Sale By Owner
- $197,0003 bd1 ba1.2k sqft10920 SE 55TH AVENUE, BELLEVIEW, FL 34420For SaleMLS ID #OM729205, Matthew Humphries, GLOBALWIDE REALTY LLC. Stellar MLS
- $194,9002 bd2 ba1.4k sqft13895 SE 100TH AVENUE, SUMMERFIELD, FL 34491For SaleMLS ID #OM727931, Holland McKnight, TROPIC SHORES REALTY. Stellar MLS
- $267,0003 bd2 ba1.2k sqft11025 SE 132ND PLACE, OCKLAWAHA, FL 32179For SaleMLS ID #G5115563, Alessandro DiMare, COAST TO COAST REAL ESTATE PRO. Stellar MLS
- $194,9953 bd1 ba1.2k sqft404 LOUIS STREET, LEESBURG, FL 34748For SaleMLS ID #O6420704, Shawn McCormick, ERA GRIZZARD REAL ESTATE. Stellar MLS
- $229,9002 bd2 ba1.6k sqft8114 E DECATUR COURT, FLORAL CITY, FL 34436For SaleMLS ID #O6373681, Onell Lee, KELLER WILLIAMS WINTER PARK. Stellar MLS
- $245,0002 bd2 ba1.4k sqft2107 GREENLAW COURT, LEESBURG, FL 34788For SaleMLS ID #G5114283, Cynthia Wheeler, ERA GRIZZARD REAL ESTATE. Stellar MLS
- $235,0003 bd2 ba1.2k sqft1311 BRAEBURY DRIVE, LEESBURG, FL 34748For SaleMLS ID #O6378780, Olga Rolon, ACRE TERRA GROUP LLC. Stellar MLS
