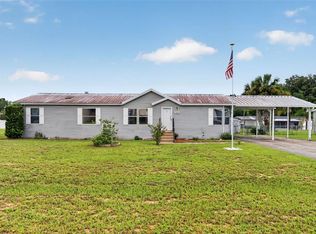
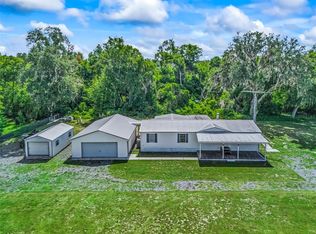
NEW PRICE!! NO HOA!! Affordable country charm with privacy, space, and potential. Bring your vision and make this peaceful retreat your own. This 2015 3-bedroom, 2-bath home is a wonderful opportunity for first-time homebuyers, downsizers, or anyone seeking peaceful country living with convenience. Situated on just under an acre at the end of a quiet road, this private setting is surrounded by beautiful oak trees and backs up to 800 acres, offering a serene backdrop and added privacy. Enjoy relaxing mornings on the screened porch or entertain outdoors with the cozy outdoor kitchen area. Inside, the cute country-style kitchen features an island and opens to comfortable living spaces ready for your personal touch. The home offers a handicap-accessible ramp to the front entrance, a covered carport, a storage shed with electric, and an additional lean-to for extra storage. Centrally located with convenient access to the Turnpike and within reach of Ocala, Tampa, and Orlando, this property offers peaceful living without sacrificing accessibility. With a little love, this could be the perfect place to call home. Schedule your private showing today!
For sale
Price cut: $20K (7/14)
$254,900
3861 CR 519, COLEMAN, FL 33521
3beds
1,232sqft
Manufactured Home, Single Family Residence
Built in 2015
0.88 Acres Lot
$247,100 Zestimate®
$207/sqft
$-- HOA
What's special
Cozy outdoor kitchen areaComfortable living spacesScreened porchStorage shed with electricCovered carport
- 97 days |
- 286 |
- 16 |
Zillow last checked:
Listing updated:
Listed by:
Sherri O'Neal 352-551-3302,
CENTURY 21 PRIME PROPERTY RESOURCES INC 352-793-6911
Source: Stellar MLS,MLS#: G5111391 Originating MLS: Lake and Sumter
Originating MLS: Lake and Sumter
Facts & features
Interior
Bedrooms & bathrooms
- Bedrooms: 3
- Bathrooms: 2
- Full bathrooms: 2
Primary bedroom
- Description: Room4
- Features: No Closet
- Level: First
- Area: 169 Square Feet
- Dimensions: 13x13
Bedroom 1
- Description: Room6
- Features: Built-in Closet
- Level: First
- Area: 130 Square Feet
- Dimensions: 10x13
Bedroom 2
- Description: Room7
- Features: Built-in Closet
- Level: First
- Area: 130 Square Feet
- Dimensions: 10x13
Primary bathroom
- Description: Room5
- Features: Garden Bath, Shower No Tub, Walk-In Closet(s)
- Level: First
- Area: 117 Square Feet
- Dimensions: 9x13
Bathroom 1
- Description: Room8
- Features: Tub With Shower
- Level: First
- Area: 40 Square Feet
- Dimensions: 5x8
Dinette
- Description: Room3
- Level: First
- Area: 42 Square Feet
- Dimensions: 6x7
Kitchen
- Description: Room2
- Level: First
- Area: 140 Square Feet
- Dimensions: 10x14
Living room
- Description: Room1
- Level: First
- Area: 285 Square Feet
- Dimensions: 15x19
Heating
- Central
Cooling
- Central Air
Appliances
- Included: Dishwasher, Microwave, Range
- Laundry: Inside
Features
- Ceiling Fan(s), Walk-In Closet(s)
- Flooring: Carpet, Laminate
- Has fireplace: No
Interior area
- Total structure area: 1,232
- Total interior livable area: 1,232 sqft
Property
Parking
- Total spaces: 2
- Parking features: Carport
- Carport spaces: 2
Features
- Levels: One
- Stories: 1
- Exterior features: Lighting, Storage
- Has view: Yes
- View description: Trees/Woods
Lot
- Size: 0.88 Acres
Details
- Additional structures: Shed(s)
- Parcel number: F25020
- Zoning: RR1C
- Special conditions: None
Construction
Type & style
- Home type: MobileManufactured
- Property subtype: Manufactured Home, Single Family Residence
Materials
- Vinyl Siding
- Foundation: Crawlspace
- Roof: Shingle
Condition
- New construction: No
- Year built: 2015
Utilities & green energy
- Sewer: Septic Tank
- Water: Well
- Utilities for property: Electricity Connected
Community & HOA
Community
- Pet fee: $0 monthly
HOA
- Has HOA: No
- Amenities included: Wheelchair Access
Location
- Region: Wildwood
Financial & listing details
- Price per square foot: $207/sqft
- Annual tax amount: $366
- Date on market: 4/28/2026
- Cumulative days on market: 97 days
- Ownership: Fee Simple
- Total actual rent: 0
- Electric utility on property: Yes
- Road surface type: Limerock
- Body type: Double Wide
Estimated market value
$247,100
$235,000 - $259,000
Not available
Price history
| Date | Event | Price |
|---|---|---|
| 7/14/2026 | Price change | $254,900-7.3%$207/sqft |
Source:  Stellar MLS #G5111391 Report a problem Stellar MLS #G5111391 Report a problem | ||
| 4/28/2026 | Listed for sale | $274,900$223/sqft |
Source: Stellar MLS #G5111391 Report a problem | ||
Public tax history
Tax history is unavailable.
Monthly payment
Climate risks
Neighborhood: 34785
Nearby schools
GreatSchools rating
- 8/10Wildwood Elementary SchoolGrades: PK-5Distance: 3.3 mi
- 3/10Wildwood Middle/ High SchoolGrades: 6-12Distance: 3.4 mi
- $223,600-- bd-- ba1.2k sqft3861 County Road 519, Coleman, FL 33521Off Market
- $50,0003 bd1 ba916 sqft3865 County Road 519, Coleman, FL 33521Sold

- $145,4003 bd2 ba1.3k sqft3843 County Road 519, Coleman, FL 33521Off Market
- $297,000-- bd-- ba1.3k sqft3853 County Road 519, Coleman, FL 33521Off Market
- $115,000-- bd-- ba662 sqft3797 County Road 519, Coleman, FL 33521Sold
- $296,500-- bd-- ba2.1k sqft3791 County Road 519, Coleman, FL 33521Off Market
- $20,000-- bd-- ba572 sqft3765 County Road 519, Coleman, FL 33521Sold
- $42,030-- bd-- ba1.1k sqft3765 County Road 519, Coleman, FL 33521Off Market
A local agent can set up tours, give advice and negotiate with sellers.
A local lender can help you make sure your offer is ready when you are.
Similar homes
- $215,0003 bd2 ba1.2k sqft605 STANLEY AVENUE, WILDWOOD, FL 34785For Sale

 MLS ID #G5115671, Ricky Harper, ERA GRIZZARD REAL ESTATE. Stellar MLS
 - $224,9002 bd2 ba1.2k sqft519 HUEY STREET, WILDWOOD, FL 34785For Sale
 MLS ID #G5108078, Billie Faye Smith, SMITH & SMITH REALTY, INC.. Stellar MLS
 - $264,9003 bd2 ba1.5k sqft11416 PHEASANT TRAIL, LEESBURG, FL 34788For Sale
 MLS ID #G5115601, Joanne Levy, BHHS FLORIDA REALTY. Stellar MLS
 - $257,5003 bd2 ba1.5k sqft7363 CR 763, BUSHNELL, FL 33513For Sale
 MLS ID #TB8526358, Summer Alvis, BHHS FLORIDA PROPERTIES GROUP. Stellar MLS
 - $259,9003 bd2 ba1.2k sqft9101 County Road 647d, Bushnell, FL 33513For SaleMLS ID #11883502, Nell Petty, EASY REALTY. My State MLS
- $240,0003 bd2 ba1.6k sqft15900 SE 92ND TERRACE, SUMMERFIELD, FL 34491For SaleMLS ID #OM729182, Jonna Fussa, RE/MAX FOXFIRE - SUMMERFIELD. Stellar MLS
- $339,0003 bd2 ba1.2k sqft7802 MIZELL STREET, COLEMAN, FL 33521For SaleMLS ID #OM724271, Christie Casey, RE/MAX ALLSTARS REALTY. Stellar MLS
- $254,9002 bd2 ba1.1k sqft897 LIVINGSTON LOOP, THE VILLAGES, FL 32162For SaleMLS ID #G5115692, Debbie Martin, RE/MAX PREMIER REALTY. Stellar MLS
- $256,0003 bd2 ba1.7k sqft25111 BONNIE BLUE COURT, LEESBURG, FL 34748For SaleMLS ID #G5115881, Debra Askew, COLDWELL BANKER VANGUARD EDGE. Stellar MLS
- $265,0003 bd2 ba1.4k sqft2017 MILLER BOULEVARD, FRUITLAND PARK, FL 34731For SaleMLS ID #S5146285, Blanca Armada, REMAX PREMIER PROPERTIES. Stellar MLS
- $267,0003 bd2 ba1.2k sqft11025 SE 132ND PLACE, OCKLAWAHA, FL 32179For SaleMLS ID #G5115563, Alessandro DiMare, COAST TO COAST REAL ESTATE PRO. Stellar MLS
- $249,0003 bd2 ba1.1k sqft9375 SE 163RD LANE, SUMMERFIELD, FL 34491For SaleMLS ID #G5114817, Kody Ondriezek, FLAMINGO REAL ESTATE & MNGMT. Stellar MLS
- $230,0003 bd2 ba1.1k sqft7606 E Savannah Dr, Floral City, FL 34436For SaleMLS ID #856625, Bruce Brunk, Keller Williams Realty - Elite Partners II. Realtors Association of Citrus County
- $239,9003 bd2 ba1.3k sqft1033 MEADOWBEND DRIVE, LEESBURG, FL 34748For SaleMLS ID #G5113906, Carol Julianelli, SALLY LOVE REAL ESTATE. Stellar MLS
- $260,0003 bd2 ba1.7k sqft712 MAGNOLIA AVENUE, INVERNESS, FL 34452For SaleMLS ID #OM725696, Cassandra Gardner, KELLER WILLIAMS CORNERSTONE RE. Stellar MLS
- $279,0002 bd2 ba1.2k sqft5719 SPARTINA TERRACE, THE VILLAGES, FL 32163For SaleMLS ID #G5109910, Genie Muldoon, LPT REALTY, LLC. Stellar MLS
- $250,0003 bd2 ba1.6k sqft6174 SE 125TH PLACE, BELLEVIEW, FL 34420For SaleMLS ID #O6401918, Richard Gailey, GAILEY ENTERPRISES REAL ESTATE. Stellar MLS
- $224,2473 bd2 ba1.6k sqft419 RANCHWOOD DRIVE, LEESBURG, FL 34748For SaleMLS ID #G5113354, Jayne Marvin, GOLDKEY REAL ESTATE PARTNERS LLC. Stellar MLS
- $284,0003 bd2 ba1.5k sqft33909 LINDA LANE, LEESBURG, FL 34788For SaleMLS ID #G5115057, Marion DeAnnuntis, CENTURY 21 MYERS ROSE REALTY. Stellar MLS
- $279,0002 bd2 ba1.3k sqft4367 S US 301, BUSHNELL, FL 33513For SaleMLS ID #OM724775, David Melendez, Jr, RE/MAX PREMIER REALTY. Stellar MLS
