Lovely 3-bed/2-bath Siesta Key model offering an open, split-bedroom layout and a large picture window framing serene views of Meadow Oaks Park and its majestic oaks. Enjoy your morning coffee on the front porch or relax in the vinyl-enclosed lanai, which includes an empty hot tub sold AS-IS. The kitchen features maple cabinetry, tile floors, a newer Bosch dishwasher, Samsung stainless refrigerator with dispenser and a newer microwave; wood-look laminate flows through the main living areas. The laundry room has tile flooring and a utility sink with a newer GE washer and dryer. All furniture is included and sold AS IS. Roof was replaced in 12/2017, HVAC in 2020 and water heater in 2022. Priced to sell quickly. This property is in Pennbrooke Fairways, an active 55 plus community located close to The Villages Community and many of their amenities. Pennbrooke has three golf courses--two executive and one regulation. Also tennis, pickleball, two pools with hot tubs, free fitness center, two recreation centers, a restaurant, library, and hair salon. Many activities and classes are offered. If you're not familiar with Pennbrooke, you need to check it out!
For sale
$239,900
1033 Meadowbend Dr, Leesburg, FL 34748
3beds
1,388sqft
:
Get pre-qualified$1,872/mo
Single Family Residence
Built in 2004
6,600 Square Feet Lot
$-- Zestimate®
$173/sqft
$265/mo HOA
What's special
Vinyl-enclosed lanaiFront porchNewer microwaveTile floorsOpen split-bedroom layoutNewer bosch dishwasherKitchen features maple cabinetry
- 32 days |
- 446 |
- 27 |
Likely to sell faster than
Zillow last checked:
Listing updated:
Listed by:
Carol Julianelli 352-516-9659,
SALLY LOVE REAL ESTATE 352-399-2010
Source: Stellar MLS,MLS#: G5113906 Originating MLS: Lake and Sumter
Originating MLS: Lake and Sumter
Facts & features
Interior
Bedrooms & bathrooms
- Bedrooms: 3
- Bathrooms: 2
- Full bathrooms: 2
Rooms
- Room types: Great Room
Primary bedroom
- Features: Walk-In Closet(s)
- Level: First
- Area: 180 Square Feet
- Dimensions: 12x15
Bedroom 2
- Features: Built-in Closet
- Level: First
- Area: 132 Square Feet
- Dimensions: 12x11
Bedroom 3
- Features: Built-in Closet
- Level: First
- Area: 132 Square Feet
- Dimensions: 12x11
Dining room
- Level: First
- Area: 121 Square Feet
- Dimensions: 11x11
Great room
- Level: First
- Area: 256 Square Feet
- Dimensions: 16x16
Kitchen
- Level: First
- Area: 130 Square Feet
- Dimensions: 10x13
Heating
- Central, Electric
Cooling
- Central Air
Appliances
- Included: Dishwasher, Disposal, Dryer, Microwave, Range, Washer
- Laundry: Inside
Features
- Ceiling Fan(s), High Ceilings, Open Floorplan, Solid Wood Cabinets, Walk-In Closet(s)
- Flooring: Carpet, Laminate, Tile
- Has fireplace: No
- Furnished: Yes
Interior area
- Total structure area: 2,058
- Total interior livable area: 1,388 sqft
Video & virtual tour
Property
Parking
- Total spaces: 2
- Parking features: Garage - Attached
- Attached garage spaces: 2
Features
- Levels: One
- Stories: 1
- Patio & porch: Front Porch
- Exterior features: Irrigation System
Lot
- Size: 6,600 Square Feet
- Residential vegetation: Mature Landscaping, Trees/Landscaped
Details
- Parcel number: 191924019500000R41
- Zoning: PUD
- Special conditions: None
Construction
Type & style
- Home type: SingleFamily
- Property subtype: Single Family Residence
Materials
- Vinyl Siding
- Foundation: Slab
- Roof: Shingle
Condition
- New construction: No
- Year built: 2004
Utilities & green energy
- Sewer: Public Sewer
- Water: None
- Utilities for property: Cable Available, Electricity Connected, Sewer Connected, Water Connected
Community & HOA
Community
- Features: Community Mailbox, Deed Restrictions, Fitness Center, Gated Community - Guard, Golf Carts OK, Pool, Restaurant, Special Community Restrictions, Tennis Court(s)
- Security: Gated Community
- Pet fee: $0 monthly
- Senior community: Yes
- Subdivision: PENNBROOKE FAIRWAYS
HOA
- Has HOA: Yes
- Services included: 24-Hour Guard, Cable TV, Community Pool, Internet, Recreational Facilities
- HOA fee: $265 monthly
- HOA name: Frank Bochiccio
- HOA phone: 352-321-4968
Location
- Region: Leesburg
Financial & listing details
- Price per square foot: $173/sqft
- Tax assessed value: $210,846
- Annual tax amount: $1,736
- Date on market: 6/22/2026
- Cumulative days on market: 33 days
- Listing terms: Cash,Conventional,FHA,VA Loan
- Ownership: Fee Simple
- Total actual rent: 0
- Electric utility on property: Yes
- Road surface type: Asphalt
Estimated market value
Not available
Estimated sales range
Not available
Not available
Price history
| Date | Event | Price |
|---|---|---|
| 6/22/2026 | Listed for sale | $239,900+91.9%$173/sqft |
Source:  Stellar MLS #G5113906 Report a problem Stellar MLS #G5113906 Report a problem | ||
| 3/11/2004 | Sold | $125,000$90/sqft |
Source: Agent Provided Report a problem | ||
Public tax history
| Year | Property taxes | Tax assessment |
|---|---|---|
| 2025 | $1,736 +3% | $109,960 +2.9% |
| 2024 | $1,685 +16.4% | $106,870 +3% |
| 2023 | $1,447 +15.4% | $103,760 +3% |
| 2022 | $1,254 +3.5% | $100,740 +3% |
| 2021 | $1,211 -3.3% | $97,809 +1.4% |
| 2020 | $1,253 +1.7% | $96,459 +2.3% |
| 2019 | $1,232 +5.5% | $94,291 +1.9% |
| 2018 | $1,168 | $92,533 +2.1% |
| 2017 | $1,168 +5.3% | $90,630 +2.1% |
| 2016 | $1,109 +0.7% | $88,766 +0.7% |
| 2015 | $1,101 -1.8% | $88,149 +0.8% |
| 2014 | $1,122 +56.4% | $87,450 +1.5% |
| 2013 | $717 -8.6% | $86,158 -4.3% |
| 2012 | $785 -13.5% | $90,012 -8.3% |
| 2011 | $907 -6.7% | $98,132 -3.4% |
| 2010 | $973 -19.9% | $101,558 -13.6% |
| 2009 | $1,215 -0.5% | $117,526 -0.4% |
| 2008 | $1,222 -10.5% | $118,035 +3% |
| 2007 | $1,365 -4.4% | $114,598 +2.5% |
| 2006 | $1,427 +2.9% | $111,803 +3% |
| 2005 | $1,387 +375.2% | $108,547 +520.3% |
| 2004 | $292 -3.3% | $17,500 |
| 2003 | $302 | $17,500 |
| 2002 | -- | $17,500 |
Find assessor info on the county website
Monthly payment
Est. payment
Payment breakdown
Explore the cost of this home by adjusting the details. Changes won't be saved.Climate risks
Neighborhood: 34748
Nearby schools
GreatSchools rating
- 2/10Leesburg Elementary SchoolGrades: PK-5Distance: 3 mi
- 3/10Oak Park Middle SchoolGrades: 6-8Distance: 3 mi
- 2/10Leesburg High SchoolGrades: 9-12Distance: 3.2 mi
- $248,3003 bd2 ba1.7k sqft1027 Meadowbend Dr, Leesburg, FL 34748Off Market

- $273,1003 bd2 ba1.6k sqft1039 Meadowbend Dr, Leesburg, FL 34748Off Market
- $273,1003 bd2 ba1.7k sqft1026 Forest Breeze Path, Leesburg, FL 34748Off Market
- $243,9003 bd2 ba1.5k sqft1023 Meadowbend Dr, Leesburg, FL 34748Off Market
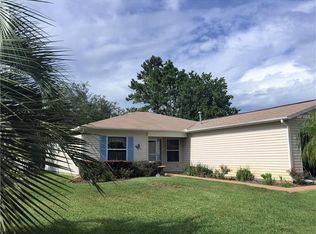
- $267,9453 bd2 ba1.5k sqft1045 Meadowbend Dr, Leesburg, FL 34748Sold
- $303,8003 bd2 ba2.1k sqft1022 Forest Breeze Path, Leesburg, FL 34748Off Market
- $256,5002 bd2 ba1.7k sqft1030 Forest Breeze Path, Leesburg, FL 34748Off Market
- $321,7003 bd2 ba1.9k sqft1026 Meadowbend Dr, Leesburg, FL 34748Off Market
A local agent can set up tours, give advice and negotiate with sellers.
Similar homes
- $279,2473 bd2 ba1.5k sqft33236 Grand Cypress Way, Leesburg, FL 34748For Sale
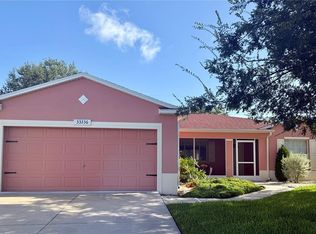
 MLS ID #G5114915, Jayne Marvin, GOLDKEY REAL ESTATE PARTNERS LLC. Stellar MLS
 - $219,2473 bd2 ba1.6k sqft752 Old Oaks Ln, Leesburg, FL 34748For Sale
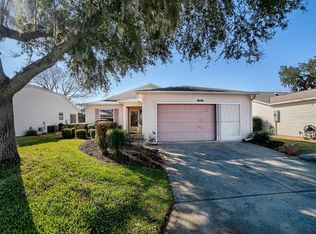 MLS ID #G5108177, Jayne Marvin, GOLDKEY REAL ESTATE PARTNERS LLC. Stellar MLS
 - $259,9003 bd2 ba1.7k sqft32914 Crooked Oaks Ln, Leesburg, FL 34748For Sale
 MLS ID #G5109347, Carol Julianelli, SALLY LOVE REAL ESTATE. Stellar MLS
 - $224,2473 bd2 ba1.6k sqft419 Ranchwood Dr, Leesburg, FL 34748For Sale
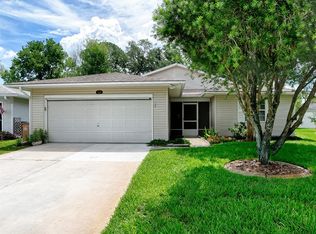 MLS ID #G5113354, Jayne Marvin, GOLDKEY REAL ESTATE PARTNERS LLC. Stellar MLS
 - $219,2472 bd2 ba1.1k sqft32747 Westwood Loop, Leesburg, FL 34748For SaleMLS ID #G5108173, Jayne Marvin, GOLDKEY REAL ESTATE PARTNERS LLC. Stellar MLS
- $198,2472 bd2 ba1.2k sqft32744 Westwood Loop, Leesburg, FL 34748For SaleMLS ID #G5110592, Jayne Marvin, GOLDKEY REAL ESTATE PARTNERS LLC. Stellar MLS
- $255,0003 bd2 ba1.7k sqft25069 Riverwalk Dr, Leesburg, FL 34748For SaleMLS ID #G5111852, Mary Jane Grimes, CENTURY 21 MYERS ROSE REALTY. Stellar MLS
- $239,0002 bd2 ba1.2k sqft4844 Heron Run Cir, Leesburg, FL 34748For SaleMLS ID #G5110301, Mildred Feidner, CENTURY 21 MYERS ROSE REALTY. Stellar MLS
- $225,0002 bd2 ba1.3k sqft25114 Cranes Roost Cir, Leesburg, FL 34748For SaleMLS ID #G5113165, Mary Jane Grimes, CENTURY 21 MYERS ROSE REALTY. Stellar MLS
- $234,9002 bd2 ba1.2k sqft4900 Heron Run Cir, Leesburg, FL 34748For SaleMLS ID #G5106484, Cary Fier, CENTURY 21 MYERS ROSE REALTY. Stellar MLS
- $225,0002 bd2 ba1.2k sqft25312 Green Heron Dr, Leesburg, FL 34748For SaleMLS ID #G5109120, Shelby Mangiardi, FLORIDA PLUS REALTY, LLC. Stellar MLS
- $255,0002 bd2 ba1.5k sqft25741 Belle Helene, Leesburg, FL 34748For SaleMLS ID #S5144825, Connie Culbertson, FIRST INTERNATIONAL REAL ESTAT. Stellar MLS
- $249,5002 bd2 ba1.4k sqft2107 Greenlaw Ct, Leesburg, FL 34788For SaleMLS ID #G5114283, Cynthia Wheeler, ERA GRIZZARD REAL ESTATE. Stellar MLS
- $229,0002 bd2 ba946 sqft25227 Wild Heron, Leesburg, FL 34748For SaleMLS ID #G5108440, Dustin Dubie, CENTURY 21 MYERS ROSE REALTY. Stellar MLS
- $349,0003 bd2 ba1.7k sqft200 Waters Edge Dr, Leesburg, FL 34748For SaleMLS ID #G5113705, Kim Ducharme-Levensohn, MORRIS REALTY AND INVESTMENTS. Stellar MLS
- $290,0002 bd2 ba1.8k sqft4438 River Ridge Dr, Leesburg, FL 34748For SaleMLS ID #G5114443, Mary Jane Grimes, CENTURY 21 MYERS ROSE REALTY. Stellar MLS
- $305,0003 bd2 ba1.8k sqft3701 Plantation Blvd, Leesburg, FL 34748For SaleMLS ID #G5114448, Michelle Ritson, FLORIDA REALTY INVESTMENTS. Stellar MLS
- $209,0002 bd2 ba890 sqft25014 Pine Hl, Leesburg, FL 34748For SaleMLS ID #G5111822, Adriana Skoloda, RE/MAX PREMIER REALTY. Stellar MLS
- $315,0003 bd2 ba1.6k sqft30112 Armenia Rd, Leesburg, FL 34748For SaleMLS ID #O6403796, Patricia Woodhouse, RE/MAX CENTRAL REALTY. Stellar MLS
- $245,9002 bd2 ba1.1k sqft3598 Cambria Cir, The Villages, FL 32162For SaleMLS ID #OM728035, Randy Shultz, RAINBOW SPRINGS REAL ESTATE. Stellar MLS
