Welcome home to the highly sought-after 55+ community of Plantation at Leesburg! If you’ve been searching for a home with two primary bedrooms, your search ends here. As you step inside, you’re welcomed by a spacious eat-in kitchen featuring upgraded granite countertops, rich wooden cabinetry, and large windows that fill the dining area with natural light. Just off the kitchen is the oversized one-car garage, complete with a dedicated laundry area and ample storage space. The generous living room offers plenty of room for entertaining and everyday comfort. Sliding glass doors lead to a 16x10 enclosed back porch — the perfect spot to enjoy your morning coffee, unwind with an evening cocktail, host guests, or create a home office or cozy sitting room. The flexibility of this space allows it to suit whatever your lifestyle needs. This home boasts two primary suites. One features a walk-in closet and an en-suite bath with granite countertops and a shower/tub combination. The second suite includes a spacious vanity with granite countertops and a walk-in shower for added convenience. Ideally located near the front gate and just a short distance from the clubhouse, this home offers both comfort and convenience within a vibrant, amenity-rich community. Don’t miss the opportunity to enjoy easy, active adult living in a wonderful setting! The Plantation at Leesburg is an active 55+ community with several amenities including 3 club houses, three swimming pools, two 18-hole golf courses, lighted tennis courts, world class fitness centers, men's & women's wet and dry saunas in the fitness center, pickle ball, bocce ball, shuffleboard, softball/ baseball field, horseshoes, beautiful lakes, great fishing, drama clubs, computer clubs, broadway caliber shows, ballroom dancing, billiards, crafts, and full-time activity directors. As an added bonus Plantation is located close to shopping, dining, and all the amenities that The Villages has to offer. Call for your private showing today!
For sale
$229,000
25227 WILD HERON, LEESBURG, FL 34748
2beds
946sqft
:
Get pre-qualified$1,714/mo
Single Family Residence
Built in 1994
6,720 Square Feet Lot
$221,300 Zestimate®
$242/sqft
$180/mo HOA
What's special
Two primary suitesUpgraded granite countertopsOversized one-car garageRich wooden cabinetryAmple storage spaceDedicated laundry areaTwo primary bedrooms
- 160 days |
- 111 |
- 2 |
Zillow last checked:
Listing updated:
Listed by:
Dustin Dubie 352-978-5445,
CENTURY 21 MYERS ROSE REALTY 352-717-2000
Source: Stellar MLS,MLS#: G5108440 Originating MLS: Lake and Sumter
Originating MLS: Lake and Sumter
Facts & features
Interior
Bedrooms & bathrooms
- Bedrooms: 2
- Bathrooms: 2
- Full bathrooms: 2
Primary bedroom
- Features: Ceiling Fan(s), En Suite Bathroom, Makeup/Vanity Space, Shower No Tub, Built-in Closet
- Level: First
- Area: 196 Square Feet
- Dimensions: 14x14
Other
- Features: Ceiling Fan(s), En Suite Bathroom, Walk-In Closet(s)
- Level: First
- Area: 130 Square Feet
- Dimensions: 10x13
Balcony porch lanai
- Features: Ceiling Fan(s)
- Level: First
Kitchen
- Level: First
- Area: 132 Square Feet
- Dimensions: 11x12
Living room
- Features: Ceiling Fan(s)
- Level: First
- Area: 176 Square Feet
- Dimensions: 16x11
Heating
- Central
Cooling
- Central Air
Appliances
- Included: Dishwasher, Range, Refrigerator
- Laundry: In Garage
Features
- Ceiling Fan(s), Open Floorplan, Primary Bedroom Main Floor, Thermostat
- Flooring: Carpet, Ceramic Tile
- Doors: Sliding Doors
- Has fireplace: No
Interior area
- Total structure area: 1,461
- Total interior livable area: 946 sqft
Video & virtual tour
Property
Parking
- Total spaces: 1
- Parking features: Garage - Attached
- Attached garage spaces: 1
- Details: Garage Dimensions: 16X20
Features
- Levels: One
- Stories: 1
- Patio & porch: Enclosed, Rear Porch
- Exterior features: Lighting
Lot
- Size: 6,720 Square Feet
- Features: Unincorporated
- Residential vegetation: Trees/Landscaped
Details
- Parcel number: 252024020000011100
- Zoning: PUD
- Special conditions: None
Construction
Type & style
- Home type: SingleFamily
- Property subtype: Single Family Residence
- Attached to another structure: Yes
Materials
- Vinyl Siding, Wood Frame
- Foundation: Slab
- Roof: Shingle
Condition
- Completed
- New construction: No
- Year built: 1994
Utilities & green energy
- Sewer: Public Sewer
- Water: Public
- Utilities for property: BB/HS Internet Available, Electricity Connected, Sewer Connected, Water Connected
Community & HOA
Community
- Features: Buyer Approval Required, Clubhouse, Community Mailbox, Deed Restrictions, Fitness Center, Gated Community - Guard, Golf Carts OK, Golf, Pool, Sidewalks, Tennis Court(s)
- Pet fee: $0 monthly
- Senior community: Yes
- Subdivision: PLANTATION AT LEESBURG
HOA
- Has HOA: Yes
- Services included: 24-Hour Guard, Common Area Taxes, Community Pool, Private Road, Recreational Facilities
- HOA fee: $180 monthly
- HOA name: The Plantation at Leesburg HOA
- HOA phone: 352-326-1250
Location
- Region: Leesburg
Financial & listing details
- Price per square foot: $242/sqft
- Tax assessed value: $161,320
- Annual tax amount: $2,889
- Date on market: 2/18/2026
- Cumulative days on market: 161 days
- Listing terms: Cash,Conventional,FHA,VA Loan
- Ownership: Fee Simple
- Total actual rent: 0
- Electric utility on property: Yes
- Road surface type: Paved, Concrete
Estimated market value
$221,300
$210,000 - $232,000
$1,621/mo
Price history
| Date | Event | Price |
|---|---|---|
| 2/18/2026 | Listed for sale | $229,000+157.3%$242/sqft |
Source:  Stellar MLS #G5108440 Report a problem Stellar MLS #G5108440 Report a problem | ||
| 4/20/2015 | Sold | $89,000-10.7%$94/sqft |
Source: Public Record Report a problem | ||
| 3/26/2015 | Pending sale | $99,700$105/sqft |
Source: PAL REALTY #G4809369 Report a problem | ||
| 3/26/2015 | Listed for sale | $99,700-13.2%$105/sqft |
Source: PAL REALTY #G4809369 Report a problem | ||
| 3/23/2010 | Listing removed | $114,900$121/sqft |
Source: PAL Realty ~ The Plantation at Leesburg #G4652981 Report a problem | ||
| 12/23/2009 | Listed for sale | $114,900+64.1%$121/sqft |
Source: PAL Realty ~ The Plantation at Leesburg #G4652981 Report a problem | ||
| 10/6/2003 | Sold | $70,000-2.8%$74/sqft |
Source: Public Record Report a problem | ||
| 5/28/1999 | Sold | $72,000+11.6%$76/sqft |
Source: Public Record Report a problem | ||
| 3/1/1996 | Sold | $64,500$68/sqft |
Source: Public Record Report a problem | ||
Public tax history
| Year | Property taxes | Tax assessment |
|---|---|---|
| 2025 | $2,889 +4.9% | $152,660 +10% |
| 2024 | $2,753 +13.1% | $138,790 +10% |
| 2023 | $2,434 +9.3% | $126,180 +10% |
| 2022 | $2,227 +22.1% | $114,710 +10% |
| 2021 | $1,823 -3.7% | $104,289 +3% |
| 2020 | $1,893 +3.6% | $101,289 +6.3% |
| 2019 | $1,827 +6.4% | $95,289 +5.2% |
| 2018 | $1,717 | $90,536 +6.6% |
| 2017 | $1,717 +8% | $84,962 +11.7% |
| 2016 | $1,590 +6.5% | $76,059 +12.4% |
| 2015 | $1,493 +6.5% | $67,684 +1.5% |
| 2014 | $1,402 +44.2% | $66,668 +2% |
| 2013 | $972 -10.3% | $65,347 -9.4% |
| 2012 | $1,084 -12.7% | $72,111 -12.8% |
| 2011 | $1,241 -4.6% | $82,672 -3.2% |
| 2010 | $1,301 +128.8% | $85,416 +13.9% |
| 2009 | $568 +0.2% | $74,990 +0.1% |
| 2008 | $567 -22% | $74,916 +3% |
| 2007 | $727 -3.8% | $72,734 +2.5% |
| 2006 | $756 +3.7% | $70,960 +3% |
| 2005 | $729 +4.3% | $68,894 |
| 2004 | $699 +63.5% | -- |
| 2003 | $427 -14.6% | $60,513 +6.2% |
| 2002 | $501 | $56,972 +1.6% |
| 2001 | $501 -1.6% | $56,075 |
| 2000 | $509 | $56,075 |
Find assessor info on the county website
Monthly payment
Est. payment
Payment breakdown
Explore the cost of this home by adjusting the details. Changes won't be saved.Climate risks
Neighborhood: 34748
Nearby schools
GreatSchools rating
- 2/10Leesburg Elementary SchoolGrades: PK-5Distance: 6.3 mi
- 3/10Oak Park Middle SchoolGrades: 6-8Distance: 6.3 mi
- 2/10Leesburg High SchoolGrades: 9-12Distance: 6.6 mi
- $145,3002 bd2 ba1.2k sqft25223 Wild Heron, Leesburg, FL 34748Off Market
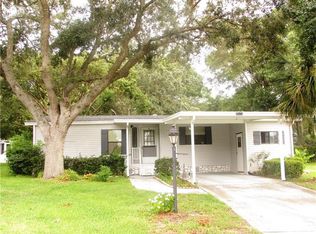
- $174,9002 bd2 ba1.4k sqft25228 Wild Heron, Leesburg, FL 34748Off Market

- $134,6002 bd2 ba1.1k sqft25219 Wild Heron, Leesburg, FL 34748Off Market
- $125,0002 bd2 ba1.3k sqft25224 Wild Heron, Leesburg, FL 34748For Sale
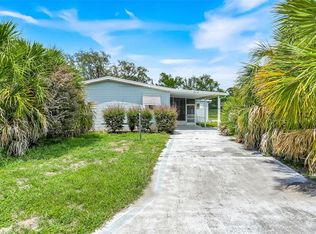
- $161,6002 bd2 ba1.3k sqft25216 Clifford Hl, Leesburg, FL 34748Off Market
- $259,0002 bd2 ba1.4k sqft25212 Clifford Hl, Leesburg, FL 34748For Sale
- $179,3002 bd2 ba936 sqft25220 Wild Heron, Leesburg, FL 34748Off Market
- $159,5002 bd2 ba1.1k sqft25213 Wild Heron, Leesburg, FL 34748Off Market
A local agent can set up tours, give advice and negotiate with sellers.
Similar homes
- $247,9002 bd2 ba1.4k sqft5069 EL DESTINO DRIVE, LEESBURG, FL 34748For Sale
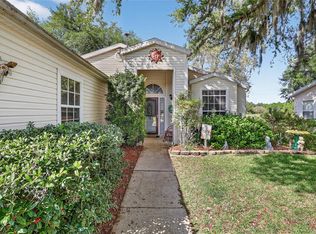
 MLS ID #O6399038, Veronica Figueroa, EXP REALTY LLC. Stellar MLS
 - $225,0002 bd2 ba1.2k sqft25312 GREEN HERON DRIVE, LEESBURG, FL 34748For Sale
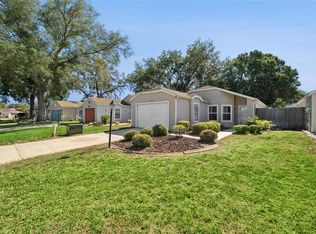 MLS ID #G5109120, Shelby Mangiardi, FLORIDA PLUS REALTY, LLC. Stellar MLS
 - $239,0002 bd2 ba1.2k sqft4844 HERON RUN CIRCLE, LEESBURG, FL 34748For Sale
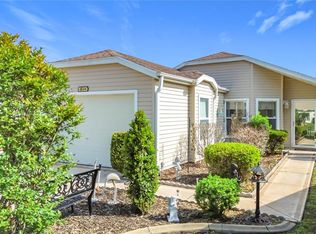 MLS ID #G5110301, Mildred Feidner, CENTURY 21 MYERS ROSE REALTY. Stellar MLS
 - $199,9502 bd2 ba952 sqft25110 BELLEVUE, LEESBURG, FL 34748For Sale
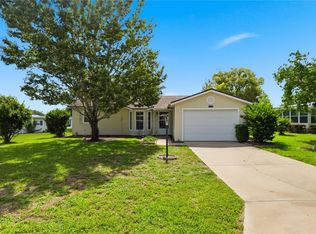 MLS ID #G5113423, Mary Mateo, FLORIDA PLUS REALTY, LLC. Stellar MLS
 - $234,9002 bd2 ba1.2k sqft4900 HERON RUN CIRCLE, LEESBURG, FL 34748For SaleMLS ID #G5106484, Cary Fier, CENTURY 21 MYERS ROSE REALTY. Stellar MLS
- $199,8502 bd2 ba890 sqft25014 PINE HILL, LEESBURG, FL 34748For SaleMLS ID #G5111822, Adriana Skoloda, RE/MAX PREMIER REALTY. Stellar MLS
- $225,0002 bd2 ba1.3k sqft25114 CRANES ROOST CIRCLE, LEESBURG, FL 34748For SaleMLS ID #G5113165, Mary Jane Grimes, CENTURY 21 MYERS ROSE REALTY. Stellar MLS
- $230,0002 bd2 ba1.2k sqft5932 MCENROE COURT, LEESBURG, FL 34748For SaleMLS ID #S5143845, James Joseph, WATSON REALTY CORP. Stellar MLS
- $249,9002 bd2 ba1.2k sqft4960 HERON RUN CIRCLE, LEESBURG, FL 34748For SaleMLS ID #O6396736, Abby Nelson, RE/MAX 200 REALTY. Stellar MLS
- $219,0002 bd2 ba1.3k sqft25119 CRANES ROOST CIRCLE, LEESBURG, FL 34748For SaleMLS ID #O6341819, Gladys Noboa, INT'L PROFESSIONAL REALTY INC. Stellar MLS
- $200,0002 bd2 ba1.1k sqft26724 CASH COURT, LEESBURG, FL 34748For SaleMLS ID #G5112838, Simon Ambrose, FLORIDA PLUS REALTY, LLC. Stellar MLS
- $195,0002 bd2 ba1.1k sqft5507 LAVER STREET, LEESBURG, FL 34748For SaleMLS ID #O6414819, Christine Landrau, MARK SPAIN REAL ESTATE. Stellar MLS
- $174,0002 bd2 ba1.3k sqft25035 BELLEVUE, LEESBURG, FL 34748For SaleMLS ID #G5113137, Mary Jane Grimes, CENTURY 21 MYERS ROSE REALTY. Stellar MLS
- $219,2472 bd2 ba1.1k sqft32747 WESTWOOD LOOP, LEESBURG, FL 34748For SaleMLS ID #G5108173, Jayne Marvin, GOLDKEY REAL ESTATE PARTNERS LLC. Stellar MLS
- $269,9993 bd2 ba1.4k sqft4921 GLEN COE STREET, LEESBURG, FL 34748For SaleMLS ID #G5108958, Tonya Tibbetts, FLORIDA PLUS REALTY, LLC. Stellar MLS
- $239,9003 bd2 ba1.3k sqft1033 MEADOWBEND DRIVE, LEESBURG, FL 34748For SaleMLS ID #G5113906, Carol Julianelli, SALLY LOVE REAL ESTATE. Stellar MLS
- $210,0002 bd2 ba1k sqft202 FERNWOOD STREET, LEESBURG, FL 34748For SaleMLS ID #O6388064, Ariel Vargas, EXP REALTY LLC. Stellar MLS
- $241,0003 bd2 ba1.1k sqft102 DOGWOOD TRAIL, LEESBURG, FL 34748For SaleMLS ID #R4909942, Dee Brown, BLACK TIE REAL ESTATE PROFESSIONALS, INC.. Stellar MLS
- $235,0002 bd2 ba906 sqftHillside Villas, Clermont, FL 34711For Sale
 MLS ID #A12058281, Maylene Gonzalez, LPT Realty, LLC. MIAMI
 - $215,0002 bd2 ba1.4k sqft822 DUNDEE CIRCLE, LEESBURG, FL 34788For SaleMLS ID #G5108264, Jo Leen Howe, MORRIS REALTY AND INVESTMENTS. Stellar MLS
