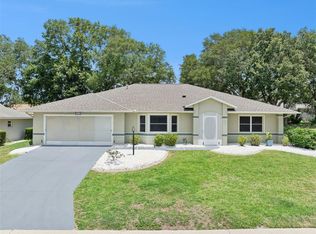
Under contract-accepting backup offers. Welcome to easy living in the gated community of Plantation at Leesburg. This community offers resort-style amenities including multiple pools, golf, pickleball, and an active lifestyle year-round. This MOVE-IN READY, fully renovated cottage home is perfect for full-time living or a seasonal getaway. Step inside to luxury vinyl plank flooring throughout and a bright, open layout that flows from the living and dining area right into the updated kitchen. The kitchen is featuring new cabinetry, GRANITE countertops, and stainless steel appliances. The split floor plan offers privacy with a primary suite complete with a walk-in closet and en suite bath, while the guest bedroom and bath sit on the opposite side. Both bedrooms feature sliding glass doors leading out to the enclosed rear patio, for added living square footage or just enjoying some the sunrise. Additional features include an indoor laundry room, a garage with extra workspace or storage, new ceiling fans, fresh interior paint, and peace of mind with a BRAND NEW ROOF, A/C, and WATER HEATER. Whether you're looking to settle in or escape for the season, this home checks all the boxes for comfort, convenience, and low-maintenance living.
Under contract
$259,000
25212 CLIFFORD HILL, LEESBURG, FL 34748
2beds
1,407sqft
:
Get pre-qualified$1,880/mo
Single Family Residence
Built in 1992
5,104 Square Feet Lot
$-- Zestimate®
$184/sqft
$180/mo HOA
What's special
Granite countertopsFresh interior paintBrand new roofIndoor laundry roomEnclosed rear patioUpdated kitchenNew ceiling fans
- 82 days |
- 210 |
- 16 |
Zillow last checked:
Listing updated:
Listed by:
Matthew Griffin 407-947-9712,
OPTIMA ONE REALTY 352-243-6784,
Piper Beim 727-642-6296,
OPTIMA ONE REALTY, INC.
Source: Stellar MLS,MLS#: TB8502256 Originating MLS: Suncoast Tampa
Originating MLS: Suncoast Tampa
Facts & features
Interior
Bedrooms & bathrooms
- Bedrooms: 2
- Bathrooms: 2
- Full bathrooms: 2
Rooms
- Room types: Den/Library/Office, Utility Room
Primary bedroom
- Features: Walk-In Closet(s)
- Level: First
- Area: 156.76 Square Feet
- Dimensions: 11.11x14.11
Bedroom 1
- Features: Built-in Closet
- Level: First
- Area: 121.16 Square Feet
- Dimensions: 13.3x9.11
Primary bathroom
- Features: Granite Counters, Shower No Tub
- Level: First
- Area: 112.32 Square Feet
- Dimensions: 11.11x10.11
Bathroom 1
- Features: Granite Counters, Tub With Shower
- Level: First
- Area: 32.06 Square Feet
- Dimensions: 7.8x4.11
Balcony porch lanai
- Features: Ceiling Fan(s)
- Level: First
- Area: 141.1 Square Feet
- Dimensions: 14.11x10
Den
- Features: Ceiling Fan(s)
- Level: First
- Area: 123.43 Square Feet
- Dimensions: 11.11x11.11
Dining room
- Level: First
- Area: 123 Square Feet
- Dimensions: 10x12.3
Kitchen
- Features: Granite Counters
- Level: First
- Area: 162.64 Square Feet
- Dimensions: 15.2x10.7
Laundry
- Level: First
- Area: 31.27 Square Feet
- Dimensions: 5.9x5.3
Living room
- Features: Ceiling Fan(s)
- Level: First
- Area: 235.5 Square Feet
- Dimensions: 15x15.7
Heating
- Central, Heat Pump
Cooling
- Central Air
Appliances
- Included: Dishwasher, Disposal, Electric Water Heater, Microwave, Range, Refrigerator
- Laundry: Electric Dryer Hookup, Inside, Laundry Room, Washer Hookup
Features
- Ceiling Fan(s), High Ceilings, Living Room/Dining Room Combo, Open Floorplan, Primary Bedroom Main Floor, Solid Surface Counters, Split Bedroom, Thermostat, Walk-In Closet(s)
- Flooring: Luxury Vinyl
- Windows: Skylight(s)
- Has fireplace: No
Interior area
- Total structure area: 1,909
- Total interior livable area: 1,407 sqft
Property
Parking
- Total spaces: 1
- Parking features: Garage - Attached
- Attached garage spaces: 1
Features
- Levels: One
- Stories: 1
- Patio & porch: Enclosed, Rear Porch
- Exterior features: Irrigation System, Rain Gutters
Lot
- Size: 5,104 Square Feet
- Dimensions: 80 x 86
- Features: Cleared, In County, Level, Near Golf Course, Above Flood Plain
- Residential vegetation: Oak Trees
Details
- Parcel number: 252024020000011800
- Zoning: PUD
- Special conditions: None
Construction
Type & style
- Home type: SingleFamily
- Architectural style: Cottage
- Property subtype: Single Family Residence
Materials
- Vinyl Siding, Wood Frame
- Foundation: Slab
- Roof: Shingle
Condition
- New construction: No
- Year built: 1992
Utilities & green energy
- Sewer: Public Sewer
- Water: Public
- Utilities for property: Cable Connected, Electricity Connected, Sewer Connected, Sprinkler Meter, Underground Utilities, Water Connected
Community & HOA
Community
- Features: Clubhouse, Fitness Center, Gated Community - Guard, Golf Carts OK, Golf, Restaurant, Tennis Court(s)
- Pet fee: $0 monthly
- Senior community: Yes
- Subdivision: PLANTATION AT LEESBURG
HOA
- Has HOA: Yes
- Amenities included: Clubhouse, Fitness Center, Gated, Golf Course, Park, Pickleball Court(s), Pool, Racquetball, Recreation Facilities, Security, Shuffleboard Court, Spa/Hot Tub, Tennis Court(s)
- Services included: 24-Hour Guard, Community Pool
- HOA fee: $180 monthly
- HOA name: Plantation HOA
- HOA phone: 352-326-1250
Location
- Region: Leesburg
Financial & listing details
- Price per square foot: $184/sqft
- Tax assessed value: $201,197
- Annual tax amount: $3,350
- Date on market: 5/7/2026
- Cumulative days on market: 81 days
- Listing terms: Cash,Conventional,FHA,VA Loan
- Ownership: Fee Simple
- Total actual rent: 0
- Electric utility on property: Yes
- Road surface type: Paved, Asphalt
Estimated market value
Not available
Estimated sales range
Not available
Not available
Price history
| Date | Event | Price |
|---|---|---|
| 7/8/2026 | Contingent | $259,000$184/sqft |
Source:  Stellar MLS #TB8502256 Report a problem Stellar MLS #TB8502256 Report a problem | ||
| 5/7/2026 | Listed for sale | $259,000+107.2%$184/sqft |
Source: Stellar MLS #TB8502256 Report a problem | ||
| 11/18/2025 | Sold | $125,000-30.6%$89/sqft |
Source: Stellar MLS #G5093409 Report a problem | ||
| 4/22/2025 | Pending sale | $180,000$128/sqft |
Source: Stellar MLS #G5093409 Report a problem | ||
| 3/26/2025 | Price change | $180,000-10%$128/sqft |
Source: Stellar MLS #G5093409 Report a problem | ||
| 2/25/2025 | Listed for sale | $199,900+22235.2%$142/sqft |
Source: Stellar MLS #G5093409 Report a problem | ||
| 3/2/2018 | Listing removed | $1,250$1/sqft |
Source: ERA GRIZZARD REAL ESTATE #G4850182 Report a problem | ||
| 2/26/2018 | Sold | $895-98.8%$1/sqft |
Source: Stellar MLS #G4850182 Report a problem | ||
| 2/7/2018 | Price change | $1,250-10.7%$1/sqft |
Source: ERA GRIZZARD REAL ESTATE #G4850182 Report a problem | ||
| 12/4/2017 | Listed for rent | $1,400$1/sqft |
Source: ERA GRIZZARD REAL ESTATE #G4850182 Report a problem | ||
| 11/24/1993 | Sold | $72,100$51/sqft |
Source: Public Record Report a problem | ||
Public tax history
| Year | Property taxes | Tax assessment |
|---|---|---|
| 2025 | $3,489 +1.7% | $201,197 +2.3% |
| 2024 | $3,430 +8.9% | $196,700 +2.5% |
| 2023 | $3,148 +19.2% | $191,978 +39.4% |
| 2022 | $2,642 +25.2% | $137,680 +10% |
| 2021 | $2,110 -4.1% | $125,171 +2.5% |
| 2020 | $2,201 +2.8% | $122,171 +5.2% |
| 2019 | $2,142 +4.2% | $116,171 +4.3% |
| 2018 | $2,055 | $111,361 +3.8% |
| 2017 | $2,055 +9.2% | $107,288 +16.6% |
| 2016 | $1,882 +8.5% | $92,034 +1.8% |
| 2015 | $1,734 +100.9% | $90,404 +2.4% |
| 2014 | $864 +73.1% | $88,305 +1.5% |
| 2013 | $499 -32.5% | $87,000 |
| 2012 | $739 -2.9% | $87,000 -1.6% |
| 2011 | $761 +1.1% | $88,394 +1.5% |
| 2010 | $753 +4.9% | $87,088 +2.7% |
| 2009 | $718 +0.3% | $84,799 +0.1% |
| 2008 | $715 -18% | $84,715 +3% |
| 2007 | $872 -4% | $82,248 +2.5% |
| 2006 | $908 +3.4% | $80,242 +3% |
| 2005 | $879 +4% | $77,905 |
| 2004 | $845 -0.6% | -- |
| 2003 | $849 +10.7% | $75,663 +4.4% |
| 2002 | $767 | $72,487 -0.2% |
| 2001 | $767 -0.6% | $72,621 |
| 2000 | $771 | $72,621 |
Find assessor info on the county website
Monthly payment
Est. payment
Payment breakdown
Explore the cost of this home by adjusting the details. Changes won't be saved.Climate risks
Neighborhood: 34748
Nearby schools
GreatSchools rating
- 2/10Leesburg Elementary SchoolGrades: PK-5Distance: 6.3 mi
- 3/10Oak Park Middle SchoolGrades: 6-8Distance: 6.3 mi
- 2/10Leesburg High SchoolGrades: 9-12Distance: 6.6 mi
Schools provided by the listing agent
- Elementary: Leesburg Elementary
- Middle: Oak Park Middle
- High: Leesburg High
Source: Stellar MLS. This data may not be complete. We recommend contacting the local school district to confirm school assignments for this home.
- $116,7002 bd2 ba936 sqft25204 Clifford Hl, Leesburg, FL 34748Off Market
- $134,6002 bd2 ba1.1k sqft25219 Wild Heron, Leesburg, FL 34748Off Market
- $161,6002 bd2 ba1.3k sqft25216 Clifford Hl, Leesburg, FL 34748Off Market
- $159,5002 bd2 ba1.1k sqft25213 Wild Heron, Leesburg, FL 34748Off Market

- $145,3002 bd2 ba1.2k sqft25223 Wild Heron, Leesburg, FL 34748Off Market
- $203,0002 bd1 ba1.4k sqft25220 Clifford Hl, Leesburg, FL 34748Off Market
- $239,1002 bd2 ba1.4k sqft5219 Ingleside, Leesburg, FL 34748Off Market
- $156,1002 bd2 ba1.1k sqft25201 Wild Heron, Leesburg, FL 34748Off Market
A local agent can set up tours, give advice and negotiate with sellers.
Similar homes
- $272,5003 bd2 ba1.4k sqft21630 REGENCY PARK LN, LEESBURG, FL 34748For Sale

 MLS ID #O6402529, Kelly Butterfield, RE/MAX TOWN & COUNTRY REALTY. Stellar MLS
 - $289,9003 bd2 ba1.9k sqft6419 BORG STREET, LEESBURG, FL 34748For Sale
 MLS ID #G5112734, Sara Sutherland, COLDWELL BANKER REALTY. Stellar MLS
 - $289,9003 bd2 ba1.5k sqft27106 GREENFLY ORCHID LANE, LEESBURG, FL 34748For Sale
 MLS ID #G5109654, Lori Davis, ERA GRIZZARD REAL ESTATE. Stellar MLS
 - $295,0003 bd2 ba1.6k sqft21725 KING RICHARDS WAY, LEESBURG, FL 34748For Sale
 MLS ID #G5114177, Angela Phillips, VANGIE BERRY SIGNATURE REALTY. Stellar MLS
 - $298,5003 bd2 ba1.4k sqft26180 FEATHERGRASS CIRCLE, LEESBURG, FL 34748For SaleMLS ID #O6423944, Diana Barber, PA, COLDWELL BANKER REALTY. Stellar MLS
- $279,0003 bd2 ba1.2k sqft2602 WESTSIDE DRIVE, LEESBURG, FL 34748For SaleMLS ID #O6414236, Barrett Spray, KELLER WILLIAMS ADVANTAGE REALTY. Stellar MLS
- $329,9002 bd2 ba1.8k sqft24345 AMBERLEAF COURT, LEESBURG, FL 34748For SaleMLS ID #G5112285, Georgina Doran, DORAN REAL ESTATE COMPANY. Stellar MLS
- $300,0003 bd2 ba1.6k sqft27144 STONEY BROOK DRIVE, LEESBURG, FL 34748For SaleMLS ID #G5113356, Lizzy Bell, LPT REALTY, LLC. Stellar MLS
- $315,0003 bd2 ba1.6k sqft27134 NOSTALGIA DRIVE, LEESBURG, FL 34748For SaleMLS ID #G5114067, Angela Gann, KELLER WILLIAMS ELITE PARTNERS III REALTY. Stellar MLS
- $309,9002 bd2 ba1.7k sqft4834 INDEPENDENCE TRAIL, LEESBURG, FL 34748For SaleMLS ID #O6417949, Heather Spirazza, REGENCY REAL ESTATE LLC. Stellar MLS
- $289,9003 bd2 ba1.6k sqft3526 FORSTER AVENUE, LEESBURG, FL 34748For SaleMLS ID #O6424168, Josh Miller, BALDWIN PARK REALTY LLC. Stellar MLS
- $330,0003 bd2 ba1.6k sqft5304 TREASURE VIEW WAY, LEESBURG, FL 34748For SaleMLS ID #G5113723, Angela Phillips, VANGIE BERRY SIGNATURE REALTY. Stellar MLS
- $299,7003 bd2 ba1.5k sqft1310 LEE COURT, LEESBURG, FL 34748For SaleMLS ID #O6410744, Intaz Shabbeer, SWEET HOMES REALTY LLC. Stellar MLS
- $209,9002 bd2 ba1.4k sqft2948 TANGERINE COURT, LEESBURG, FL 34748For SaleMLS ID #G5110262, Jim Richardson, ERA GRIZZARD REAL ESTATE. Stellar MLS
- $209,0003 bd2 ba1.4k sqft2993 POPLAR AVENUE, LEESBURG, FL 34748For SaleMLS ID #G5112544, Bryan Nelson, OLYMPUS EXECUTIVE REALTY INC. Stellar MLS
- $265,0002 bd2 ba1.2k sqft10314 PATRICK DRIVE, LEESBURG, FL 34788For SaleMLS ID #GC540712, Diana Richards, RSI PROPERTIES OF FLORIDA, INC. Stellar MLS
- $259,9002 bd2 ba1.1k sqft7185 FAY COURT, THE VILLAGES, FL 34762For SaleMLS ID #G5114695, Linda Paulsen, REALTY EXECUTIVES IN THE VILLAGES. Stellar MLS
- $319,0003 bd2 ba1.5k sqft944 BELLE OAK DRIVE, LEESBURG, FL 34748For SaleMLS ID #G5103563, Lena Williams, MORRIS REALTY AND INVESTMENTS. Stellar MLS
- $259,0003 bd2 ba950 sqft35904 DAWN DRIVE, LEESBURG, FL 34788For SaleMLS ID #G5113640, Theresa Morris, MORRIS REALTY AND INVESTMENTS. Stellar MLS
- $260,0003 bd1 ba1k sqft248 E MAGNOLIA STREET, GROVELAND, FL 34736For SaleMLS ID #O6424896, Trevor Zwick, KELLER WILLIAMS ELITE PARTNERS III REALTY. Stellar MLS
