WOW! $285K 3 Bed 2 Bath Built 2023!!! Sometimes Simple Is Everything — Welcome Home to Windsong, Leesburg Not every home needs to dazzle. Some homes just need to feel right — and this one does. This well-maintained 2023-built single-story, 3-bedroom, 2-bathroom home in Windsong at Leesburg is the kind of place where life settles in easily, routines take root, and the word home finally feels exactly right. Inside, sleek tile flows through every living area — clean, easy to maintain, and surprisingly elegant underfoot. The bedrooms with plush carpet for that soft landing at the end of the day, and because this home was built in 2023, every system — HVAC, water heater, roof — is modern, efficient, and worry-free for years to come. Step outside to an open patio framed by a nicely landscaped yard, a simple and inviting space for morning coffee, evening unwinding, or weekend grilling. No steep learning curve. No deferred maintenance. No projects waiting on your to-do list. Just move in and start living. The community itself is a quiet gem. Windsong offers residents a community pool with a cabana and walking trails, parks, and recreational areas perfect for outdoor enthusiasts. Positioned just off Highway 27 and only a 10-minute drive to Downtown Leesburg, residents enjoy easy access to shopping, dining, and attractions like Venetian Gardens — a beautiful lakeside park featuring a marina, trails, and water sports. Well-maintained lawns and deed restrictions help preserve the neighborhood's appeal and property values. Whether you're a first-time buyer planting roots, a downsizer craving simplicity, or anyone in between — this is the home that checks every box without overcomplicating a single thing.
For sale
Price cut: $13.5K (8/20)
$285,000
26180 FEATHERGRASS CIRCLE, LEESBURG, FL 34748
3beds
1,432sqft
Single Family Residence
Built in 2023
6,160 Square Feet Lot
$283,500 Zestimate®
$199/sqft
$80/mo HOA
What's special
Bedrooms with plush carpet
- 102 days
- 146
- 15
Zillow last checked:
Listing updated:
Listed by:
Diana Barber, PA 407-234-3540,
COLDWELL BANKER REALTY 407-352-1040
Source: Stellar MLS,MLS#: O6423944 Originating MLS: Orlando Regional
Originating MLS: Orlando Regional
Facts & features
Interior
Bedrooms & bathrooms
- Bedrooms: 3
- Bathrooms: 2
- Full bathrooms: 2
Primary bedroom
- Features: Ceiling Fan(s), Walk-In Closet(s)
- Level: First
Bedroom 2
- Features: Ceiling Fan(s), Built-in Closet
- Level: First
- Area: 110 Square Feet
- Dimensions: 11x10
Bedroom 3
- Features: Ceiling Fan(s), Built-in Closet
- Level: First
- Area: 110 Square Feet
- Dimensions: 11x10
Primary bathroom
- Features: Shower No Tub
- Level: First
Balcony porch lanai
- Level: First
Great room
- Features: Ceiling Fan(s)
- Level: First
- Area: 144 Square Feet
- Dimensions: 12x12
Kitchen
- Features: Breakfast Bar, Kitchen Island, Pantry, Stone Counters
- Level: First
- Area: 160 Square Feet
- Dimensions: 10x16
Laundry
- Features: Built-In Shelving
- Level: First
- Area: 192 Square Feet
- Dimensions: 12x16
Heating
- Central, Electric
Cooling
- Central Air
Appliances
- Included: Dishwasher, Dryer, Microwave, Range, Refrigerator, Washer
- Laundry: Inside, Laundry Room
Features
- Ceiling Fan(s), Eating Space In Kitchen, Kitchen/Family Room Combo, Living Room/Dining Room Combo, Open Floorplan, Primary Bedroom Main Floor, Solid Surface Counters, Split Bedroom, Walk-In Closet(s)
- Flooring: Carpet, Ceramic Tile
- Doors: Sliding Doors
- Has fireplace: No
Interior area
- Total structure area: 2,028
- Total interior livable area: 1,432 sqft
Video & virtual tour
Property
Parking
- Total spaces: 2
- Parking features: Driveway, Garage Door Opener, Ground Level
- Attached garage spaces: 2
- Has uncovered spaces: Yes
Features
- Levels: One
- Stories: 1
- Patio & porch: Front Porch, Rear Porch
- Exterior features: Lighting, Playground, Sidewalk
- Has view: Yes
- View description: Park/Greenbelt, Trees/Woods
Lot
- Size: 6,160 Square Feet
- Features: Landscaped, Sidewalk
- Residential vegetation: Trees/Landscaped
Details
- Parcel number: 242024230100000800
- Special conditions: None
Construction
Type & style
- Home type: SingleFamily
- Property subtype: Single Family Residence
Materials
- Block, Stucco
- Foundation: Slab
- Roof: Shingle
Condition
- Completed
- New construction: No
- Year built: 2023
Utilities & green energy
- Sewer: Public Sewer
- Water: Public
- Utilities for property: Electricity Connected, Sewer Connected, Water Connected
Community & HOA
Community
- Features: Playground
- Security: Gated Community
- Pet fee: $0 monthly
- Subdivision: WINDSONG/LEESBURG PH 2
HOA
- Has HOA: Yes
- HOA fee: $80 monthly
- HOA name: Artemis Lifestyle
- HOA phone: 407-705-2190
Location
- Region: Leesburg
Financial & listing details
- Price per square foot: $199/sqft
- Tax assessed value: $246,988
- Annual tax amount: $2,458
- Date on market: 7/11/2026
- Cumulative days on market: 102 days
- Listing terms: Cash,Conventional,FHA,VA Loan
- Ownership: Fee Simple
- Total actual rent: 0
- Electric utility on property: Yes
- Road surface type: Paved
Estimated market value
$283,500
$269,000 - $298,000
$2,003/mo
Price history
| Date | Event | Price |
|---|---|---|
| 8/20/2026 | Price change | $285,000-4.5%$199/sqft |
Source:  Stellar MLS #O6423944 Report a problem Stellar MLS #O6423944 Report a problem | ||
| 7/11/2026 | Listed for sale | $298,500+2.6%$208/sqft |
Source: Stellar MLS #O6423944 Report a problem | ||
| 8/3/2023 | Sold | $291,000$203/sqft |
Source: Public Record Report a problem | ||
Public tax history
| Year | Property taxes | Tax assessment |
|---|---|---|
| 2025 | $2,458 +2.8% | $189,380 +2.9% |
| 2024 | $2,392 +319.9% | $184,048 +413.5% |
| 2023 | $570 | $35,840 |
Find assessor info on the county website
Monthly payment
Est. payment
Payment breakdown
Explore the cost of this home by adjusting the details. Changes won't be saved.Climate risks
Neighborhood: 34748
Nearby schools
Schools provided by the listing agent
- Elementary: Leesburg Elementary
- Middle: Oak Park Middle
- High: Leesburg High
Source: Stellar MLS. This data may not be complete. We recommend contacting the local school district to confirm school assignments for this home.
- $283,0003 bd2 ba1.4k sqft26176 Feathergrass Cir, Leesburg, FL 34748Off Market
- $319,0004 bd2 ba1.8k sqft26184 Feathergrass Cir, Leesburg, FL 34748Off Market
- $369,6006 bd3 ba2.5k sqft26172 Feathergrass Cir, Leesburg, FL 34748Off Market
- $288,5003 bd2 ba1.4k sqft26077 Maidencane Way, Leesburg, FL 34748Off Market
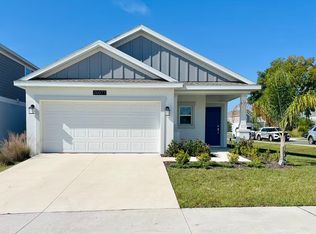
Similar homes
- $284,9003 bd2 ba1.5k sqft27106 GREENFLY ORCHID LANE, LEESBURG, FL 34748For Sale

 MLS ID #G5109654, Lori Davis, ERA GRIZZARD REAL ESTATE. Stellar MLS
 - $289,9003 bd2 ba1.6k sqft3526 FORSTER AVENUE, LEESBURG, FL 34748For Sale
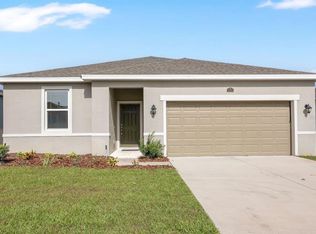 MLS ID #O6424168, Josh Miller, BALDWIN PARK REALTY LLC. Stellar MLS
 - $287,0003 bd2 ba1.6k sqft3658 CASPIAN STREET, LEESBURG, FL 34748For Sale
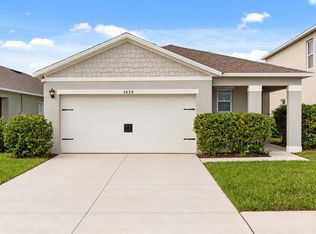 MLS ID #G5117531, Daniela Patton, EXP REALTY LLC. Stellar MLS
 - $305,0004 bd2 ba1.8k sqft3871 BRANT PLACE, LEESBURG, FL 34748For Sale
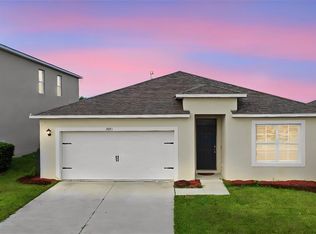 MLS ID #O6415071, Tina Liotine, KELLER WILLIAMS ADVANTAGE III. Stellar MLS
 - $263,0002 bd2 ba1.6k sqft20010 ROYAL TERN COURT, LEESBURG, FL 34748For SaleMLS ID #G5115662, Joa Claircius, KELLER WILLIAMS ELITE PARTNERS III REALTY. Stellar MLS
- $299,8402 bd2 ba1.2k sqft721 JOSEPH WAY, THE VILLAGES, FL 34762For SaleMLS ID #FC322139, Mary Erickson, REALTY EXECUTIVES OCEANSIDE. Stellar MLS
- $349,9993 bd2 ba1.7k sqft1121 BRADFORD RIDGE, LEESBURG, FL 34748For SaleMLS ID #O6442151, Joshua Hofle, WATSON REALTY CORP. Stellar MLS
- $360,0003 bd2 ba1.7k sqft31719 BROADWATER AVENUE, LEESBURG, FL 34748For SaleMLS ID #G5114325, James Armstrong, III, COLDWELL BANKER VANGUARD EDGE REALTY. Stellar MLS
- $290,0004 bd2 ba1.3k sqft35669 ROSE MOSS AVENUE, LEESBURG, FL 34788For SaleMLS ID #O6430445, Josue Soto, EXP REALTY LLC. Stellar MLS
- $269,9003 bd2 ba1.4k sqft4962 RAINBOW TROUT ROAD, TAVARES, FL 32778For SaleMLS ID #G5112324, Chelsey Davis, EXIT REALTY TRI-COUNTY. Stellar MLS
- $295,9002 bd2 ba1k sqft13249 TULA LOOP, ASTATULA, FL 34705New ConstructionMLS ID #TB8558745, Gayle Van Wagenen, LGI REALTY- FLORIDA, LLC. Stellar MLS
- $307,5004 bd2 ba1.8k sqft1602 ORNE STREET, MASCOTTE, FL 34753For SaleMLS ID #O6437754, Josue Soto, EXP REALTY LLC. Stellar MLS
- $302,5004 bd2 ba1.3k sqft35685 ROSE MOSS AVENUE, LEESBURG, FL 34788For SaleMLS ID #O6430444, Josue Soto, EXP REALTY LLC. Stellar MLS
- $384,9003 bd2 ba1.9k sqft1029 BRADFORD RIDGE DRIVE, LEESBURG, FL 34748For SaleMLS ID #O6416331, Viliane Bazile, KELLER WILLIAMS ELITE PARTNERS III REALTY. Stellar MLS
- $350,0002 bd2 ba1.2k sqft6094 RODRIGUEZ LANE, THE VILLAGES, FL 32163For SaleMLS ID #G5118631, Karen Kamperman, KELLER WILLIAMS CORNERSTONE RE. Stellar MLS
- $349,9003 bd2 ba1.5k sqft2610 AUTUMN LANE, EUSTIS, FL 32726For SaleMLS ID #O6450884, Claire Sims, LLC, LPT REALTY, LLC. Stellar MLS
- $325,0004 bd2 ba1.8k sqft1175 MOYLE WAY, MASCOTTE, FL 34753For SaleMLS ID #O6439390, Todd Schroth, PA, EXP REALTY LLC. Stellar MLS
- $240,0003 bd2 ba1.8k sqft7764 JUNE LANE, WILDWOOD, FL 34785For SaleMLS ID #G5119098, Evelyn Gould, TRANSITIONS REAL ESTATE. Stellar MLS
- $310,0004 bd2 ba1.5k sqft1833 ROSS HAMMOCK AVENUE, GROVELAND, FL 34736For SaleMLS ID #G5113125, Brandie Mathison-Klein, KELLER WILLIAMS ELITE PARTNERS III REALTY. Stellar MLS
- $315,0004 bd2 ba1.5k sqft3640 GRUBBS STREET, MOUNT DORA, FL 32757For SaleMLS ID #G5110419, Edalys Ramos, EXP REALTY LLC. Stellar MLS
