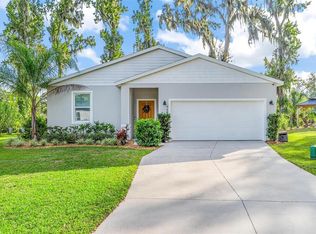
Built in 2022 and impeccably maintained by its original owner, this beautifully upgraded 3-bedroom, 2-bath home offers the perfect combination of modern style, thoughtful upgrades, and outstanding value. The open-concept floor plan is ideal for both everyday living and entertaining, featuring an upgraded kitchen with beautiful finishes, upgraded flooring throughout the main living areas, and plenty of natural light. One of this home's standout features is the rare 3-car garage, providing exceptional space for vehicles, hobbies, storage, or a workshop. Step outside to enjoy the covered lanai overlooking the peaceful retention pond, where you'll appreciate having no rear neighbors and added privacy. Why wait to build when you can own a nearly new home that's already complete with desirable upgrades and move-in ready? Located in a growing Leesburg community, this home presents an exceptional opportunity for buyers looking for quality construction, modern features, and tremendous overall value. Schedule your private showing today and discover why this home stands out from the rest.
For sale
$370,000
31719 BROADWATER AVENUE, LEESBURG, FL 34748
3beds
1,725sqft
:
Get pre-qualified$2,486/mo
Single Family Residence
Built in 2022
9,000 Square Feet Lot
$362,800 Zestimate®
$214/sqft
$57/mo HOA
What's special
Modern styleOpen-concept floor planPlenty of natural lightThoughtful upgrades
- 32 days |
- 108 |
- 1 |
Zillow last checked:
Listing updated:
Listed by:
James Armstrong, III 407-547-8670,
COLDWELL BANKER VANGUARD EDGE REALTY 800-948-0938
Source: Stellar MLS,MLS#: G5114325 Originating MLS: Lake and Sumter
Originating MLS: Lake and Sumter
Facts & features
Interior
Bedrooms & bathrooms
- Bedrooms: 3
- Bathrooms: 2
- Full bathrooms: 2
Rooms
- Room types: Utility Room
Primary bedroom
- Features: Ceiling Fan(s), Walk-In Closet(s)
- Level: First
- Area: 172.62 Square Feet
- Dimensions: 13.7x12.6
Bedroom 2
- Features: Ceiling Fan(s), Built-in Closet
- Level: First
- Area: 130 Square Feet
- Dimensions: 10.4x12.5
Bedroom 3
- Features: Ceiling Fan(s), Built-in Closet
- Level: First
- Area: 93.83 Square Feet
- Dimensions: 10.3x9.11
Primary bathroom
- Features: Linen Closet
- Level: First
- Area: 89.91 Square Feet
- Dimensions: 8.1x11.1
Bathroom 2
- Features: Exhaust Fan
- Level: First
- Area: 63.24 Square Feet
- Dimensions: 6.2x10.2
Dining room
- Level: First
- Area: 135.89 Square Feet
- Dimensions: 10.7x12.7
Kitchen
- Features: Kitchen Island
- Level: First
- Area: 164.78 Square Feet
- Dimensions: 10.7x15.4
Living room
- Features: Ceiling Fan(s)
- Level: First
- Area: 358.56 Square Feet
- Dimensions: 21.6x16.6
Heating
- Central, Electric
Cooling
- Central Air
Appliances
- Included: Dishwasher, Dryer, Electric Water Heater, Microwave, Range, Refrigerator, Washer
- Laundry: Inside
Features
- Ceiling Fan(s), High Ceilings
- Flooring: Luxury Vinyl, Tile
- Has fireplace: No
Interior area
- Total structure area: 2,584
- Total interior livable area: 1,725 sqft
Video & virtual tour
Property
Parking
- Total spaces: 3
- Parking features: Driveway, Garage Door Opener, Oversized
- Attached garage spaces: 3
- Has uncovered spaces: Yes
Features
- Levels: One
- Stories: 1
- Patio & porch: Rear Porch, Screened
- Exterior features: Irrigation System
Lot
- Size: 9,000 Square Feet
Details
- Parcel number: 211925010000005600
- Special conditions: None
Construction
Type & style
- Home type: SingleFamily
- Architectural style: Contemporary
- Property subtype: Single Family Residence
Materials
- Block, Stucco
- Foundation: Slab
- Roof: Shingle
Condition
- Completed
- New construction: No
- Year built: 2022
Utilities & green energy
- Sewer: Public Sewer
- Water: Public
- Utilities for property: BB/HS Internet Available, Cable Connected, Electricity Connected, Sewer Connected, Water Connected
Community & HOA
Community
- Pet fee: $0 monthly
- Subdivision: SEASONS/PK HILL
HOA
- Has HOA: Yes
- HOA fee: $57 monthly
- HOA name: Season At Park Hill
- HOA phone: 407-647-2622
Location
- Region: Leesburg
Financial & listing details
- Price per square foot: $214/sqft
- Tax assessed value: $269,262
- Annual tax amount: $3,812
- Date on market: 7/5/2026
- Cumulative days on market: 33 days
- Listing terms: Cash,Conventional,FHA,USDA Loan
- Ownership: Fee Simple
- Total actual rent: 0
- Electric utility on property: Yes
- Road surface type: Paved
Estimated market value
$362,800
$345,000 - $381,000
$2,119/mo
Price history
| Date | Event | Price |
|---|---|---|
| 7/5/2026 | Listed for sale | $370,000-5.7%$214/sqft |
Source:  Stellar MLS #G5114325 Report a problem Stellar MLS #G5114325 Report a problem | ||
| 11/7/2022 | Sold | $392,400$227/sqft |
Source: Public Record Report a problem | ||
Public tax history
| Year | Property taxes | Tax assessment |
|---|---|---|
| 2025 | $3,812 -0.4% | $269,262 +0.3% |
| 2024 | $3,828 -11.9% | $268,404 -11.5% |
| 2023 | $4,346 +581.8% | $303,263 +702.3% |
| 2022 | $637 0% | $37,800 -0.6% |
| 2021 | $638 | $38,040 |
Find assessor info on the county website
Monthly payment
Est. payment
Payment breakdown
Explore the cost of this home by adjusting the details. Changes won't be saved.Climate risks
Neighborhood: 34748
Nearby schools
GreatSchools rating
- 6/10Beverly Shores Elementary SchoolGrades: PK-5Distance: 3.8 mi
- 3/10Oak Park Middle SchoolGrades: 6-8Distance: 4.5 mi
- 2/10Leesburg High SchoolGrades: 9-12Distance: 3.9 mi
Schools provided by the listing agent
- Elementary: Beverly Shores Elem
- Middle: Oak Park Middle
- High: Leesburg High
Source: Stellar MLS. This data may not be complete. We recommend contacting the local school district to confirm school assignments for this home.
- $369,3003 bd2 ba1.7k sqft31723 Broadwater Ave, Leesburg, FL 34748Off Market
- $378,0003 bd2 ba2k sqft31715 Broadwater Ave, Leesburg, FL 34748Off Market
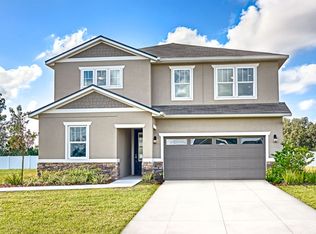
- $320,5003 bd2 ba1.5k sqft31711 Broadwater Ave, Leesburg, FL 34748Off Market
- $360,5003 bd2 ba2.1k sqft31727 Broadwater Ave, Leesburg, FL 34748Off Market
- $309,6004 bd2 ba1.7k sqft31701 Parkdale Dr, Leesburg, FL 34748Off Market
- $352,1004 bd3 ba2k sqft31720 Broadwater Ave, Leesburg, FL 34748Off Market
- $356,4003 bd2 ba1.7k sqft31716 Broadwater Ave, Leesburg, FL 34748Off Market
- $320,0004 bd2 ba1.9k sqft31724 Broadwater Ave, Leesburg, FL 34748For Sale
A local agent can set up tours, give advice and negotiate with sellers.
Similar homes
- $384,9003 bd2 ba1.9k sqft1029 BRADFORD RIDGE DRIVE, LEESBURG, FL 34748For Sale
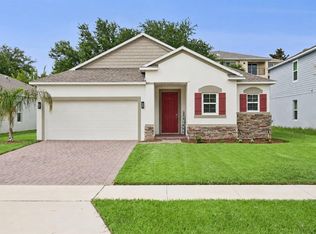
 MLS ID #O6416331, Viliane Bazile, KELLER WILLIAMS ELITE PARTNERS III REALTY. Stellar MLS
 - $445,0004 bd3 ba2.1k sqft31788 BROADWATER AVENUE, LEESBURG, FL 34748For Sale
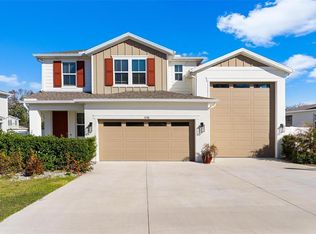 MLS ID #G5107678, Lindsay Sanders, MORRIS REALTY AND INVESTMENTS. Stellar MLS
 - $325,0004 bd3 ba2.1k sqft29460 CASPIAN STREET, LEESBURG, FL 34748For Sale
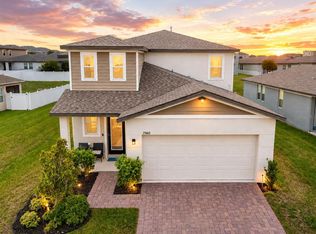 MLS ID #G5115994, Kim Ducharme-Levensohn, MORRIS REALTY AND INVESTMENTS. Stellar MLS
 - $319,0003 bd2 ba1.5k sqft944 BELLE OAK DRIVE, LEESBURG, FL 34748For Sale
 MLS ID #G5103563, Lena Williams, MORRIS REALTY AND INVESTMENTS. Stellar MLS
 - $360,0003 bd2 ba1.8k sqft1324 KELLOGG DRIVE, TAVARES, FL 32778For SaleMLS ID #G5115716, John Chiumento, LPT REALTY, LLC. Stellar MLS
- $345,0004 bd2 ba2.1k sqft4450 ABACO DRIVE, TAVARES, FL 32778For SaleMLS ID #G5113722, Lisa Carter, ERA GRIZZARD REAL ESTATE. Stellar MLS
- $289,9003 bd2 ba1.6k sqft3526 FORSTER AVENUE, LEESBURG, FL 34748For SaleMLS ID #O6424168, Josh Miller, BALDWIN PARK REALTY LLC. Stellar MLS
- $305,0004 bd2 ba1.8k sqft3871 BRANT PLACE, LEESBURG, FL 34748For SaleMLS ID #O6415071, Tina Liotine, KELLER WILLIAMS ADVANTAGE III. Stellar MLS
- $362,9003 bd2 ba1.4k sqft17173 SE 79TH MCLAWREN TERRACE, THE VILLAGES, FL 32162For SaleMLS ID #G5116143, Raena Ratcliff, WORTH CLARK REALTY. Stellar MLS
- $298,5003 bd2 ba1.4k sqft26180 FEATHERGRASS CIRCLE, LEESBURG, FL 34748For SaleMLS ID #O6423944, Diana Barber, PA, COLDWELL BANKER REALTY. Stellar MLS
- $324,0004 bd2 ba1.6k sqft4316 ABACO DRIVE, TAVARES, FL 32778For SaleMLS ID #G5111013, Ronald Musselman, DAVE LOWE REALTY, INC.. Stellar MLS
- $369,0003 bd2 ba1.7k sqft1574 ROWELL STREET, THE VILLAGES, FL 34762For SaleMLS ID #G5115216, Robyn Cavallaro, FLORIDA REALTY INVESTMENTS. Stellar MLS
- $259,9003 bd2 ba1.6k sqft2212 NICOLLETT WAY, LEESBURG, FL 34748For SaleMLS ID #O6393096, Robert Salmons, ENTERA REALTY LLC. Stellar MLS
- $399,0003 bd2 ba1.7k sqft1212 FIESTA KEY CIRCLE, LADY LAKE, FL 32159For SaleMLS ID #G5114288, Carrie Wenzel, COLDWELL BANKER VANGUARD LIFESTYLE REALTY. Stellar MLS
- $319,9002 bd2 ba1.4k sqft1930 RHETT ROAD, THE VILLAGES, FL 32163For SaleMLS ID #G5116149, Chris Day, WORTH CLARK REALTY. Stellar MLS
- $320,0005 bd3 ba1.9k sqft12023 INDIAN GRASS WAY, LEESBURG, FL 34788For SaleMLS ID #O6380156, Josue Soto, EXP REALTY LLC. Stellar MLS
- $309,9003 bd2 ba1.6k sqft12019 INDIAN GRASS WAY, LEESBURG, FL 34788For SaleMLS ID #O6395615, Josue Soto, EXP REALTY LLC. Stellar MLS
- $309,9003 bd2 ba1.6k sqft1665 LUFT LANE, MASCOTTE, FL 34753For SaleMLS ID #O6430452, Josue Soto, EXP REALTY LLC. Stellar MLS
- $325,0003 bd2 ba1.9k sqft5809 BOUNTY CIRCLE, TAVARES, FL 32778For SaleMLS ID #G5115378, Loretta C. Maimone, ERA GRIZZARD REAL ESTATE. Stellar MLS
- $269,9003 bd2 ba1.3k sqft10217 GRANITE COURT, LEESBURG, FL 34788For SaleMLS ID #G5114297, Jenna Werner, OLYMPUS EXECUTIVE REALTY INC. Stellar MLS
