Welcome to 5809 Bounty Circle, a beautifully maintained and affordably priced three-bedroom home in Royal Harbor, a sought-after 55+ gated community along the shoreline of Little Lake Harris and the Harris Chain of Lakes. Designed for comfort, convenience, and an active Florida lifestyle, this inviting residence offers screened lanais, a two-car garage, and a bonus golf-cart garage bay—all set on a quiet, tree-lined street. Royal Harbor offers an exceptional blend of recreation and relaxation, with walking trails, tennis, pickleball, bocce ball, a Junior Olympic pool, hot tub, clubhouse, fitness center, crafts room, card room, billiards room, computer lab, catering kitchen, and convenient boat and RV storage. Whether you prefer a full social calendar or a peaceful retreat, this golf cart-friendly neighborhood makes it easy to enjoy each day your way. A paved walkway leads to the welcoming front screened lanai, where a private courtyard feel creates the perfect setting for morning coffee, container gardens, flowers, or a soothing fountain. Inside, the home opens to a bright, comfortable layout with gleaming wood floors, a neutral color palette, and generous natural light throughout the main living areas. The open living and dining area is ideal for everyday living and entertaining, with an expansive glass slider that extends the gathering space to the rear screened lanai. The kitchen combines style and practicality with abundant wood cabinetry, Corian countertops, stainless steel appliances, a spacious dining alcove with French doors to the front courtyard lanai, and a convenient pass-through window to the dining room. An adjacent laundry room provides additional storage and direct access to the oversized garage. The desirable split-bedroom floor plan provides privacy for owners and guests alike. The primary suite features wood flooring, plantation-shuttered windows, two walk-in closets, and a private en-suite bath with dual sinks, a makeup vanity, and an easy-access tiled walk-in shower. Two additional guest bedrooms share a full bathroom in the hallway. Relax in the peaceful rear screened lanai, enjoy the community amenities just moments from your door, and take advantage of convenient access to nearby towns, Orlando International Airport, Central Florida attractions, and Florida’s beautiful beaches. With its welcoming setting, thoughtful floor plan, and desirable Royal Harbor lifestyle, this home is a wonderful place to call your own.
For sale
$325,000
5809 BOUNTY CIRCLE, TAVARES, FL 32778
3beds
1,949sqft
Single Family Residence
Built in 2005
7,788 Square Feet Lot
$316,900 Zestimate®
$167/sqft
$228/mo HOA
What's special
Screened lanaisTwo-car garagePrivate courtyard feelCorian countertopsPeaceful rear screened lanaiBright comfortable layoutNeutral color palette
- 83 days
- 388
- 29
Zillow last checked:
Listing updated:
Listed by:
Loretta C. Maimone 352-357-2400,
ERA GRIZZARD REAL ESTATE 352-735-4433,
Catherine MacKenzie 407-222-4398,
ERA GRIZZARD REAL ESTATE
Source: Stellar MLS,MLS#: G5115378 Originating MLS: Orlando Regional
Originating MLS: Orlando Regional
Facts & features
Interior
Bedrooms & bathrooms
- Bedrooms: 3
- Bathrooms: 2
- Full bathrooms: 2
Rooms
- Room types: Utility Room
Primary bedroom
- Description: Room6
- Features: Ceiling Fan(s), En Suite Bathroom, Walk-In Closet(s)
- Level: First
- Area: 208 Square Feet
- Dimensions: 16x13
Bedroom 2
- Description: Room8
- Features: Ceiling Fan(s), Built-in Closet
- Level: First
- Area: 121 Square Feet
- Dimensions: 11x11
Bedroom 3
- Description: Room9
- Features: Ceiling Fan(s), Built-in Closet
- Level: First
- Area: 121 Square Feet
- Dimensions: 11x11
Primary bathroom
- Description: Room7
- Features: Dual Sinks, Makeup/Vanity Space, Shower No Tub
- Level: First
- Area: 144 Square Feet
- Dimensions: 16x9
Bathroom 2
- Description: Room10
- Features: Shower No Tub, Single Vanity
- Level: First
- Area: 54 Square Feet
- Dimensions: 6x9
Balcony porch lanai
- Description: Room13
- Features: Ceiling Fan(s)
- Level: First
- Area: 144 Square Feet
- Dimensions: 8x18
Balcony porch lanai
- Description: Room12
- Level: First
- Area: 200 Square Feet
- Dimensions: 20x10
Dinette
- Description: Room5
- Level: First
- Area: 132 Square Feet
- Dimensions: 12x11
Dining room
- Description: Room3
- Level: First
- Area: 96 Square Feet
- Dimensions: 12x8
Foyer
- Description: Room1
- Level: First
- Area: 30 Square Feet
- Dimensions: 5x6
Kitchen
- Description: Room4
- Features: Breakfast Bar, Pantry
- Level: First
- Area: 132 Square Feet
- Dimensions: 12x11
Laundry
- Description: Room11
- Level: First
- Area: 48 Square Feet
- Dimensions: 6x8
Living room
- Description: Room2
- Features: Ceiling Fan(s)
- Level: First
- Area: 360 Square Feet
- Dimensions: 20x18
Heating
- Electric, Heat Pump
Cooling
- Central Air
Appliances
- Included: Dishwasher, Disposal, Microwave, Range, Refrigerator, Washer
- Laundry: Inside, Laundry Room
Features
- Ceiling Fan(s), Eating Space In Kitchen, Living Room/Dining Room Combo, Primary Bedroom Main Floor, Split Bedroom, Walk-In Closet(s)
- Flooring: Engineered Hardwood, Tile, Vinyl
- Doors: French Doors, Sliding Doors
- Has fireplace: No
Interior area
- Total structure area: 3,188
- Total interior livable area: 1,949 sqft
Video & virtual tour
Property
Parking
- Total spaces: 3
- Parking features: Driveway, Garage Door Opener, Golf Cart Garage, Golf Cart Parking, Split Garage
- Attached garage spaces: 3
- Has uncovered spaces: Yes
Features
- Levels: One
- Stories: 1
- Patio & porch: Front Porch, Rear Porch, Screened
- Exterior features: Irrigation System, Rain Gutters
- On waterfront: Yes
- Waterfront features: Lake, Waterfront, Lake Privileges, Fishing Pier, Skiing Allowed
- Body of water: LITTLE LAKE HARRIS
Lot
- Size: 7,788 Square Feet
- Dimensions: 57 x 123 x 83 x 110
- Features: City Lot, Landscaped, Private
- Residential vegetation: Mature Landscaping, Trees/Landscaped
Details
- Parcel number: 132025181000036200
- Zoning: PD
- Special conditions: None
Construction
Type & style
- Home type: SingleFamily
- Architectural style: Florida
- Property subtype: Single Family Residence
Materials
- Block, Stucco
- Foundation: Slab
- Roof: Shingle
Condition
- New construction: No
- Year built: 2005
Utilities & green energy
- Sewer: Public Sewer
- Water: Public
- Utilities for property: BB/HS Internet Available, Cable Available, Electricity Connected, Public, Sewer Connected, Underground Utilities, Water Connected
Community & HOA
Community
- Features: Dock, Lake, Water Access, Waterfront, Association Recreation - Owned, Clubhouse, Community Mailbox, Deed Restrictions, Fitness Center, Gated Community - No Guard, Golf Carts OK, Irrigation-Reclaimed Water, No Truck/RV/Motorcycle Parking, Pool, Sidewalks, Tennis Court(s)
- Pet fee: $0 monthly
- Senior community: Yes
- Subdivision: ROYAL HARBOR PH 03 LT 350 ORB 02
HOA
- Has HOA: Yes
- Amenities included: Cable TV, Clubhouse, Fence Restrictions, Fitness Center, Gated, Pool, Recreation Facilities, Spa/Hot Tub, Storage, Tennis Court(s), Vehicle Restrictions
- Services included: Cable TV, Common Area Taxes, Community Pool, Reserve Fund, Internet, Manager, Private Road, Recreational Facilities
- HOA fee: $228 monthly
- HOA name: Liam Sierra | Leland Management, Inc
- HOA phone: 352-742-2300
Location
- Region: Tavares
Financial & listing details
- Price per square foot: $167/sqft
- Tax assessed value: $316,200
- Annual tax amount: $2,663
- Date on market: 7/24/2026
- Cumulative days on market: 84 days
- Listing terms: Cash,Conventional,FHA,VA Loan
- Ownership: Fee Simple
- Total actual rent: 0
- Electric utility on property: Yes
- Road surface type: Paved
Estimated market value
$316,900
$301,000 - $333,000
$2,024/mo
Price history
| Date | Event | Price |
|---|---|---|
| 7/24/2026 | Listed for sale | $325,000+27.5%$167/sqft |
Source:  Stellar MLS #G5115378 Report a problem Stellar MLS #G5115378 Report a problem | ||
| 7/27/2020 | Sold | $255,000-3.8%$131/sqft |
Source: Public Record Report a problem | ||
| 6/5/2020 | Pending sale | $265,000$136/sqft |
Source: ERA GRIZZARD REAL ESTATE #O5865735 Report a problem | ||
| 5/29/2020 | Price change | $265,000-3.6%$136/sqft |
Source: ERA GRIZZARD REAL ESTATE #O5865735 Report a problem | ||
| 5/21/2020 | Listed for sale | $274,900+23.3%$141/sqft |
Source: ERA GRIZZARD REAL ESTATE #O5865735 Report a problem | ||
| 1/9/2018 | Sold | $223,000-2.9%$114/sqft |
Source: Public Record Report a problem | ||
| 10/14/2017 | Pending sale | $229,750$118/sqft |
Source: ERA Grizzard Real Estate #G4847761 Report a problem | ||
| 10/4/2017 | Listed for sale | $229,750+27.7%$118/sqft |
Source: ERA GRIZZARD REAL ESTATE #G4847761 Report a problem | ||
| 5/4/2010 | Listing removed | $179,900+2.8%$92/sqft |
Source: NCI #G4653247 Report a problem | ||
| 1/20/2010 | Sold | $175,000-2.7%$90/sqft |
Source: Public Record Report a problem | ||
| 10/3/2009 | Listed for sale | $179,900$92/sqft |
Source: Vangie Berry Signature Realty #G4653247 Report a problem | ||
Public tax history
| Year | Property taxes | Tax assessment |
|---|---|---|
| 2025 | $2,663 +2.4% | $185,580 +2.9% |
| 2024 | $2,601 +5.7% | $180,350 +3% |
| 2023 | $2,461 -2.2% | $175,100 +3% |
| 2022 | $2,516 +3.7% | $170,000 +3% |
| 2021 | $2,426 -22.3% | $165,054 -13.7% |
| 2020 | $3,123 +1% | $191,207 +2.3% |
| 2019 | $3,091 -22% | $186,909 |
| 2018 | $3,965 | $186,909 +37.8% |
| 2017 | $3,965 +162.2% | $135,685 +2.1% |
| 2016 | $1,512 +1.4% | $132,895 +0.7% |
| 2015 | $1,491 +0.7% | $131,972 +0.8% |
| 2014 | $1,481 +6% | $130,925 +1.5% |
| 2013 | $1,397 -31.4% | $128,991 -7.7% |
| 2012 | $2,038 -5% | $139,782 -2.2% |
| 2011 | $2,144 -33% | $142,943 -4.6% |
| 2010 | $3,198 +13% | $149,768 -16.1% |
| 2009 | $2,829 -10.4% | $178,480 -8.3% |
| 2008 | $3,158 -18.6% | $194,534 -10.7% |
| 2007 | $3,878 -9.9% | $217,930 -4.4% |
| 2006 | $4,303 +418.9% | $227,899 +491.6% |
| 2005 | $829 -0.3% | $38,520 |
| 2004 | $832 -2.6% | -- |
| 2003 | $854 | $38,520 |
Find assessor info on the county website
Monthly payment
Est. payment
Payment breakdown
Explore the cost of this home by adjusting the details. Changes won't be saved.Climate risks
Neighborhood: 32778

Similar homes
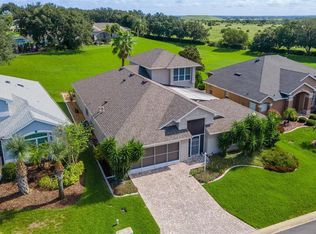
- $379,9002 bd2 ba1.9k sqft3354 SAINT LUCIA COURT, TAVARES, FL 32778For Sale

 MLS ID #G5114430, Catherine Landry-Sonstegard, BHHS FLORIDA REALTY. Stellar MLS
 - $269,9003 bd2 ba1.4k sqft4962 RAINBOW TROUT ROAD, TAVARES, FL 32778For Sale
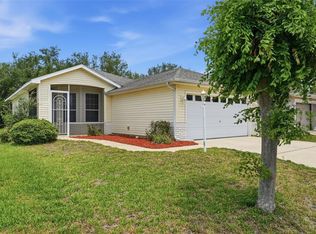 MLS ID #G5112324, Chelsey Davis, EXIT REALTY TRI-COUNTY. Stellar MLS
 - $310,9003 bd2 ba1.8k sqft28042 LOIS DRIVE, TAVARES, FL 32778For Sale
 MLS ID #O6416888, Eva Hockenberry, MAINSTAY BROKERAGE LLC. Stellar MLS
 - $350,0003 bd2 ba1.5k sqft2117 APPALACHEE CIRCLE, TAVARES, FL 32778For Sale
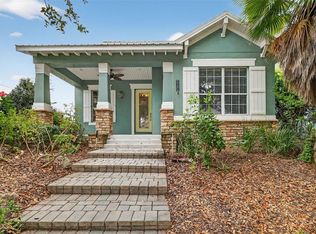 MLS ID #G5105480, Marty Goff, RE/MAX PREMIER REALTY. Stellar MLS
 - $320,0003 bd2 ba1.9k sqft5901 CANDLE GLOW PLACE, LEESBURG, FL 34748For SaleMLS ID #G5114312, Keith Caulk, PREMIER SOTHEBYS INT'L REALTY. Stellar MLS
- $349,9003 bd2 ba2.3k sqft5127 AURORA DRIVE, LEESBURG, FL 34748For SaleMLS ID #G5118740, Amanda Harrison, HARRISON REAL PROPERTY GROUP. Stellar MLS
- $375,0003 bd3 ba2.2k sqft1585 AUBURN HILLS COURT, TAVARES, FL 32778For SaleMLS ID #O6412949, Jo Holton, REDFIN CORPORATION. Stellar MLS
- $319,9993 bd2 ba2k sqft39914 SUNBEAM WAY, LADY LAKE, FL 32159For SaleMLS ID #O6447413, Manish Verma, EPIQUE REALTY INC.. Stellar MLS
- $315,0003 bd2 ba1.6k sqft5304 TREASURE VIEW WAY, LEESBURG, FL 34748For SaleMLS ID #G5113723, Angela Phillips, VANGIE BERRY SIGNATURE REALTY. Stellar MLS
- $319,0003 bd2 ba2.2k sqft5925 BAG PIPE PLACE, LEESBURG, FL 34748For SaleMLS ID #G5116829, Brian Smith, ERA GRIZZARD REAL ESTATE. Stellar MLS
- $349,9903 bd2 ba1.5k sqft630 PARK VALLEY CIRCLE, MINNEOLA, FL 34715For SaleMLS ID #O6441934, Ben Derry, CREEGAN GROUP. Stellar MLS
- $198,5002 bd2 ba986 sqft12441 ORANGEWOOD CIRCLE, TAVARES, FL 32778For SaleMLS ID #O6446474, Bianca Botelho, PA, RE/MAX ASSURED. Stellar MLS
- $485,0002 bd2 ba1.2k sqft27728 LISA DRIVE, TAVARES, FL 32778For SaleMLS ID #O6428181, Candace Garber, TRUDEALS REALTY CORP. Stellar MLS
- $349,0003 bd2 ba1.7k sqft24242 E BELLE MEDE DRIVE, LEESBURG, FL 34748For SaleMLS ID #G5117750, Betty Fitch, CHARLES RUTENBERG REALTY ORLANDO. Stellar MLS
- $279,0003 bd2 ba2k sqft26744 RACQUET CIRCLE, LEESBURG, FL 34748For SaleMLS ID #G5116861, Renee Williams, FLORIDA PLUS REALTY, LLC. Stellar MLS
- $353,5004 bd3 ba2.3k sqft2600 HOLLOW LANE, LEESBURG, FL 34748For SaleMLS ID #O6441021, Warren Spencer, HOMELIS REALTY INC. Stellar MLS
- $317,0004 bd2 ba1.9k sqft2225 SANDRIDGE CIRCLE, EUSTIS, FL 32726For SaleMLS ID #G5115568, Shelley Anderson, RE/MAX PREMIER REALTY. Stellar MLS
- $395,0003 bd2 ba1.9k sqft8050 SPRING DRIVE, YALAHA, FL 34797For SaleMLS ID #G5116820, Jonathan Martin, CARLINO REAL ESTATE GROUP INC. Stellar MLS
- $349,5004 bd2 ba2k sqft5 HERMOSA DRIVE, EUSTIS, FL 32726For SaleMLS ID #G5116979, Michele Lowe, DAVE LOWE REALTY, INC.. Stellar MLS
- $315,0003 bd2 ba1.8k sqft111 FLAME VINE WAY, GROVELAND, FL 34736For SaleMLS ID #A4692131, Miranda Oswald, KELLER WILLIAMS ON THE WATER. Stellar MLS
