Waterfront Living on Lake Harris canal with Covered Dock & No HOA! Located on a canal directly leading into Lake Harris—the largest of the famous Harris Chain of Lakes—this 3-bedroom, 2-bathroom home offers 1,976 sq ft of comfortable living space with a classic floor plan. Entering the home, you step inside to a spacious formal living room with a large front window that fills the space with natural light. Off the living room is an eat-in kitchen complete with a breakfast bar that flows seamlessly into a large family room with a natural stone fireplace, French doors that open to the enclosed lanai, and views of the canal and back patio. Down the hall, the large primary bedroom features a spacious walk-in closet for ample storage. Out back is a true boater’s paradise with a covered boat dock and 107 feet of frontage on the canal. Take your boat out for a ride to explore all the historic lakefront towns, waterfront dining and shops across the entire Harris Chain of Lakes. Best of all, there is NO HOA, giving you the freedom to store your water toys with peace of mind. With a brand-new roof installed in 2026, you will have peace of mind knowing that major expense is not in your near future. This home combines peaceful lakefront living with a location that offers quick, convenient access to the Florida Turnpike, shopping, several dining options, and local conveniences. Call today to schedule your tour!
For sale
$395,000
8050 SPRING DRIVE, YALAHA, FL 34797
3beds
1,976sqft
Single Family Residence
Built in 1971
0.28 Acres Lot
$-- Zestimate®
$200/sqft
$-- HOA
What's special
Covered boat dockCovered dockBreakfast barLarge family roomLarge primary bedroomNatural stone fireplaceEat-in kitchen
- 45 days
- 467
- 30
Zillow last checked:
Listing updated:
Listed by:
Jonathan Martin 407-443-5491,
CARLINO REAL ESTATE GROUP INC 352-326-2662
Source: Stellar MLS,MLS#: G5116820 Originating MLS: Lake and Sumter
Originating MLS: Lake and Sumter
Facts & features
Interior
Bedrooms & bathrooms
- Bedrooms: 3
- Bathrooms: 2
- Full bathrooms: 2
Primary bedroom
- Features: Walk-In Closet(s)
- Level: First
- Area: 174 Square Feet
- Dimensions: 12x14.5
Bedroom 1
- Features: Built-in Closet
- Level: First
- Area: 170.5 Square Feet
- Dimensions: 15.5x11
Bedroom 2
- Features: Built-in Closet
- Level: First
- Area: 126 Square Feet
- Dimensions: 10.5x12
Primary bathroom
- Level: First
- Area: 63.75 Square Feet
- Dimensions: 8.5x7.5
Primary bathroom
- Level: First
- Area: 46.75 Square Feet
- Dimensions: 8.5x5.5
Family room
- Level: First
- Area: 484.5 Square Feet
- Dimensions: 19x25.5
Kitchen
- Level: First
- Area: 140 Square Feet
- Dimensions: 10x14
Living room
- Level: First
- Area: 280 Square Feet
- Dimensions: 14x20
Heating
- Central
Cooling
- Central Air
Appliances
- Included: Refrigerator
- Laundry: In Garage
Features
- Ceiling Fan(s)
- Flooring: Luxury Vinyl
- Doors: French Doors
- Has fireplace: Yes
- Fireplace features: Wood Burning
Interior area
- Total structure area: 2,584
- Total interior livable area: 1,976 sqft
Video & virtual tour
Property
Parking
- Total spaces: 1
- Parking features: Garage
- Garage spaces: 1
- Details: Garage Dimensions: 14x24
Features
- Levels: One
- Stories: 1
- Has view: Yes
- View description: Canal
- Has water view: Yes
- Water view: Canal
- Waterfront features: Canal - Freshwater, Freshwater Canal Access
Lot
- Size: 0.28 Acres
Details
- Parcel number: 162025020000C00800
- Zoning: R-6
- Special conditions: None
Construction
Type & style
- Home type: SingleFamily
- Property subtype: Single Family Residence
Materials
- Block
- Foundation: Slab
- Roof: Shingle
Condition
- New construction: No
- Year built: 1971
Utilities & green energy
- Sewer: Septic Tank
- Water: Well
- Utilities for property: Cable Available, Electricity Available
Community & HOA
Community
- Pet fee: $0 monthly
- Subdivision: SUN EDEN
HOA
- Has HOA: No
Location
- Region: Yalaha
Financial & listing details
- Price per square foot: $200/sqft
- Tax assessed value: $303,041
- Annual tax amount: $2,223
- Date on market: 8/27/2026
- Cumulative days on market: 46 days
- Listing terms: Cash,Conventional,FHA,VA Loan
- Ownership: Fee Simple
- Total actual rent: 0
- Electric utility on property: Yes
- Road surface type: Asphalt
Estimated market value
Not available
Estimated sales range
Not available
Not available
Price history
| Date | Event | Price |
|---|---|---|
| 8/27/2026 | Listed for sale | $395,000+1097%$200/sqft |
Source:  Stellar MLS #G5116820 Report a problem Stellar MLS #G5116820 Report a problem | ||
| 5/1/1991 | Sold | $33,000$17/sqft |
Source: Agent Provided Report a problem | ||
Public tax history
| Year | Property taxes | Tax assessment |
|---|---|---|
| 2025 | $2,223 +2.8% | $146,160 +2.9% |
| 2024 | $2,162 +13.5% | $142,050 +3% |
| 2023 | $1,906 +11.2% | $137,920 +3% |
| 2022 | $1,714 +3.6% | $133,910 +3% |
| 2021 | $1,654 -3.9% | $130,014 +1.4% |
| 2020 | $1,721 +1.3% | $128,219 +2.3% |
| 2019 | $1,699 +5.1% | $125,337 +1.9% |
| 2018 | $1,617 | $123,000 +2.1% |
| 2017 | $1,617 +4.3% | $120,471 +2.1% |
| 2016 | $1,551 +0.5% | $117,994 +0.7% |
| 2015 | $1,543 -2.1% | $117,174 +0.8% |
| 2014 | $1,576 +38.3% | $116,245 +1.5% |
| 2013 | $1,139 -21.2% | $114,528 -14.5% |
| 2012 | $1,445 -2.6% | $133,954 -1.9% |
| 2011 | $1,484 -28.8% | $136,524 -21.8% |
| 2010 | $2,084 -3.5% | $174,549 -2.8% |
| 2009 | $2,159 -16.7% | $179,617 -13.8% |
| 2008 | $2,593 -14% | $208,303 -6.5% |
| 2007 | $3,014 -7.2% | $222,883 +0.1% |
| 2006 | $3,248 +57.8% | $222,562 +79.6% |
| 2005 | $2,058 +13.8% | $123,937 |
| 2004 | $1,809 +1.1% | -- |
| 2003 | $1,789 +11% | $103,641 +2.3% |
| 2002 | $1,613 | $101,345 +1.2% |
| 2001 | $1,613 +10.4% | $100,097 +12.2% |
| 2000 | $1,461 | $89,186 |
Find assessor info on the county website
Monthly payment
Est. payment
Payment breakdown
Explore the cost of this home by adjusting the details. Changes won't be saved.Climate risks
Neighborhood: 34797
Similar homes
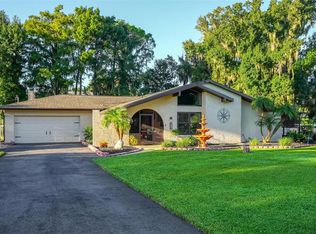
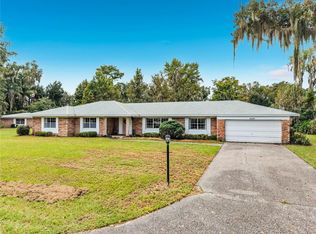
- $289,0003 bd2 ba1.5k sqft109 WATERWOOD DRIVE, YALAHA, FL 34797For Sale

 MLS ID #G5111380, Brill Maxwell, WEICHERT REALTORS HALLMARK PRO. Stellar MLS
 - $285,0002 bd2 ba1.5k sqft22 E BAY AVENUE, YALAHA, FL 34797For Sale
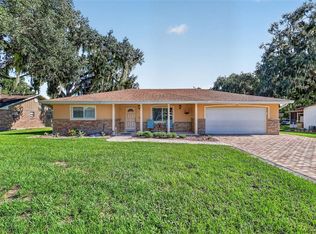 MLS ID #O6442065, Jessica Sanchez, PA, ERA GRIZZARD REAL ESTATE. Stellar MLS
 - $399,0002 bd2 ba1.3k sqft13234 SOUTH CAROLINA AVENUE, ASTATULA, FL 34705For Sale
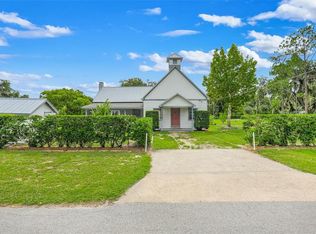 MLS ID #G5115824, Franklin Abraham, COLDWELL BANKER HUBBARD HANSEN. Stellar MLS
 - $399,0004 bd3 ba2.6k sqft33913 SABAL WAY, LEESBURG, FL 34788For Sale
 MLS ID #G5113831, Jessica Starkey, RLW REALTY. Stellar MLS
 - $368,0003 bd3 ba2.4k sqft9916 JACKSON ROAD, LEESBURG, FL 34788For SaleMLS ID #S5152464, Tommy Harris, DALTON WADE INC. Stellar MLS
- $397,0003 bd2 ba1.7k sqft109 CARDINAL LANE, EUSTIS, FL 32726For SaleMLS ID #O6430815, Ken Pozek, REAL BROKER, LLC. Stellar MLS
- $369,9003 bd2 ba1.8k sqft35505 CRESCENT DRIVE, FRUITLAND PARK, FL 34731For SaleMLS ID #G5113273, Chris Day, WORTH CLARK REALTY. Stellar MLS
- $375,0004 bd3 ba2.1k sqft14407 LAKE JUNIETTA DRIVE, TAVARES, FL 32778For SaleMLS ID #G5112573, Lynn Risch, BHHS FLORIDA REALTY. Stellar MLS
- $325,0003 bd2 ba1.9k sqft5809 BOUNTY CIRCLE, TAVARES, FL 32778For SaleMLS ID #G5115378, Loretta C. Maimone, ERA GRIZZARD REAL ESTATE. Stellar MLS
- $279,0003 bd2 ba2k sqft26744 RACQUET CIRCLE, LEESBURG, FL 34748For SaleMLS ID #G5116861, Renee Williams, FLORIDA PLUS REALTY, LLC. Stellar MLS
- $315,0003 bd2 ba1.9k sqft1320 LEE COURT, LEESBURG, FL 34748For SaleMLS ID #G5118135, Lena Williams, MORRIS REALTY AND INVESTMENTS. Stellar MLS
- $319,9993 bd2 ba2k sqft39914 SUNBEAM WAY, LADY LAKE, FL 32159For SaleMLS ID #O6447413, Manish Verma, EPIQUE REALTY INC.. Stellar MLS
- $379,9993 bd2 ba1.2k sqft1314 ROBIE AVENUE, MOUNT DORA, FL 32757For SaleMLS ID #O6446131, Darius Davis, RE/MAX PRIME PROPERTIES. Stellar MLS
- $360,0003 bd2 ba1.7k sqft236 COUNTRY LAKES CIRCLE, GROVELAND, FL 34736For SaleMLS ID #G5116996, Lena Morgan, LPT REALTY, LLC. Stellar MLS
- $349,5004 bd2 ba2k sqft5 HERMOSA DRIVE, EUSTIS, FL 32726For SaleMLS ID #G5116979, Michele Lowe, DAVE LOWE REALTY, INC.. Stellar MLS
- $349,9004 bd3 ba2k sqft4450 TREASURE CAY ROAD, TAVARES, FL 32778For SaleMLS ID #O6420481, Chris Creegan, CREEGAN GROUP. Stellar MLS
- $349,9992 bd2 ba1.8k sqft1805 VIRGINIA COURT, TAVARES, FL 32778For SaleMLS ID #O6420453, Beth Stoothoff, WATSON REALTY CORP. Stellar MLS
- $310,9003 bd2 ba1.8k sqft28042 LOIS DRIVE, TAVARES, FL 32778For SaleMLS ID #O6416888, Eva Hockenberry, MAINSTAY BROKERAGE LLC. Stellar MLS
- $400,0003 bd2 ba1.6k sqft1181 WELCH HILL CIRCLE, APOPKA, FL 32712For SaleMLS ID #O6439389, Antonella Martino, EPIQUE REALTY INC.. Stellar MLS
- $414,9952 bd2 ba1.6k sqft1635 GERTRUDE PLACE, MOUNT DORA, FL 32757For SaleMLS ID #O6415401, Abdias Alexandre, CENTRIC REALTY SERVICES LLC. Stellar MLS
