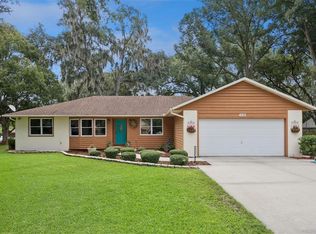
Welcome to this beautifully maintained 3-bedroom, 2-bath, 2-car garage home situated on nearly a half-acre with NO HOA! This home sits on a quiet dead-end street just minutes from Lake Eustis with views of the lake and the canal. Inside, you'll find a bright, open floor plan featuring vaulted ceilings, a large living room, and a wood-burning fireplace. The kitchen features wood cabinetry with slide-out shelving, a large pantry, and breakfast nook. The dining area is adjacent to the kitchen and opens to the screened lanai. The split-bedroom layout provides privacy for the primary suite, complete with a 2 closets, and an updated en-suite bath featuring a new vanity, tile flooring and a walk-in shower. Two guest bedrooms with large closets share the second bathroom on the opposite side of the home, which is also updated with a new vanity and toilet. Major updates include a new HVAC, all new appliances, newer roof and newer water heater. Outside, the oversized backyard offers endless possibilities for entertaining, storage, or even adding a pool. This home places you minutes to downtown Eustis, and downtown Mount Dora. You are also around the corner from convenient public boat ramp access to the Harris Chain of Lakes. Call today to schedule a private tour.
For sale
Price cut: $2K (9/9)
$397,000
109 CARDINAL LANE, EUSTIS, FL 32726
3beds
1,782sqft
Single Family Residence
Built in 1982
0.46 Acres Lot
$-- Zestimate®
$223/sqft
$-- HOA
What's special
Large pantryBright open floor planBreakfast nookVaulted ceilingsWood-burning fireplaceNewer roofQuiet dead-end street
- 56 days
- 344
- 33
Zillow last checked:
Listing updated:
Listed by:
Ken Pozek 407-813-2773,
REAL BROKER, LLC 855-450-0442,
Bree Huschke 407-492-5636,
REAL BROKER, LLC
Source: Stellar MLS,MLS#: O6430815 Originating MLS: Orlando Regional
Originating MLS: Orlando Regional
Facts & features
Interior
Bedrooms & bathrooms
- Bedrooms: 3
- Bathrooms: 2
- Full bathrooms: 2
Primary bedroom
- Features: Ceiling Fan(s), En Suite Bathroom, Built-in Closet
- Level: First
Kitchen
- Level: First
Living room
- Level: First
Heating
- Central
Cooling
- Central Air
Appliances
- Included: Dishwasher, Dryer, Microwave, Range, Refrigerator, Washer
- Laundry: Inside
Features
- Ceiling Fan(s)
- Flooring: Carpet, Laminate, Tile
- Has fireplace: Yes
- Fireplace features: Family Room
Interior area
- Total structure area: 2,560
- Total interior livable area: 1,782 sqft
Property
Parking
- Total spaces: 2
- Parking features: Garage - Attached
- Attached garage spaces: 2
Features
- Levels: One
- Stories: 1
- Exterior features: Other
Lot
- Size: 0.46 Acres
- Dimensions: 100 x 200
Details
- Parcel number: 331826000400001804
- Zoning: SR
- Special conditions: None
Construction
Type & style
- Home type: SingleFamily
- Property subtype: Single Family Residence
Materials
- Block, Stone, Stucco
- Foundation: Slab
- Roof: Shingle
Condition
- New construction: No
- Year built: 1982
Utilities & green energy
- Sewer: Septic Tank
- Water: Public
- Utilities for property: Public
Community & HOA
Community
- Pet fee: $0 monthly
HOA
- Has HOA: No
Location
- Region: Eustis
Financial & listing details
- Price per square foot: $223/sqft
- Tax assessed value: $256,948
- Annual tax amount: $4,252
- Date on market: 8/9/2026
- Cumulative days on market: 57 days
- Listing terms: Cash,Conventional,FHA,VA Loan
- Ownership: Fee Simple
- Total actual rent: 0
- Road surface type: Paved
Estimated market value
Not available
Estimated sales range
Not available
Not available
Price history
| Date | Event | Price |
|---|---|---|
| 9/9/2026 | Price change | $397,000-0.5%$223/sqft |
Source:  Stellar MLS #O6430815 Report a problem Stellar MLS #O6430815 Report a problem | ||
| 8/9/2026 | Listed for sale | $399,000+5.4%$224/sqft |
Source: Stellar MLS #O6430815 Report a problem | ||
| 6/10/2022 | Sold | $378,500+8.1%$212/sqft |
Source: Public Record Report a problem | ||
| 4/22/2022 | Pending sale | $350,000$196/sqft |
Source: Stellar MLS #G5054160 Report a problem | ||
| 4/20/2022 | Listed for sale | $350,000+216.7%$196/sqft |
Source: Stellar MLS #G5054160 Report a problem | ||
| 3/7/2000 | Sold | $110,500$62/sqft |
Source: Public Record Report a problem | ||
Public tax history
| Year | Property taxes | Tax assessment |
|---|---|---|
| 2025 | $4,253 -1.5% | $256,948 +0.2% |
| 2024 | $4,316 -13.8% | $256,341 +2.4% |
| 2023 | $5,006 +202.5% | $250,282 +102.9% |
| 2022 | $1,655 +4.5% | $123,360 +3% |
| 2021 | $1,583 -2.4% | $119,772 +1.4% |
| 2020 | $1,622 +2% | $118,119 +2.3% |
| 2019 | $1,590 +5.1% | $115,464 +1.9% |
| 2018 | $1,512 | $113,312 +2.1% |
| 2017 | $1,512 +2.7% | $110,982 +2.1% |
| 2016 | $1,473 +1.7% | $108,700 +0.7% |
| 2015 | $1,448 -0.9% | $107,945 +0.8% |
| 2014 | $1,460 +5.8% | $107,089 +1.5% |
| 2013 | $1,380 +2.7% | $105,507 |
| 2012 | $1,345 -12.3% | $105,507 -9.1% |
| 2011 | $1,534 -8.7% | $116,026 -6.7% |
| 2010 | $1,681 +0.1% | $124,309 -1.7% |
| 2009 | $1,679 +2.2% | $126,412 +0.1% |
| 2008 | $1,644 -13.4% | $126,286 +3% |
| 2007 | $1,898 -6% | $122,608 +2.5% |
| 2006 | $2,019 +1% | $119,618 +3% |
| 2005 | $2,000 +3.5% | $116,134 |
| 2004 | $1,932 +1.4% | -- |
| 2003 | $1,905 +3% | $113,305 +4.9% |
| 2002 | $1,850 +6.8% | $108,057 +1.6% |
| 2001 | $1,733 +14.9% | $106,356 +11.8% |
| 2000 | $1,508 | $95,100 |
Find assessor info on the county website
Monthly payment
Est. payment
Payment breakdown
Explore the cost of this home by adjusting the details. Changes won't be saved.Climate risks
Neighborhood: 32726
Nearby schools
Schools provided by the listing agent
- Elementary: Eustis Heights Elem
- Middle: Eustis Middle
- High: Eustis High School
Source: Stellar MLS. This data may not be complete. We recommend contacting the local school district to confirm school assignments for this home.
Similar homes
- $394,9003 bd2 ba1.9k sqft36723 SUNDANCE DRIVE, GRAND ISLAND, FL 32735For Sale

 MLS ID #G5113965, Cheryl Mullen PA, HANSON REAL ESTATE GROUP, INC.. Stellar MLS
 - $314,5003 bd2 ba1.8k sqft57 TOWNHILL DRIVE, EUSTIS, FL 32726For Sale
 MLS ID #G5116039, Jeremy Stevens, COLDWELL BANKER STEVENS RE. Stellar MLS
 - $423,5003 bd2 ba1.6k sqft2359 WAKEFIELD WAY, MOUNT DORA, FL 32757For Sale
 MLS ID #G5118489, Michele Lowe, DAVE LOWE REALTY, INC.. Stellar MLS
 - $370,0003 bd2 ba1.9k sqft480 LAKE FOREST CIRCLE, MOUNT DORA, FL 32757For Sale
 MLS ID #G5115682, Misty Noland, ERA GRIZZARD REAL ESTATE. Stellar MLS
 - $440,0005 bd3 ba2.6k sqft2586 PLUMADORE DRIVE, GRAND ISLAND, FL 32735For SaleMLS ID #O6438172, Richard Gailey, GAILEY ENTERPRISES REAL ESTATE. Stellar MLS
- $320,4503 bd2 ba1.7k sqft58 TOWNHILL DRIVE, EUSTIS, FL 32726For SaleMLS ID #G5107962, Carla Connelly, SCATES REALTY & INVESTMENT PRO. Stellar MLS
- $399,0004 bd3 ba2.6k sqft33913 SABAL WAY, LEESBURG, FL 34788For SaleMLS ID #G5113831, Jessica Starkey, RLW REALTY. Stellar MLS
- $295,0003 bd3 ba1.6k sqft16529 ORANGE AVENUE, UMATILLA, FL 32784For SaleMLS ID #G5116818, Janice Patterson, PATTERSON REALTY. Stellar MLS
- $414,9003 bd2 ba1.8k sqft5240 ROYAL OAK DRIVE, FRUITLAND PARK, FL 34731For SaleMLS ID #G5116757, Lena Williams, MORRIS REALTY AND INVESTMENTS. Stellar MLS
- $339,0003 bd2 ba1.3k sqft1827 LAKE VILLA DRIVE, TAVARES, FL 32778For SaleMLS ID #G5117635, Lisa DuRant, BHHS FLORIDA REALTY. Stellar MLS
- $399,9003 bd3 ba2.4k sqft4875 ABACO DRIVE, TAVARES, FL 32778For SaleMLS ID #G5116914, Kellie Powell, HANSON REAL ESTATE GROUP, INC.. Stellar MLS
- $395,0003 bd2 ba1.9k sqft8050 SPRING DRIVE, YALAHA, FL 34797For SaleMLS ID #G5116820, Jonathan Martin, CARLINO REAL ESTATE GROUP INC. Stellar MLS
- $349,9992 bd2 ba1.8k sqft1805 VIRGINIA COURT, TAVARES, FL 32778For SaleMLS ID #O6420453, Beth Stoothoff, WATSON REALTY CORP. Stellar MLS
- $349,9003 bd2 ba1.8k sqft81 TWIN LAKE CIR, UMATILLA, FL 32784For SaleMLS ID #G5114906, Leslie Hanson Rotarius, HANSON REAL ESTATE GROUP, INC.. Stellar MLS
- $350,0002 bd2 ba1.5k sqft35446 FOURAKER DRIVE, FRUITLAND PARK, FL 34731For SaleMLS ID #G5115874, Melissa Barnes, ERA GRIZZARD REAL ESTATE. Stellar MLS
- $315,0003 bd2 ba1.9k sqft1320 LEE COURT, LEESBURG, FL 34748For SaleMLS ID #G5118135, Lena Williams, MORRIS REALTY AND INVESTMENTS. Stellar MLS
- $449,9003 bd2 ba1.9k sqft7838 SLOEWOOD DRIVE, MOUNT DORA, FL 32757For SaleMLS ID #O6434032, Alex Hammond, DALTON WADE INC. Stellar MLS
- $500,0003 bd2 ba1.9k sqft2085 SUSSEX DRIVE, MOUNT DORA, FL 32757For SaleMLS ID #G5114450, Ryan Berry, VANGIE BERRY SIGNATURE REALTY. Stellar MLS
- $320,0002 bd2 ba1.5k sqft723 N ROCKINGHAM AVENUE, TAVARES, FL 32778For SaleMLS ID #O6432918, Kate Vick, OLYMPUS EXECUTIVE REALTY INC. Stellar MLS
