Owner is offering a $5,000 credit towards buyer's closing cost, pre-paids, rate buy down, etc. Seller providing a 13 month home warranty! If you've been looking for a well-maintained home on a large lot in Mount Dora with nearly every major system already updated, this is it. 480 Lake Forest Cir is a 3-bedroom, 2-bath split-plan home offering 1,909 sq ft on a 0.46-acre cul-de-sac lot in the Lake Forest community, just 3 blocks from the lake and minutes from downtown Mount Dora's shops, restaurants, and waterfront. Inside, vaulted ceilings, skylights, and continuous laminate flooring create a bright, open feel throughout the living areas. The split floor plan gives the primary suite (15x15 with walk-in closet and en-suite with dual sinks and walk-in shower) true separation from the secondary bedrooms. The kitchen features skylights, a built-in desk, closet pantry, and bar seating, with all appliances conveying including a 2023 refrigerator, stove, and microwave, a 2025 dishwasher, and a June 2026 washer. Major updates reduce buyer risk and add long-term value: 2018 roof (permit-backed), 2023 A/C, 2020 water heater, gutters with screens, and irrigation system. The 2-car attached garage, cedar and stucco exterior, and mature live oak canopy with Spanish moss complete the picture. The 0.46-acre lot sits at the end of a quiet cul-de-sac in a neighborhood where homes sell quickly. No flood insurance required (Flood Zone X). HOA is just $200 per year. Wind mitigation report available. Located approximately 5 minutes from downtown Mount Dora and 3 blocks walking distance to the lake. All of this at $199 per square foot.
For sale
Price cut: $10.9K (9/19)
$370,000
480 LAKE FOREST CIRCLE, MOUNT DORA, FL 32757
3beds
1,909sqft
Single Family Residence
Built in 1987
0.46 Acres Lot
$-- Zestimate®
$194/sqft
$17/mo HOA
What's special
Large lotIrrigation systemVaulted ceilingsBar seatingSplit floor planCedar and stucco exteriorContinuous laminate flooring
- 80 days
- 535
- 52
Zillow last checked:
Listing updated:
Listed by:
Misty Noland 352-292-1468,
ERA GRIZZARD REAL ESTATE 352-735-4433
Source: Stellar MLS,MLS#: G5115682 Originating MLS: Orlando Regional
Originating MLS: Orlando Regional
Facts & features
Interior
Bedrooms & bathrooms
- Bedrooms: 3
- Bathrooms: 2
- Full bathrooms: 2
Primary bedroom
- Features: Walk-In Closet(s)
- Level: First
- Area: 225 Square Feet
- Dimensions: 15x15
Bedroom 2
- Features: Built-in Closet
- Level: First
- Area: 132 Square Feet
- Dimensions: 12x11
Bedroom 3
- Features: Built-in Closet
- Level: First
- Area: 143 Square Feet
- Dimensions: 13x11
Primary bathroom
- Features: Dual Sinks, Shower No Tub
- Level: First
- Area: 130 Square Feet
- Dimensions: 13x10
Dining room
- Level: First
- Area: 156 Square Feet
- Dimensions: 13x12
Family room
- Level: First
- Area: 230 Square Feet
- Dimensions: 23x10
Kitchen
- Features: Bar, Pantry, Built-in Features
- Level: First
- Area: 171 Square Feet
- Dimensions: 19x9
Living room
- Level: First
- Area: 336 Square Feet
- Dimensions: 21x16
Heating
- Central
Cooling
- Central Air
Appliances
- Included: Dishwasher, Dryer, Microwave, Range, Refrigerator, Washer
- Laundry: Laundry Room
Features
- Ceiling Fan(s), Thermostat, Walk-In Closet(s)
- Flooring: Laminate, Linoleum
- Windows: Skylight(s)
- Has fireplace: No
Interior area
- Total structure area: 2,344
- Total interior livable area: 1,909 sqft
Video & virtual tour
Property
Parking
- Total spaces: 2
- Parking features: Driveway
- Attached garage spaces: 2
- Has uncovered spaces: Yes
- Details: Garage Dimensions: 21x21
Features
- Levels: One
- Stories: 1
- Patio & porch: None
- Exterior features: Irrigation System, Rain Gutters
Lot
- Size: 0.46 Acres
- Dimensions: 112 x 138
Details
- Parcel number: 351926100000000300
- Zoning: R-3
- Special conditions: None
Construction
Type & style
- Home type: SingleFamily
- Property subtype: Single Family Residence
Materials
- Cedar, Stucco, Wood Frame
- Foundation: Block
- Roof: Shingle
Condition
- New construction: No
- Year built: 1987
Utilities & green energy
- Sewer: Septic Tank
- Water: Public
- Utilities for property: Public, Water Connected
Community & HOA
Community
- Pet fee: $0 monthly
- Subdivision: LAKE FOREST SUB
HOA
- Has HOA: Yes
- HOA fee: $17 monthly
- HOA name: Lake Forest Homeowner Association
- HOA phone: 352-735-2686
Location
- Region: Mount Dora
Financial & listing details
- Price per square foot: $194/sqft
- Tax assessed value: $361,638
- Annual tax amount: $2,398
- Date on market: 7/31/2026
- Cumulative days on market: 69 days
- Listing terms: Cash,Conventional,FHA,VA Loan
- Ownership: Fee Simple
- Total actual rent: 0
- Road surface type: Paved
Estimated market value
Not available
Estimated sales range
Not available
Not available
Price history
| Date | Event | Price |
|---|---|---|
| 9/19/2026 | Price change | $370,000-2.9%$194/sqft |
Source:  Stellar MLS #G5115682 Report a problem Stellar MLS #G5115682 Report a problem | ||
| 7/31/2026 | Listed for sale | $380,900+52.4%$200/sqft |
Source: Stellar MLS #G5115682 Report a problem | ||
| 8/24/2007 | Sold | $249,900$131/sqft |
Source: Public Record Report a problem | ||
Public tax history
| Year | Property taxes | Tax assessment |
|---|---|---|
| 2025 | $2,399 +2.7% | $159,230 +2.9% |
| 2024 | $2,335 +12.7% | $154,750 +3% |
| 2023 | $2,071 +9.7% | $150,250 +3% |
| 2022 | $1,888 +3.6% | $145,880 +3% |
| 2021 | $1,822 -4% | $141,631 -24.3% |
| 2020 | $1,898 -38.1% | $187,087 +5.6% |
| 2019 | $3,066 +8.6% | $177,120 +9.2% |
| 2018 | $2,824 | $162,241 +4.6% |
| 2017 | $2,824 +9.2% | $155,121 +15.7% |
| 2016 | $2,587 +8.8% | $134,084 +5% |
| 2015 | $2,378 +36% | $127,642 +0.8% |
| 2014 | $1,748 +35.4% | $126,629 +1.5% |
| 2013 | $1,292 -1.2% | $124,758 |
| 2012 | $1,307 -27.3% | $124,758 -20.7% |
| 2011 | $1,797 -5.8% | $157,389 -3.4% |
| 2010 | $1,908 -14.8% | $162,990 -11.9% |
| 2009 | $2,240 -8.9% | $184,908 -7.3% |
| 2008 | $2,458 +88% | $199,396 +71.4% |
| 2007 | $1,307 -4.8% | $116,337 +2.5% |
| 2006 | $1,373 +3.1% | $113,500 +3% |
| 2005 | $1,332 +3.7% | $110,195 |
| 2004 | $1,284 -0.8% | -- |
| 2003 | $1,294 +6.5% | $107,511 +4.9% |
| 2002 | $1,215 | $102,532 +1.6% |
| 2001 | $1,215 +2.4% | $100,918 +0.3% |
| 2000 | $1,187 | $100,624 |
Find assessor info on the county website
Monthly payment
Est. payment
Payment breakdown
Explore the cost of this home by adjusting the details. Changes won't be saved.Climate risks
Neighborhood: 32757
Nearby schools
Schools provided by the listing agent
- Elementary: Triangle Elem
- Middle: Mount Dora Middle
- High: Mount Dora High
Source: Stellar MLS. This data may not be complete. We recommend contacting the local school district to confirm school assignments for this home.

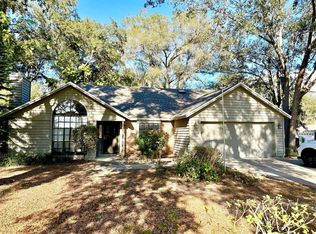


Similar homes
- $392,9004 bd3 ba1.8k sqft6220 BELDON DR, MOUNT DORA, FL 32757For Sale
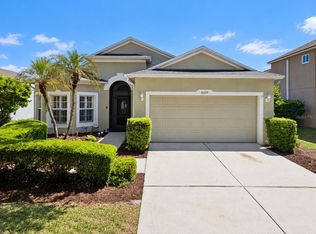
 MLS ID #G5111094, Victor Libran, BEACON REAL ESTATE & ASSOC. Stellar MLS
 - $375,0004 bd3 ba2.1k sqft14407 LAKE JUNIETTA DRIVE, TAVARES, FL 32778For Sale
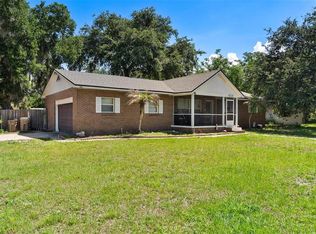 MLS ID #G5112573, Lynn Risch, BHHS FLORIDA REALTY. Stellar MLS
 - $500,0003 bd2 ba1.9k sqft2085 SUSSEX DRIVE, MOUNT DORA, FL 32757For Sale
 MLS ID #G5114450, Ryan Berry, VANGIE BERRY SIGNATURE REALTY. Stellar MLS
 - $365,0003 bd2 ba1.2k sqft27544 LISA DRIVE, TAVARES, FL 32778For Sale
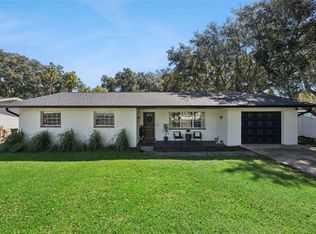 MLS ID #O6439737, Suzanne Cox, LPT REALTY, LLC. Stellar MLS
 - $385,0003 bd2 ba2.5k sqft8051 SAINT JAMES WAY, MOUNT DORA, FL 32757For SaleMLS ID #G5113360, Loretta C. Maimone, ERA GRIZZARD REAL ESTATE. Stellar MLS
- $469,9003 bd2 ba2.1k sqft7237 EDMUND COURT, MOUNT DORA, FL 32757For SaleMLS ID #O6393908, Steven Koleno, BEYCOME OF FLORIDA LLC. Stellar MLS
- $339,0003 bd2 ba1.3k sqft1827 LAKE VILLA DRIVE, TAVARES, FL 32778For SaleMLS ID #G5117635, Lisa DuRant, BHHS FLORIDA REALTY. Stellar MLS
- $325,0002 bd2 ba1.4k sqft3022 ANDOVER COURT, MOUNT DORA, FL 32757For SaleMLS ID #G5118564, Karen M. Riscinto, FLORIDA LIFESTYLE REALTY GROUP. Stellar MLS
- $395,0003 bd2 ba1.7k sqft109 CARDINAL LANE, EUSTIS, FL 32726For SaleMLS ID #O6430815, Ken Pozek, REAL BROKER, LLC. Stellar MLS
- $425,0004 bd2 ba2.1k sqft21315 SORRAIA COVE, MOUNT DORA, FL 32757For SaleMLS ID #G5114847, Linda Bokland, HOMESTEAD REAL ESTATE LLC. Stellar MLS
- $467,0004 bd2 ba2.1k sqft2243 WOLF RIDGE LANE, MOUNT DORA, FL 32757For SaleMLS ID #G5113576, Ruth Back LLC, ERA GRIZZARD REAL ESTATE. Stellar MLS
- $394,9003 bd2 ba1.9k sqft36723 SUNDANCE DRIVE, GRAND ISLAND, FL 32735For SaleMLS ID #G5113965, Cheryl Mullen PA, HANSON REAL ESTATE GROUP, INC.. Stellar MLS
- $315,0003 bd2 ba1.6k sqft623 JUNIPER WAY, TAVARES, FL 32778For SaleMLS ID #G5112732, Alyse Carter, COLDWELL BANKER VANGUARD EDGE REALTY. Stellar MLS
- $345,0003 bd2 ba1.8k sqft2303 WEATHERED WOOD DRIVE, LEESBURG, FL 34748For SaleMLS ID #O6447285, Anibal Acevedo, Jr, MARK SPAIN REAL ESTATE. Stellar MLS
- $375,0003 bd2 ba2.2k sqft21736 PRINCESS GRACE COURT, LEESBURG, FL 34748For SaleMLS ID #G5118588, Celie White, FLORIDA PLUS REALTY, LLC. Stellar MLS
- $374,9003 bd2 ba2.6k sqft610 YORKTOWN DRIVE, LEESBURG, FL 34748For SaleMLS ID #O6405002, Sherry Zirakdjou, FOLIO REALTY LLC. Stellar MLS
- $295,9003 bd2 ba1.8k sqft28042 LOIS DRIVE, TAVARES, FL 32778For SaleMLS ID #O6416888, Eva Hockenberry, MAINSTAY BROKERAGE LLC. Stellar MLS
- $320,4503 bd2 ba1.7k sqft58 TOWNHILL DRIVE, EUSTIS, FL 32726For SaleMLS ID #G5107962, Carla Connelly, SCATES REALTY & INVESTMENT PRO. Stellar MLS
- $295,0003 bd3 ba1.6k sqft16529 ORANGE AVENUE, UMATILLA, FL 32784For SaleMLS ID #G5116818, Janice Patterson, PATTERSON REALTY. Stellar MLS
- $255,0003 bd1 ba1k sqft690 E JACKSON AVENUE, MOUNT DORA, FL 32757For SaleMLS ID #G5107348, Kathy Tucker, LPT REALTY, LLC. Stellar MLS
