Skip main navigation
Sold for $375,000
  • $375,000

    3909 Lake Forest St, Mount Dora, FL 32757

    3beds
    1,412sqft
    Single Family Residence
    Built in 1987
    0.49 Acres Lot
    $375,000 Zestimate®
    $266/sqft
    $1,848 Estimated rent

    Home value

    $375,000

    $356,000 - $394,000

    $1,848/mo

    Zestimate® history
    Loading
    Loading...

    Owner options

    List your home for rent

    $1,848/mo

    Rent Zestimate®

    Find your next renter with Zillow Rental Manager. Plus, with online applications, you can quickly screen prospective tenants – for free.

    Learn more

    $1,848/mo

    Rent Zestimate®

    Refinance and save

    $2,526/mo

    Est. payment

    Refinancing to a lower rate could help reduce your monthly payments and save thousands over the life of the loan.

    See today's rates

    $2,526/mo

    Est. payment

    Explore your selling options

    Work with a Zillow partner agent

    Leverage their expertise and Zillow's premium Showcase listings to get your home seen by more buyers.

    Get started

    List with your own agent

    Get your home in front of millions of buyers by listing it on Zillow.

    Learn how to do it

    Sell it yourself

    Take full control of how buyers see your home on Zillow by listing For Sale by Owner (FSBO).

    List your home

    What's special

    High ceilingsSpacious nearly half-acre lotBackyard fenceInviting open floor planLarge windowLarge primary bedroomNew stove
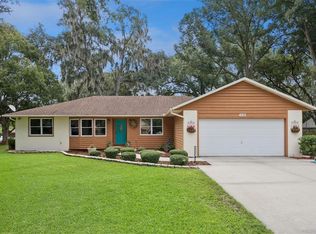
    Welcome to this charming three-bedroom, two-bathroom home nestled in picturesque Mount Dora in the sought-after Lake Forest community. Surrounded by beautiful trees and mature landscaping, it sits on a spacious nearly half-acre lot. The inviting open floor plan features high ceilings and a wood-burning fireplace in the ample living room that creates the perfect backdrop to cozy evenings. The bright and airy kitchen boasts a new stove, dishwasher, ample cabinets, a large window, and counters that flow into a big peninsula with space for stools forming a perfect central gathering spot. The kitchen also has a pantry and room for a coffee bar! A large bay window provides great natural light in the dining area which connects directly with a covered/screened porch, offering additional living space. The large primary bedroom includes high ceilings, two walk-in closets, a luxurious en-suite bathroom with a large step-down shower, and ample storage in the large counter and full linen closet. Two additional bedrooms, complete with ceiling fans and large closets, provide plenty of room for family and guests. The common hallway features a skylight that illuminates the entire space. A second full bath includes an additional linen closet just outside the door. The new washer and dryer are conveniently located next to a utility sink, with oversized built-in cabinet storage above. The two-car garage with automatic door opener and side outdoor entry, combined with a long driveway, provides ample parking. Garage storage space is also abundant, with attached wall cabinets, a large attic space above with pull-down stair access, and an attached, secure outside storage area. The newly fenced, very private backyard boasts a large patio, an incredible child’s playhouse complete with an exterior play deck, custom interior finishes, working windows, lights, and an air conditioner! The property has undergone several upgrades in recent years, including a new roof, drain field, flooring in the main living areas, Sentricon system, hot water heater, washer, dryer, dishwasher, stove, air conditioner, backyard fence, keyless entry lock, driveway camera, and permanent holiday lights. A portable generator is also included in the sale. Don’t miss out on the opportunity to own this incredibly well-maintained, character-filled property in this highly desirable location.

    Zillow last checked:

    Listing updated:

    Listing Provided by:

    Steven Koleno 804-656-5007,

    BEYCOME OF FLORIDA LLC 804-656-5007

    Bought with:

    Michell Middleton, 3467755

    HOMESTEAD REAL ESTATE LLC

    Source: Stellar MLS,MLS#: O6375149MLS LogoOriginating MLS: Orlando Regional

    Facts & features

    Interior

    Bedrooms & bathrooms
    • Bedrooms: 3
    • Bathrooms: 2
    • Full bathrooms: 2
    Primary bedroom
    • Features: Walk-In Closet(s)
    • Level: First
    Bedroom 1
    • Features: Walk-In Closet(s)
    • Level: First
    Bedroom 2
    • Features: Built-in Closet
    • Level: First
    Primary bathroom
    • Features: Linen Closet
    • Level: First
    Kitchen
    • Features: Storage Closet
    • Level: First
    Living room
    • Features: No Closet
    • Level: First
    Heating
    • Central
    Cooling
    • Central Air
    Appliances
    • Included: Dishwasher, Dryer, Electric Water Heater, Microwave, Range, Refrigerator, Washer
    • Laundry: In Garage, Inside
    Features
    • Accessibility Features, Ceiling Fan(s), Kitchen/Family Room Combo, Open Floorplan, Pest Guard System, Primary Bedroom Main Floor, Solid Surface Counters, Thermostat, Vaulted Ceiling(s), Walk-In Closet(s)
    • Flooring: Carpet, Laminate
    • Windows: Window Treatments
    • Has fireplace: No
    Interior area
    • Total structure area: 2,021
    • Total interior livable area: 1,412 sqft

    Property

    Parking
    • Total spaces: 2
    • Parking features: Garage - Attached
    • Attached garage spaces: 2
    Features
    • Levels: One
    • Stories: 1
    • Exterior features: Lighting
    Lot
    • Size: 0.49 Acres
    Details
    • Parcel number: 351926100000000100
    • Zoning: R-3
    • Special conditions: None

    Construction

    Type & style
    • Home type: SingleFamily
    • Property subtype: Single Family Residence
    Materials
    • Concrete, Metal Frame, Wood Frame
    • Foundation: Slab
    • Roof: Shingle
    Condition
    • Completed
    • New construction: No
    • Year built: 1987

    Utilities & green energy

    • Sewer: Septic Tank
    • Water: Public
    • Utilities for property: Electricity Available, Electricity Connected, Phone Available, Public, Water Available, Water Connected

    Community & neighborhood

    Location
    • Region: Mount Dora
    • Subdivision: LAKE FOREST SUB

    HOA & financial

    HOA
    • Has HOA: Yes
    • HOA fee: $17 monthly
    • Services included: Common Area Taxes, Reserve Fund, Other
    • Association name: Lake Forest Homeowner Association
    • Association phone: 352-735-2686
    Other fees
    • Pet fee: $0 monthly
    Other financial information
    • Total actual rent: 0

    Other

    Other facts
    • Listing terms: Cash,Conventional,FHA,Other,VA Loan
    • Ownership: Fee Simple
    • Road surface type: Asphalt

    Price history

    DateEventPrice
    6/30/2026Sold$375,000$266/sqft
    Source: Stellar MLS #O6375149 Report a problem
    4/28/2026Pending sale$375,000$266/sqft
    Source: Stellar MLS #O6375149 Report a problem
    3/9/2026Price change$375,000-2.6%$266/sqft
    Source: Stellar MLS #O6375149 Report a problem
    1/19/2026Listed for sale$385,000+2.7%$273/sqft
    Source: Stellar MLS #O6375149 Report a problem
    9/13/2024Sold$375,000-2.6%$266/sqft
    Source: Stellar MLS #G5085057 Report a problem
    8/23/2024Pending sale$385,000$273/sqft
    Source: Stellar MLS #G5085057 Report a problem
    8/19/2024Price change$385,000-2.5%$273/sqft
    Source: Stellar MLS #G5085057 Report a problem
    7/27/2024Listed for sale$395,000$280/sqft
    Source: Stellar MLS #G5085057 Report a problem

    Public tax history

    YearProperty taxesTax assessment
    2025$4,350 +190.1%$304,291 +127.6%
    2024$1,499 +18%$133,710 +3%
    2023$1,270 +14.4%$129,820 +3%
    2022$1,111 +3%$126,040 +3%
    2021$1,078 -6.5%$122,374 +1.4%
    2020$1,153 +0.5%$120,685 +2.3%
    2019$1,147 -24.5%$117,972 +1.9%
    2018$1,519 $115,773 +2.1%
    2017$1,519 +47.5%$113,392 +2.1%
    2016$1,030 -7.3%$111,060 +0.7%
    2015$1,111 -1.5%$110,288 +0.8%
    2014$1,128 +53.9%$109,413 +1.5%
    2013$733 -1.7%$107,797
    2012$746 -30.3%$107,797 -1.1%
    2011$1,070 +41%$108,964 +1.5%
    2010$759 +6.1%$107,354 +2.7%
    2009$715 +0.4%$104,532 +0.1%
    2008$713 -38.8%$104,428 +3%
    2007$1,163 -4.2%$101,387 +2.5%
    2006$1,215 +3%$98,915 +3%
    2005$1,180 +3.6%$96,034
    2004$1,138 -0.8%--
    2003$1,147 +13.2%$93,694 +4.9%
    2002$1,014 $89,355 +1.6%
    2001$1,014 +2.6%$87,948 +0.3%
    2000$989 $87,692

    Find assessor info on the county website

    Neighborhood: 32757

    Nearby schools

    GreatSchools rating
    Get a cash offer in 3 minutes
    Find out how much your home could sell for in as little as 3 minutes with a no-obligation cash offer.
    Estimated market value
    $375,000
    Get a cash offer in 3 minutes
    Find out how much your home could sell for in as little as 3 minutes with a no-obligation cash offer.
    Estimated market value
    $375,000