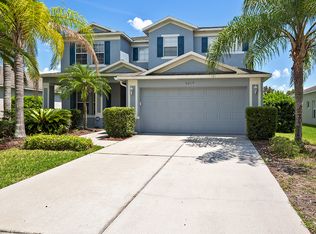
NEW LOW PRICE + $3,500 SELLER CREDIT TOWARD BUYER’S CLOSING COSTS AND PREPAIDS! Welcome to this lovely home in the exclusive gated Mount Dora community of Stoneybrook Hills—where comfort, style, and location come together. Seller is offering a $3,500 credit toward the buyer’s closing costs and prepaids at closing. This beautifully maintained 4-bedroom, 3-bath home features recent improvements designed to provide peace of mind and modern living, including a brand-new roof (2026) and newly installed AC unit (2026), adding long-term value, efficiency, and reliability to the home. Inside, you'll discover spacious living areas and an ideal layout for both everyday living and entertaining. This immaculate home showcases a three-way split floor plan designed for privacy and functionality. Tile and luxury vinyl flooring flow throughout the home, offering durability and easy maintenance. The open-concept living area is the heart of the home, featuring elegant French doors that open to a large screened lanai. The kitchen is a true standout, complete with Corian countertops, stainless steel appliances, a closet-sized pantry, and a cozy breakfast nook accented by plantation shutters. Whether enjoying a quiet morning coffee or hosting guests in the formal dining area, this home delivers the flexibility today’s buyers are looking for. The primary suite is a private retreat, offering dual sinks, a garden tub, separate shower, and a large walk-in closet. A rear guest bedroom with its own private bath makes an ideal in-law suite or guest quarters, adding even more versatility to the layout. Step outside to your year-round Florida living space overlooking an oversized fenced backyard with plenty of room to play, entertain, or unwind in your own private oasis. Living in Stoneybrook Hills means access to resort-style amenities, including a clubhouse with fitness center, Olympic-size pool, four lighted tennis courts, basketball courts, and a playground. With a Publix shopping center conveniently located just outside the entrance and only minutes from historic downtown Mount Dora, Eustis, Tavares, and SR 429, you truly get the best of both convenience and lifestyle. Located in Orange County with access to excellent schools, this home combines location, space, and recent major improvements. If you’ve been waiting for a truly move-in-ready home in one of Central Florida’s desirable gated communities—now offered at a new low price plus a $1,800 seller credit toward buyer’s closing costs and prepaids—this is the one. Schedule your showing today!
For sale
Price cut: $2K (10/7)
$392,900
6220 BELDON DR, MOUNT DORA, FL 32757
4beds
1,862sqft
Single Family Residence
Built in 2006
8,400 Square Feet Lot
$391,300 Zestimate®
$211/sqft
$183/mo HOA
What's special
Large screened lanaiBrand-new roofYear-round florida living spaceFormal dining areaStainless steel appliancesNewly installed ac unitCloset-sized pantry
- 173 days
- 719
- 64
Zillow last checked:
Listing updated:
Listed by:
Victor Libran 407-915-2194,
BEACON REAL ESTATE & ASSOC 352-253-9200
Source: Stellar MLS,MLS#: G5111094 Originating MLS: Lake and Sumter
Originating MLS: Lake and Sumter
Facts & features
Interior
Bedrooms & bathrooms
- Bedrooms: 4
- Bathrooms: 3
- Full bathrooms: 3
Primary bedroom
- Features: Walk-In Closet(s)
- Level: First
- Area: 120 Square Feet
- Dimensions: 10x12
Primary bathroom
- Features: No Closet
- Level: First
Bathroom 1
- Features: No Closet
- Level: First
Bathroom 2
- Features: Built-in Closet
- Level: First
- Area: 120 Square Feet
- Dimensions: 10x12
Bathroom 3
- Features: Built-in Closet
- Level: First
- Area: 120 Square Feet
- Dimensions: 10x12
Dining room
- Features: No Closet
- Level: First
- Area: 120 Square Feet
- Dimensions: 10x12
Kitchen
- Features: No Closet
- Level: First
- Area: 242 Square Feet
- Dimensions: 11x22
Living room
- Features: Walk-In Tub, No Closet
- Level: First
- Area: 308 Square Feet
- Dimensions: 14x22
Heating
- Central, Electric
Cooling
- Central Air
Appliances
- Included: Convection Oven, Cooktop, Dishwasher, Disposal, Exhaust Fan, Gas Water Heater, Microwave, Range Hood, Refrigerator
- Laundry: Inside
Features
- Ceiling Fan(s), Eating Space In Kitchen, High Ceilings, Open Floorplan, Solid Surface Counters, Solid Wood Cabinets, Split Bedroom, Walk-In Closet(s)
- Flooring: Ceramic Tile, Laminate
- Doors: French Doors
- Has fireplace: No
Interior area
- Total structure area: 1,862
- Total interior livable area: 1,862 sqft
Video & virtual tour
Property
Parking
- Total spaces: 2
- Parking features: Garage Door Opener
- Attached garage spaces: 2
Features
- Levels: One
- Stories: 1
- Patio & porch: Covered, Patio
- Exterior features: Private Yard
- Fencing: Fenced
Lot
- Size: 8,400 Square Feet
- Features: Cleared, City Lot
- Residential vegetation: Trees/Landscaped
Details
- Additional structures: Residence
- Parcel number: 042027843700570
- Zoning: P-D
- Special conditions: None
Construction
Type & style
- Home type: SingleFamily
- Property subtype: Single Family Residence
- Attached to another structure: Yes
Materials
- Block, Stucco
- Foundation: Block
- Roof: Shingle
Condition
- Completed
- New construction: No
- Year built: 2006
Utilities & green energy
- Sewer: Public Sewer
- Water: Public
- Utilities for property: Cable Connected, Sewer Connected, Sprinkler Recycled
Community & HOA
Community
- Pet fee: $0 monthly
- Subdivision: STONEYBROOK HILLS UNIT 1
HOA
- Has HOA: Yes
- HOA fee: $183 monthly
- HOA name: Leland Mgmt/Richard Eckelberry
- HOA phone: 352-385-9198
Location
- Region: Mount Dora
Financial & listing details
- Price per square foot: $211/sqft
- Tax assessed value: $313,038
- Annual tax amount: $4,981
- Date on market: 4/23/2026
- Cumulative days on market: 165 days
- Listing terms: Cash,Conventional,FHA,VA Loan
- Ownership: Fee Simple
- Total actual rent: 0
- Road surface type: Paved, Asphalt
Estimated market value
$391,300
$372,000 - $411,000
$2,696/mo
Price history
| Date | Event | Price |
|---|---|---|
| 10/7/2026 | Price change | $392,900-0.5%$211/sqft |
Source:  Stellar MLS #G5111094 Report a problem Stellar MLS #G5111094 Report a problem | ||
| 8/5/2026 | Listed for sale | $394,900$212/sqft |
Source: Stellar MLS #G5111094 Report a problem | ||
| 7/29/2026 | Pending sale | $394,900$212/sqft |
Source: Stellar MLS #G5111094 Report a problem | ||
| 6/29/2026 | Price change | $394,900-1.3%$212/sqft |
Source: Stellar MLS #G5111094 Report a problem | ||
| 5/11/2026 | Price change | $399,900-2.4%$215/sqft |
Source: Stellar MLS #G5111094 Report a problem | ||
| 4/23/2026 | Listed for sale | $409,900+9.3%$220/sqft |
Source: Stellar MLS #G5111094 Report a problem | ||
| 2/22/2023 | Pending sale | $375,000$201/sqft |
Source: Stellar MLS #G5064861 Report a problem | ||
| 2/3/2023 | Listed for sale | $375,000+52.4%$201/sqft |
Source: Stellar MLS #G5064861 Report a problem | ||
| 2/7/2019 | Sold | $246,000-1.6%$132/sqft |
Source: Public Record Report a problem | ||
| 12/21/2018 | Pending sale | $250,000$134/sqft |
Source: Coldwell Banker Residential Real Estate - Orlando North/Heathrow #O5750042 Report a problem | ||
| 12/3/2018 | Listed for sale | $250,000+30.2%$134/sqft |
Source: COLDWELL BANKER RESIDENTIAL RE #O5750042 Report a problem | ||
| 10/27/2015 | Sold | $192,000+3.8%$103/sqft |
Source: Public Record Report a problem | ||
| 9/3/2014 | Sold | $185,000$99/sqft |
Source: Public Record Report a problem | ||
| 8/6/2014 | Listed for sale | $185,000+48%$99/sqft |
Source: Joseph La Rosa #O5311343 Report a problem | ||
| 6/29/2012 | Sold | $125,000$67/sqft |
Source: Public Record Report a problem | ||
| 10/27/2011 | Listed for sale | $125,000$67/sqft |
Source: Keller Williams Advantage II Realty #O5062400 Report a problem | ||
| 9/17/2011 | Listing removed | $125,000$67/sqft |
Source: Keller Williams Advantage II Realty #O5062400 Report a problem | ||
| 9/7/2011 | Listed for sale | $125,000-59.5%$67/sqft |
Source: Keller Williams Advantage II Realty #O5062400 Report a problem | ||
| 6/15/2006 | Sold | $308,700$166/sqft |
Source: Public Record Report a problem | ||
Public tax history
| Year | Property taxes | Tax assessment |
|---|---|---|
| 2024 | $4,749 +107.9% | $313,038 +73.5% |
| 2023 | $2,284 +4.6% | $180,463 +3% |
| 2022 | $2,184 +2.4% | $175,207 +3% |
| 2021 | $2,133 +2.1% | $170,104 +1.4% |
| 2020 | $2,090 -12.3% | $167,755 -1.8% |
| 2019 | $2,384 +1.1% | $170,815 +1.9% |
| 2018 | $2,358 | $167,630 -8.6% |
| 2017 | $2,358 +1.8% | $183,340 +14% |
| 2016 | $2,315 +1.2% | $160,805 +9.2% |
| 2015 | $2,288 +17.5% | $147,221 +6.7% |
| 2014 | $1,948 +2.4% | $137,956 +4.3% |
| 2013 | $1,903 -25.4% | $132,233 +1.7% |
| 2012 | $2,551 +31.4% | $130,083 -2.3% |
| 2011 | $1,941 -1.2% | $133,175 -3.7% |
| 2010 | $1,965 | $138,293 -6.6% |
| 2009 | -- | $147,991 -22.7% |
| 2008 | $2,519 -30.5% | $191,562 -21.8% |
| 2007 | $3,623 +253.6% | $244,887 +345.2% |
| 2006 | $1,025 +180.8% | $55,000 +179.3% |
| 2005 | $365 | $19,692 |
Find assessor info on the county website
Monthly payment
Est. payment
Payment breakdown
Explore the cost of this home by adjusting the details. Changes won't be saved.Climate risks
Neighborhood: 32757
Nearby schools
Schools provided by the listing agent
- Elementary: Zellwood Elem
- Middle: Wolf Lake Middle
- High: Apopka High
Source: Stellar MLS. This data may not be complete. We recommend contacting the local school district to confirm school assignments for this home.

Similar homes
- $399,9003 bd2 ba2.1k sqft20945 OLDENBURG LOOP, MOUNT DORA, FL 32757For Sale

 MLS ID #G5113644, Lisa DuRant, BHHS FLORIDA REALTY. Stellar MLS
 - $425,0004 bd2 ba2.1k sqft21315 SORRAIA COVE, MOUNT DORA, FL 32757For Sale
 MLS ID #G5114847, Linda Bokland, HOMESTEAD REAL ESTATE LLC. Stellar MLS
 - $385,0003 bd2 ba2.5k sqft8051 SAINT JAMES WAY, MOUNT DORA, FL 32757For Sale
 MLS ID #G5113360, Loretta C. Maimone, ERA GRIZZARD REAL ESTATE. Stellar MLS
 - $467,0004 bd2 ba2.1k sqft2243 WOLF RIDGE LANE, MOUNT DORA, FL 32757For Sale
 MLS ID #G5113576, Ruth Back LLC, ERA GRIZZARD REAL ESTATE. Stellar MLS
 - $469,9004 bd3 ba2.5k sqft2391 SABASTIAN ST, MOUNT DORA, FL 32757For SaleMLS ID #G5115348, Ron Sato, PREFERRED RE BROKERS III. Stellar MLS
- $349,0003 bd2 ba1.5k sqft9076 SAINT ANDREWS WAY, MOUNT DORA, FL 32757For SaleMLS ID #G5115388, Patti Pate, WATSON REALTY CORP. Stellar MLS
- $325,0002 bd2 ba1.4k sqft3022 ANDOVER COURT, MOUNT DORA, FL 32757For SaleMLS ID #G5118564, Karen M. Riscinto, FLORIDA LIFESTYLE REALTY GROUP. Stellar MLS
- $379,7774 bd2 ba2k sqft23707 COMPANERO DRIVE, SORRENTO, FL 32776For SaleMLS ID #O6440104, Andi Gamble, LPT REALTY, LLC. Stellar MLS
- $570,0003 bd3 ba2.7k sqft8059 LAUREL RIDGE DRIVE, MOUNT DORA, FL 32757For SaleMLS ID #G5114769, Brandy Lake, LAKE LIFE REALTY. Stellar MLS
- $394,9003 bd2 ba1.9k sqft36723 SUNDANCE DRIVE, GRAND ISLAND, FL 32735For SaleMLS ID #G5113965, Cheryl Mullen PA, HANSON REAL ESTATE GROUP, INC.. Stellar MLS
- $395,0004 bd3 ba2.6k sqft2514 PLUMADORE DRIVE, GRAND ISLAND, FL 32735For SaleMLS ID #G5114060, Jessica Carlson, LPT REALTY, LLC. Stellar MLS
- $425,0004 bd2 ba1.9k sqft1945 DUNN COVE DRIVE, APOPKA, FL 32703For SaleMLS ID #O6439793, Benjamin Berry, III, EXP REALTY LLC. Stellar MLS
- $439,9003 bd2 ba2.1k sqft2388 YELLOW GRASS COURT, APOPKA, FL 32712For SaleMLS ID #O6441231, Harry Martinez-Cruz, PREN ELITE. Stellar MLS
- $465,0003 bd2 ba2.1k sqft3729 CHANDLER ESTATES DRIVE, APOPKA, FL 32712For SaleMLS ID #O6447336, Troy Hensley, BHHS FLORIDA REALTY. Stellar MLS
- $315,0003 bd2 ba1.6k sqft623 JUNIPER WAY, TAVARES, FL 32778For SaleMLS ID #G5112732, Alyse Carter, COLDWELL BANKER VANGUARD EDGE REALTY. Stellar MLS
- $414,9993 bd2 ba1.8k sqft629 MARY PAULA DRIVE, APOPKA, FL 32712For SaleMLS ID #O6422442, Kimone Campbell, LPT REALTY, LLC. Stellar MLS
- $379,9994 bd3 ba2k sqft1144 DUNBRIDGE, APOPKA, FL 32703For SaleMLS ID #G5116545, Britney Herrera, DOWN HOME REALTY, LLLP. Stellar MLS
- $365,0004 bd2 ba1.6k sqft1532 NIGHTFALL DRIVE, CLERMONT, FL 34711For SaleMLS ID #G5118482, Patti O'Malley, OPTIMA ONE REALTY, INC.. Stellar MLS
- $345,0003 bd2 ba1.8k sqft4958 PORTSMOUTH STREET, TAVARES, FL 32778For SaleMLS ID #V4950996, Roxanne Logan, ROUND TABLE REALTY. Stellar MLS
- $500,0004 bd3 ba2.5k sqft3451 PLAYERS POINT LOOP, APOPKA, FL 32712For SaleMLS ID #O6436713, Stacey Vazquez, KELLER WILLIAMS REALTY AT THE LAKES. Stellar MLS
