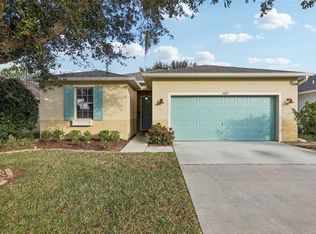
Welcome home to this 3-Bedroom 2 Bath home with a 2026 roof, a bonus room for crafts or artists, a screened lanai, and a 2-car garage in The Country Club of Mount Dora. One of Lake County's premier golf course communities. Offering exceptional value, stylish updates, and a carefree lifestyle, this home is move-in ready and waiting for its next owner. Residents enjoy access to an outstanding array of amenities, including an 18-hole championship golf course, a clubhouse with a restaurant, a community pool, tennis and pickleball courts, walking trails, a playground, and a vibrant calendar of social activities. From the moment you arrive, you'll appreciate the home's inviting curb appeal. The HOA-maintained lawn, mature trees, and attractive landscaping perfectly complement the stucco and stacked-stone exterior. A spacious driveway and attached 2-car garage provide plenty of parking, while a covered front entry welcomes you inside. Step through the front door to discover a bright, open interior featuring high ceilings, abundant natural light, Plantation shutters, and tasteful updates throughout. Laminate and tile floors offer low-maintenance and extend throughout the main living areas, while a neutral color palette creates a warm, welcoming atmosphere. The elegant foyer showcases architectural details, including art niches and arched openings. Formal living and dining spaces offer generous room for entertaining family and friends, enhanced by large windows that fill the home with natural light. At the heart of the home is the beautifully remodeled kitchen, featuring Classic Shaker-style cabinetry, upgraded granite countertops, a designer tile backsplash, and sleek stainless-steel appliances, including a French-door refrigerator. Enjoy the convenience of a closet pantry and a breakfast bar/serving buffet. The adjoining family room creates the perfect gathering space with its vaulted ceiling and French doors leading to the screened lanai. The private primary suite serves as a peaceful retreat, offering large windows, a walk-in closet, and a spa-inspired bath complete with dual sinks, updated cabinetry, a deep jetted soaking tub, and a separate tiled shower. Two additional guest bedrooms share a well-appointed full bathroom, while the interior laundry room provides extra storage and convenient access to the garage. Outside, the covered and screened lanai creates a serene setting for morning coffee, outdoor dining, or evening relaxation. Mature trees provide privacy and a tranquil backdrop for enjoying Florida's beautiful weather year-round. Beyond the community, you'll find the charm of historic downtown Mount Dora just three miles away. Shopping, dining, medical facilities, and major highways are all nearby, with Orlando's world-famous attractions and Florida's beaches within an hour's drive. This is more than just a home—it's an opportunity to enjoy peaceful living, beautiful surroundings, and an exceptional lifestyle in one of Mount Dora's most desirable communities.
For sale
Price cut: $15K (8/7)
$385,000
8051 SAINT JAMES WAY, MOUNT DORA, FL 32757
3beds
2,562sqft
Single Family Residence
Built in 2003
5,313 Square Feet Lot
$380,100 Zestimate®
$150/sqft
$83/mo HOA
What's special
Classic shaker-style cabinetryScreened lanaiTasteful updates throughoutBeautifully remodeled kitchenUpgraded granite countertopsAbundant natural lightHigh ceilings
- 130 days
- 201
- 22
Zillow last checked:
Listing updated:
Listed by:
Loretta C. Maimone 352-357-2400,
ERA GRIZZARD REAL ESTATE 352-735-4433,
Catherine MacKenzie 407-222-4398,
ERA GRIZZARD REAL ESTATE
Source: Stellar MLS,MLS#: G5113360 Originating MLS: Orlando Regional
Originating MLS: Orlando Regional
Facts & features
Interior
Bedrooms & bathrooms
- Bedrooms: 3
- Bathrooms: 2
- Full bathrooms: 2
Rooms
- Room types: Bonus Room, Family Room, Dining Room, Living Room, Utility Room
Primary bedroom
- Description: Room6
- Features: Ceiling Fan(s), Walk-In Closet(s)
- Level: First
- Area: 218.88 Square Feet
- Dimensions: 17.1x12.8
Bedroom 2
- Description: Room8
- Features: Ceiling Fan(s), Built-in Closet
- Level: First
- Area: 118.8 Square Feet
- Dimensions: 10.8x11
Bedroom 3
- Description: Room9
- Features: Ceiling Fan(s), Single Vanity, Tub With Shower, Built-in Closet
- Level: First
- Area: 100 Square Feet
- Dimensions: 10x10
Primary bathroom
- Description: Room7
- Features: Bath With Whirlpool, Dual Sinks, En Suite Bathroom
- Level: First
- Area: 126.36 Square Feet
- Dimensions: 11.7x10.8
Balcony porch lanai
- Description: Room12
- Level: First
- Area: 267.12 Square Feet
- Dimensions: 21.2x12.6
Bonus room
- Description: Room10
- Features: Ceiling Fan(s), No Closet
- Level: Second
- Area: 241.8 Square Feet
- Dimensions: 13x18.6
Dining room
- Description: Room3
- Level: First
- Area: 115 Square Feet
- Dimensions: 11.5x10
Family room
- Description: Room5
- Features: Ceiling Fan(s)
- Level: First
- Area: 284.96 Square Feet
- Dimensions: 13.7x20.8
Foyer
- Description: Room1
- Level: First
- Area: 117.6 Square Feet
- Dimensions: 7x16.8
Kitchen
- Description: Room4
- Features: Breakfast Bar, Pantry, Granite Counters
- Level: First
- Area: 124.02 Square Feet
- Dimensions: 10.6x11.7
Laundry
- Description: Room11
- Level: First
- Area: 34.56 Square Feet
- Dimensions: 5.4x6.4
Living room
- Description: Room2
- Level: First
- Area: 172.5 Square Feet
- Dimensions: 11.5x15
Heating
- Central, Electric
Cooling
- Central Air
Appliances
- Included: Dishwasher, Disposal, Electric Water Heater, Microwave, Refrigerator
- Laundry: Electric Dryer Hookup, Inside, Laundry Room, Washer Hookup
Features
- Ceiling Fan(s), Solid Wood Cabinets, Stone Counters, Vaulted Ceiling(s), Walk-In Closet(s)
- Flooring: Carpet, Tile
- Doors: Sliding Doors
- Windows: Window Treatments
- Has fireplace: No
Interior area
- Total structure area: 3,357
- Total interior livable area: 2,562 sqft
Video & virtual tour
Property
Parking
- Total spaces: 2
- Parking features: Driveway, Garage Door Opener
- Attached garage spaces: 2
- Has uncovered spaces: Yes
- Details: Garage Dimensions: 20x23
Features
- Levels: Two
- Stories: 2
- Patio & porch: Covered, Rear Porch, Screened
- Exterior features: Irrigation System, Lighting, Rain Gutters, Sidewalk, Sprinkler Metered
Lot
- Size: 5,313 Square Feet
- Dimensions: 50 x 106
- Features: Cul-De-Sac, City Lot, Level, Near Golf Course, Sidewalk, Street Dead-End
- Residential vegetation: Mature Landscaping, Trees/Landscaped
Details
- Parcel number: 201927157500I02700
- Zoning: PUD
- Special conditions: None
Construction
Type & style
- Home type: SingleFamily
- Architectural style: Florida
- Property subtype: Single Family Residence
Materials
- Block, Stucco
- Foundation: Slab
- Roof: Shingle
Condition
- Completed
- New construction: No
- Year built: 2003
Utilities & green energy
- Sewer: Public Sewer
- Water: Public
- Utilities for property: BB/HS Internet Available, Cable Connected, Electricity Connected, Fiber Optics, Phone Available, Public, Sewer Connected, Sprinkler Meter, Street Lights, Underground Utilities, Water Connected
Community & HOA
Community
- Features: Clubhouse, Deed Restrictions, Golf Carts OK, Golf, Park, Restaurant, Sidewalks, Special Community Restrictions, Tennis Court(s)
- Pet fee: $0 monthly
- Subdivision: COUNTRY CLUB OF MOUNT DORA
HOA
- Has HOA: Yes
- Amenities included: Clubhouse, Fence Restrictions, Optional Additional Fees, Recreation Facilities, Security, Tennis Court(s), Vehicle Restrictions
- Services included: Common Area Taxes, Reserve Fund, Manager, Security
- HOA fee: $83 monthly
- HOA name: Jake Chamless
- HOA phone: 352-383-0363
- Second HOA name: Country Club of Mount Dora
Location
- Region: Mount Dora
Financial & listing details
- Price per square foot: $150/sqft
- Tax assessed value: $392,824
- Annual tax amount: $3,466
- Date on market: 6/11/2026
- Cumulative days on market: 126 days
- Listing terms: Cash,Conventional,FHA,VA Loan
- Ownership: Fee Simple
- Total actual rent: 0
- Electric utility on property: Yes
- Road surface type: Paved
Estimated market value
$380,100
$361,000 - $399,000
$2,420/mo
Price history
| Date | Event | Price |
|---|---|---|
| 8/7/2026 | Price change | $385,000-3.8%$150/sqft |
Source:  Stellar MLS #G5113360 Report a problem Stellar MLS #G5113360 Report a problem | ||
| 6/11/2026 | Listed for sale | $400,000$156/sqft |
Source: Stellar MLS #G5113360 Report a problem | ||
| 9/13/2025 | Listing removed | $400,000$156/sqft |
Source: Stellar MLS #G5094206 Report a problem | ||
| 7/2/2025 | Price change | $400,000+0.3%$156/sqft |
Source: Stellar MLS #G5094206 Report a problem | ||
| 6/3/2025 | Price change | $399,000-3.9%$156/sqft |
Source: Stellar MLS #G5094206 Report a problem | ||
| 3/21/2025 | Listed for sale | $415,000-1.2%$162/sqft |
Source: Stellar MLS #G5094206 Report a problem | ||
| 9/27/2024 | Listing removed | $419,900$164/sqft |
Source: Stellar MLS #O6145328 Report a problem | ||
| 6/11/2024 | Listed for sale | $419,900$164/sqft |
Source: Stellar MLS #O6145328 Report a problem | ||
| 4/29/2024 | Listing removed | -- |
Source: Stellar MLS #O6145328 Report a problem | ||
| 3/25/2024 | Listed for sale | $419,900$164/sqft |
Source: Stellar MLS #O6145328 Report a problem | ||
| 3/17/2024 | Pending sale | $419,900$164/sqft |
Source: Stellar MLS #O6145328 Report a problem | ||
| 2/24/2024 | Price change | $419,900-2.3%$164/sqft |
Source: Stellar MLS #O6145328 Report a problem | ||
| 1/10/2024 | Price change | $429,900-1.1%$168/sqft |
Source: Stellar MLS #O6145328 Report a problem | ||
| 10/17/2023 | Price change | $434,900-3.1%$170/sqft |
Source: Stellar MLS #O6145328 Report a problem | ||
| 9/28/2023 | Listed for sale | $449,000+125.6%$175/sqft |
Source: Stellar MLS #O6145328 Report a problem | ||
| 10/26/2013 | Listing removed | $199,000$78/sqft |
Source: RE/MAX REALTY CENTER #G4692494 Report a problem | ||
| 5/18/2013 | Price change | $199,000-5.2%$78/sqft |
Source: RE/MAX REALTY CENTER #G4692494 Report a problem | ||
| 3/7/2013 | Listed for sale | $210,000+7.7%$82/sqft |
Source: Remax Realty Centre International Report a problem | ||
| 11/24/2010 | Sold | $195,000-11%$76/sqft |
Source: Public Record Report a problem | ||
| 9/5/2010 | Price change | $219,000-4.4%$85/sqft |
Source: Mount Dora Golf & Lake Realty #G4653604 Report a problem | ||
| 5/15/2010 | Price change | $229,000-6.5%$89/sqft |
Source: Mount Dora Golf & Lake Realty #G4653604 Report a problem | ||
| 2/25/2010 | Price change | $245,000-22.2%$96/sqft |
Source: Mount Dora Golf & Lake Realty #G4653604 Report a problem | ||
| 2/14/2010 | Price change | $315,000+28.6%$123/sqft |
Source: MLS Realty #O4856380 Report a problem | ||
| 11/25/2009 | Listed for sale | $245,000-22.2%$96/sqft |
Source: Mount Dora Golf & Lake Realty #G4653604 Report a problem | ||
| 8/24/2009 | Listing removed | $315,000+62.5%$123/sqft |
Source: MLS Realty #O4856380 Report a problem | ||
| 1/21/2003 | Sold | $193,800$76/sqft |
Source: Public Record Report a problem | ||
Public tax history
| Year | Property taxes | Tax assessment |
|---|---|---|
| 2025 | $3,467 +3.4% | $214,320 +2.9% |
| 2024 | $3,353 +6% | $208,280 +3% |
| 2023 | $3,162 +1.4% | $202,220 +3% |
| 2022 | $3,117 +3.8% | $196,330 +3% |
| 2021 | $3,003 -3.4% | $190,612 +1.4% |
| 2020 | $3,108 +0.2% | $187,981 +2.3% |
| 2019 | $3,103 +3.6% | $183,755 +1.9% |
| 2018 | $2,997 | $180,329 +2.1% |
| 2017 | $2,997 +8.3% | $176,620 +2.1% |
| 2016 | $2,768 +2.5% | $172,988 +0.7% |
| 2015 | $2,700 +0.4% | $171,786 +0.8% |
| 2014 | $2,689 +7.3% | $170,423 +1.5% |
| 2013 | $2,505 -4.2% | $167,905 -2.6% |
| 2012 | $2,614 -7.5% | $172,309 -6.8% |
| 2011 | $2,828 -6.8% | $184,980 -5.9% |
| 2010 | $3,036 +3.5% | $196,600 +2.7% |
| 2009 | $2,933 +0.2% | $191,432 +0.1% |
| 2008 | $2,927 -6.2% | $191,241 +4.5% |
| 2007 | $3,120 -6.8% | $182,983 +2.5% |
| 2006 | $3,349 +1.7% | $178,520 +3% |
| 2005 | $3,294 -0.7% | $173,321 |
| 2004 | $3,317 +416.4% | -- |
| 2003 | $642 -0.1% | $28,000 |
| 2002 | $643 | $28,000 |
Find assessor info on the county website
Monthly payment
Est. payment
Payment breakdown
Explore the cost of this home by adjusting the details. Changes won't be saved.Climate risks
Neighborhood: 32757
Nearby schools
Schools provided by the listing agent
- Elementary: Round Lake Elem
- Middle: Mount Dora Middle
- High: Mount Dora High
Source: Stellar MLS. This data may not be complete. We recommend contacting the local school district to confirm school assignments for this home.
- $387,4003 bd2 ba2.2k sqft8049 Saint James Way, Mount Dora, FL 32757Off Market
- $382,6003 bd2 ba2.2k sqft8053 Saint James Way, Mount Dora, FL 32757Off Market
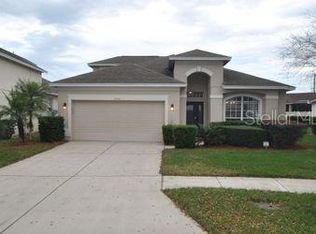
- $303,6002 bd2 ba1.4k sqft8047 Saint James Way, Mount Dora, FL 32757Off Market
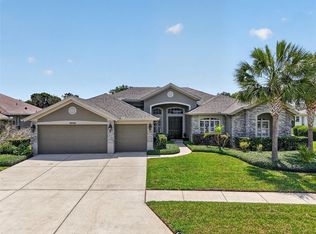
- $725,0004 bd3 ba3k sqft9096 Laurel Ridge Dr, Mount Dora, FL 32757Sold
Similar homes
- $349,0003 bd2 ba1.5k sqft9076 SAINT ANDREWS WAY, MOUNT DORA, FL 32757For Sale
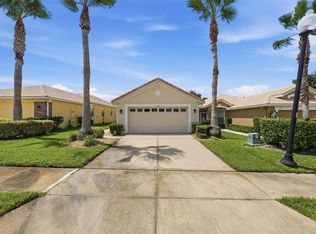
 MLS ID #G5115388, Patti Pate, WATSON REALTY CORP. Stellar MLS
 - $465,0003 bd2 ba2k sqft8011 PINE HOLLOW DRIVE, MOUNT DORA, FL 32757For Sale
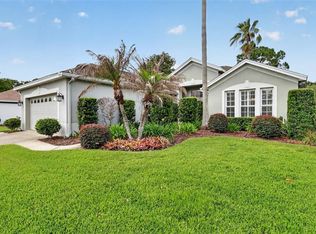 MLS ID #G5111928, Ronald Musselman, DAVE LOWE REALTY, INC.. Stellar MLS
 - $399,9003 bd2 ba2.1k sqft20945 OLDENBURG LOOP, MOUNT DORA, FL 32757For Sale
 MLS ID #G5113644, Lisa DuRant, BHHS FLORIDA REALTY. Stellar MLS
 - $315,9004 bd2 ba1.6k sqft1689 STRATHMORE CIRCLE, MOUNT DORA, FL 32757For Sale
 MLS ID #G5119241, James Armstrong, III, COLDWELL BANKER VANGUARD EDGE REALTY. Stellar MLS
 - $423,5003 bd2 ba1.6k sqft2359 WAKEFIELD WAY, MOUNT DORA, FL 32757For SaleMLS ID #G5118489, Michele Lowe, DAVE LOWE REALTY, INC.. Stellar MLS
- $392,9004 bd3 ba1.8k sqft6220 BELDON DR, MOUNT DORA, FL 32757For SaleMLS ID #G5111094, Victor Libran, BEACON REAL ESTATE & ASSOC. Stellar MLS
- $467,0004 bd2 ba2.1k sqft2243 WOLF RIDGE LANE, MOUNT DORA, FL 32757For SaleMLS ID #G5113576, Ruth Back LLC, ERA GRIZZARD REAL ESTATE. Stellar MLS
- $425,0004 bd2 ba2.1k sqft21315 SORRAIA COVE, MOUNT DORA, FL 32757For SaleMLS ID #G5114847, Linda Bokland, HOMESTEAD REAL ESTATE LLC. Stellar MLS
- $490,0003 bd2 ba2k sqft6022 FALCONBRIDGE PLACE, MOUNT DORA, FL 32757For SaleMLS ID #G5117049, Andrew Nolan, DAVE LOWE REALTY, INC.. Stellar MLS
- $570,0003 bd3 ba2.7k sqft8059 LAUREL RIDGE DRIVE, MOUNT DORA, FL 32757For SaleMLS ID #G5114769, Brandy Lake, LAKE LIFE REALTY. Stellar MLS
- $512,0004 bd3 ba2.3k sqft30337 GIDRAN TERRACE, MOUNT DORA, FL 32757For SaleMLS ID #G5107968, Bryan Nelson, OLYMPUS EXECUTIVE REALTY INC. Stellar MLS
- $325,0002 bd2 ba1.4k sqft3022 ANDOVER COURT, MOUNT DORA, FL 32757For SaleMLS ID #G5118564, Karen M. Riscinto, FLORIDA LIFESTYLE REALTY GROUP. Stellar MLS
- $468,0004 bd3 ba2.4k sqft30115 KLADRUBY POINT, MOUNT DORA, FL 32757For SaleMLS ID #O6420574, Phillip Hales, WILSHIRE REALTY GROUP LLC. Stellar MLS
- $476,0004 bd3 ba2.4k sqft5269 ROYCE DRIVE, MOUNT DORA, FL 32757For SaleMLS ID #G5109316, Kimberly Largey, HANSON REAL ESTATE GROUP, INC.. Stellar MLS
- $420,0003 bd2 ba2k sqft242 BLUE WATER STREET, EUSTIS, FL 32736For SaleMLS ID #O6410679, Brad Merrell, COLDWELL BANKER REALTY. Stellar MLS
- $529,5005 bd3 ba2.8k sqft5830 ANSLEY WAY, MOUNT DORA, FL 32757For SaleMLS ID #O6435481, Michele VanTuyl, REAL ESTATE HOUSE FL INC. Stellar MLS
- $519,9002 bd2 ba2k sqft8716 BRIDGEPORT BAY CIRCLE, MOUNT DORA, FL 32757For SaleMLS ID #G5115149, Denise Hedrick, COUNTRY CLUB LIFESTYLE PROPERTIES. Stellar MLS
- $394,9003 bd2 ba1.9k sqft36723 SUNDANCE DRIVE, GRAND ISLAND, FL 32735For SaleMLS ID #G5113965, Cheryl Mullen PA, HANSON REAL ESTATE GROUP, INC.. Stellar MLS
- $395,0004 bd3 ba2.6k sqft2514 PLUMADORE DRIVE, GRAND ISLAND, FL 32735For SaleMLS ID #G5114060, Jessica Carlson, LPT REALTY, LLC. Stellar MLS
- $345,0003 bd2 ba1.7k sqft200 WATERS EDGE DRIVE, LEESBURG, FL 34748For SaleMLS ID #G5113705, Kim Ducharme-Levensohn, MORRIS REALTY AND INVESTMENTS. Stellar MLS
