Lake Griffin community access | 3BR/2BA | Just under ½ acre | Fully fenced yard | 900 sq. ft. workshop | NEW 2026 roof | No carpet! Imagine coming home to a property that offers the perfect blend of comfort & functionality. Situated on just under a half-acre with a fully fenced backyard and community access to beautiful Lake Griffin, this 3-bedroom, 2-bath home is designed for both everyday living and endless possibilities. From the moment you walk through the front door, you'll fall in love with the open floor plan and the beautiful wood plank tile flooring that flows throughout the home—completely carpet free. The spacious layout allows the living room, dining area, and kitchen to seamlessly connect, creating the perfect space for entertaining while still feeling warm and inviting.The kitchen overlooks the main living areas and features granite countertops, a closet pantry, and a window overlooking the outdoors, making meal preparation both functional and enjoyable. The split floor plan. The primary suite features walk-in closet and an ensuite bathroom featuring dual vanity sinks, a garden tub, and a separate walk-in shower. On the opposite side of the home, Bedrooms 2 and 3 share a well-appointed guest bath with a shower/tub combination. Step outside to one of the home's most enjoyable features—a screened-in patio that extends across most of the back of the home, creating the perfect place to sip your morning coffee, unwind after a long day, or entertain while overlooking the spacious backyard. For those needing extra space, this property truly stands apart with an incredible 900-square-foot detached garage/workshop. Whether you're a car enthusiast, woodworker, hobbyist, or simply in need of exceptional storage, this versatile building offers endless opportunities. The expansive fenced yard provides plenty of room for pets, gardening, outdoor activities, or even storing your boat or recreational toys. Adding even more value and peace of mind, the home features a brand-new roof (2026) and a newer hot water tank, allowing buyers to move in with confidence. Conveniently located less than 10 minutes from Downtown Leesburg, Beacon College, ViaPort Mall, shopping, restaurants, medical facilities, and everyday conveniences, this home offers the perfect balance of living with easy access to everything you need. With lake access, a large lot, a phenomenal workshop, major updates, and a desirable open layout, this is a rare opportunity to own a property that truly has it all.
For sale
Price cut: $4K (9/21)
$345,000
200 WATERS EDGE DRIVE, LEESBURG, FL 34748
3beds
1,770sqft
Single Family Residence
Built in 2005
0.43 Acres Lot
$338,200 Zestimate®
$195/sqft
$104/mo HOA
What's special
- 122 days
- 279
- 19
Zillow last checked:
Listing updated:
Listed by:
Kim Ducharme-Levensohn 352-874-5906,
MORRIS REALTY AND INVESTMENTS 352-435-4663
Source: Stellar MLS,MLS#: G5113705 Originating MLS: Lake and Sumter
Originating MLS: Lake and Sumter
Facts & features
Interior
Bedrooms & bathrooms
- Bedrooms: 3
- Bathrooms: 2
- Full bathrooms: 2
Rooms
- Room types: Utility Room
Primary bedroom
- Features: Ceiling Fan(s), Walk-In Closet(s)
- Level: First
- Area: 255 Square Feet
- Dimensions: 15x17
Bedroom 2
- Features: Ceiling Fan(s), Built-in Closet
- Level: First
- Area: 196 Square Feet
- Dimensions: 14x14
Bedroom 3
- Features: Ceiling Fan(s), Built-in Closet
- Level: First
- Area: 143 Square Feet
- Dimensions: 11x13
Balcony porch lanai
- Level: First
- Area: 602 Square Feet
- Dimensions: 43x14
Dining room
- Features: No Closet
- Level: First
- Area: 150 Square Feet
- Dimensions: 15x10
Kitchen
- Features: Granite Counters, Built-in Closet
- Level: First
- Area: 49 Square Feet
- Dimensions: 7x7
Living room
- Features: No Closet
- Level: First
- Area: 361 Square Feet
- Dimensions: 19x19
Heating
- Central
Cooling
- Central Air
Appliances
- Included: Dishwasher, Dryer, Microwave, Range, Refrigerator, Washer
- Laundry: Laundry Room
Features
- Ceiling Fan(s), Living Room/Dining Room Combo, Open Floorplan, Split Bedroom
- Flooring: Tile
- Has fireplace: No
Interior area
- Total structure area: 3,016
- Total interior livable area: 1,770 sqft
Property
Parking
- Total spaces: 2
- Parking features: Garage Door Opener
- Attached garage spaces: 2
- Details: Garage Dimensions: 21x20
Features
- Levels: One
- Stories: 1
- Patio & porch: Front Porch, Rear Porch, Screened
- Exterior features: Irrigation System, Rain Gutters
- Fencing: Wood
- Waterfront features: Lake Privileges
- Body of water: LAKE GRIFFIN
Lot
- Size: 0.43 Acres
- Dimensions: 103 x 184
- Features: City Lot
Details
- Parcel number: 191925200000000100
- Zoning: R-2
- Special conditions: None
Construction
Type & style
- Home type: SingleFamily
- Architectural style: Contemporary
- Property subtype: Single Family Residence
Materials
- Block, Stucco
- Foundation: Block
- Roof: Shingle
Condition
- New construction: No
- Year built: 2005
Utilities & green energy
- Sewer: Public Sewer
- Water: Public
- Utilities for property: Cable Available
Community & HOA
Community
- Features: Water Access, Deed Restrictions
- Pet fee: $0 monthly
- Subdivision: WATERS EDGE
HOA
- Has HOA: Yes
- HOA fee: $104 monthly
- HOA name: Sentry Management
- HOA phone: 352-343-5706
Location
- Region: Leesburg
Financial & listing details
- Price per square foot: $195/sqft
- Tax assessed value: $334,634
- Annual tax amount: $4,583
- Date on market: 6/27/2026
- Cumulative days on market: 108 days
- Listing terms: Cash,Conventional,FHA,VA Loan
- Ownership: Fee Simple
- Total actual rent: 30000
- Road surface type: Paved
Estimated market value
$338,200
$321,000 - $355,000
$2,013/mo
Price history
| Date | Event | Price |
|---|---|---|
| 9/21/2026 | Price change | $345,000-1.1%$195/sqft |
Source:  Stellar MLS #G5113705 Report a problem Stellar MLS #G5113705 Report a problem | ||
| 6/27/2026 | Listed for sale | $349,000+74.6%$197/sqft |
Source: Stellar MLS #G5113705 Report a problem | ||
| 12/14/2018 | Sold | $199,900+18.3%$113/sqft |
Source: Public Record Report a problem | ||
| 4/6/2015 | Sold | $169,000+35.2%$95/sqft |
Source: Agent Provided Report a problem | ||
| 5/18/2009 | Sold | $125,000-30.5%$71/sqft |
Source: Public Record Report a problem | ||
| 7/21/2008 | Listing removed | $179,900$102/sqft |
Source: NCI Report a problem | ||
| 4/10/2008 | Listed for sale | $179,900-20%$102/sqft |
Source: Homes & Land #G4621920 Report a problem | ||
| 8/30/2005 | Sold | $224,900+542.6%$127/sqft |
Source: Public Record Report a problem | ||
| 8/9/2002 | Sold | $35,000$20/sqft |
Source: Public Record Report a problem | ||
Public tax history
| Year | Property taxes | Tax assessment |
|---|---|---|
| 2025 | $4,584 +5.1% | $241,040 +10% |
| 2024 | $4,362 +7.4% | $219,130 +10% |
| 2023 | $4,060 +25.5% | $199,210 +10% |
| 2022 | $3,235 +13.7% | $181,100 +10% |
| 2021 | $2,846 -6.2% | $164,636 -0.2% |
| 2020 | $3,036 -1.7% | $164,980 -0.1% |
| 2019 | $3,089 +69.9% | $165,210 +19.2% |
| 2018 | $1,818 | $138,642 +2.1% |
| 2017 | $1,818 +2.2% | $135,791 +2.1% |
| 2016 | $1,779 +1.1% | $132,999 +0.7% |
| 2015 | $1,759 +1.5% | $132,075 +0.8% |
| 2014 | $1,732 +6.1% | $131,027 +1.5% |
| 2013 | $1,633 +13.7% | $129,091 +9.8% |
| 2012 | $1,436 -9.5% | $117,616 -6.4% |
| 2011 | $1,586 -46.9% | $125,717 -37% |
| 2010 | $2,990 -21.9% | $199,650 -2.4% |
| 2009 | $3,826 -7.1% | $204,568 -7.2% |
| 2008 | $4,118 +24.8% | $220,330 +10.8% |
| 2007 | $3,300 -4% | $198,835 +2.5% |
| 2006 | $3,437 +925% | $193,986 +1092.1% |
| 2005 | $335 +24.5% | $16,273 |
| 2004 | $269 -2.7% | -- |
| 2003 | $277 -0.1% | $13,019 |
| 2002 | $277 +4.8% | $13,019 |
| 2001 | $264 -2.2% | $13,019 |
| 2000 | $270 | $13,019 |
Find assessor info on the county website
Monthly payment
Est. payment
Payment breakdown
Explore the cost of this home by adjusting the details. Changes won't be saved.Climate risks
Neighborhood: 34748

Similar homes
- $339,9003 bd2 ba2.2k sqft21830 KING EDWARD COURT, LEESBURG, FL 34748For Sale
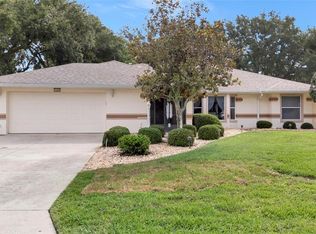
 MLS ID #G5113678, April Kirkland, COLDWELL BANKER HUBBARD HANSEN. Stellar MLS
 - $335,0003 bd2 ba1.8k sqft4636 GLEN COE STREET, LEESBURG, FL 34748For Sale
 MLS ID #G5118467, Laura Halbig, DENIZ REALTY PARTNERS LLC. Stellar MLS
 - $339,9003 bd2 ba2k sqft20512 QUEEN ALEXANDRA DRIVE, LEESBURG, FL 34748For Sale
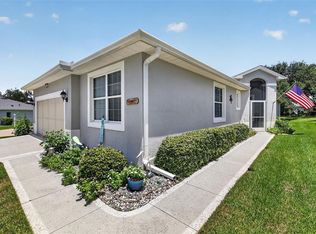 MLS ID #G5116320, Angela Phillips, VANGIE BERRY SIGNATURE REALTY. Stellar MLS
 - $310,0003 bd2 ba1.6k sqft5322 POND CROSSING PLACE, LEESBURG, FL 34748For Sale
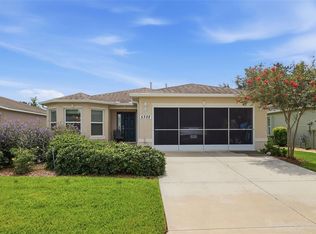 MLS ID #G5117311, Claire Brooks, FLORIDA PLUS REALTY, LLC. Stellar MLS
 - $279,0003 bd2 ba2k sqft26744 RACQUET CIRCLE, LEESBURG, FL 34748For SaleMLS ID #G5116861, Renee Williams, FLORIDA PLUS REALTY, LLC. Stellar MLS
- $250,0003 bd2 ba1.6k sqft32802 CROOKED OAKS LANE, LEESBURG, FL 34748For SaleMLS ID #G5118657, Katrina McNeely, REALTY EXECUTIVES IN THE VILLAGES. Stellar MLS
- $324,9003 bd2 ba1.9k sqft21811 KING HENRY AVENUE, LEESBURG, FL 34748For SaleMLS ID #G5109896, Angela Phillips, VANGIE BERRY SIGNATURE REALTY. Stellar MLS
- $339,0003 bd2 ba1.3k sqft1827 LAKE VILLA DRIVE, TAVARES, FL 32778For SaleMLS ID #G5117635, Lisa DuRant, BHHS FLORIDA REALTY. Stellar MLS
- $403,0003 bd2 ba2.4k sqft3538 MULBERRY GROVE LOOP, LEESBURG, FL 34748For SaleMLS ID #G5112827, Debra Askew, COLDWELL BANKER VANGUARD EDGE REALTY. Stellar MLS
- $338,0004 bd3 ba2.1k sqft1122 ATLANTIC AVE, FRUITLAND PARK, FL 34731For SaleMLS ID #G5117846, Narisha Ally, ERA GRIZZARD REAL ESTATE. Stellar MLS
- $346,0003 bd2 ba1.5k sqft6170 SAILBOAT AVENUE, TAVARES, FL 32778For SaleMLS ID #O6421156, Logan Coon, KELLER WILLIAMS WINTER PARK. Stellar MLS
- $299,9993 bd2 ba1.8k sqft4738 ST ANDREWS ARCADE, LEESBURG, FL 34748For SaleMLS ID #O6323322, Robert Welker, III, CORCORAN PREMIER REALTY. Stellar MLS
- $349,5005 bd3 ba2.5k sqft4530 TREASURE CAY ROAD, TAVARES, FL 32778For SaleMLS ID #G5117616, Amanda Harrison, HARRISON REAL PROPERTY GROUP. Stellar MLS
- $349,9003 bd2 ba1.6k sqft6115 LANDINGS BOULEVARD, LADY LAKE, FL 32159For SaleMLS ID #G5112393, Theresa Morris, MORRIS REALTY AND INVESTMENTS. Stellar MLS
- $349,9003 bd2 ba1.8k sqft81 TWIN LAKE CIR, UMATILLA, FL 32784For SaleMLS ID #G5114906, Leslie Hanson Rotarius, HANSON REAL ESTATE GROUP, INC.. Stellar MLS
- $270,0002 bd2 ba1.5k sqft228 GRAND VISTA TRAIL, LEESBURG, FL 34748For SaleMLS ID #G5114775, Tom McKnight, KELLER WILLIAMS ELITE PARTNERS III REALTY. Stellar MLS
- $325,0004 bd2 ba1.7k sqft322 WOODS LANDING DRIVE, LADY LAKE, FL 32159For SaleMLS ID #TB8537691, Rob Bermes, EPIQUE REALTY INC.. Stellar MLS
- $229,9002 bd2 ba1.3k sqft32732 TIMBERWOOD DRIVE, LEESBURG, FL 34748For SaleMLS ID #G5117474, Candyce Gresham, REALTY EXECUTIVES IN THE VILLAGES. Stellar MLS
- $326,0003 bd2 ba1.8k sqft5245 CHINA SEA DRIVE, TAVARES, FL 32778For SaleMLS ID #G5109305, Catherine Landry-Sonstegard, BHHS FLORIDA REALTY. Stellar MLS
- $349,9003 bd2 ba1.5k sqft770 GOLIATH PLACE, THE VILLAGES, FL 32162For SaleMLS ID #G5117704, Ann Marie Price, REALTY EXECUTIVES IN THE VILLAGES. Stellar MLS
