Welcome to 5322 Pond Crossing Place, located in the highly desirable Legacy of Leesburg, a gated 55+ community known for its beautiful natural surroundings, outstanding amenities and active lifestyle. Built in 2017, this home is one of the newer homes in this established community, offering the benefit of newer construction within a mature neighborhood featuring completed amenities, established landscaping and a welcoming community atmosphere. This popular Catalina floor plan offers 3 bedrooms, 2 baths. One of the home's standout features is the fully enclosed rear lanai, finished with windows and a door, creating a comfortable additional living area that can be enjoyed year-round and bringing the home to approximately 1,655 sq. ft. under air. Beyond the lanai, enjoy a private backyard, ideal for relaxing, entertaining or simply enjoying the peaceful Florida surroundings. Inside, the home has been thoughtfully updated with new carpet in both primary bedroom and second bedroom, attractive LVP flooring in the third bedroom, and durable tile flooring throughout the main living areas and kitchen. A whole-house Aquasana water filtration system adds another valuable upgrade, providing filtered water throughout the home. Legacy of Leesburg offers an impressive lifestyle centered around Clock Tower Hall, the social heart of the community. Residents enjoy a resort-style heated swimming pool with beach entry, spa/hot tub, fitness center, aerobics studio, billiards room, card room, craft room, library and media center, ping-pong, catering kitchens and spacious gathering areas for community events, dances, clubs, classes and social activities. Outdoor recreation is just as impressive, with pickleball, tennis, bocce, shuffleboard, horseshoes and a softball field. For those who love nature, Legacy is especially appealing, with approximately 275 acres of conservation areas, numerous ponds and miles of nature trails for walking and biking. The community also offers peaceful natural areas and access to River Park along the Palatlakaha River, along with boat and RV storage subject to availability. The HOA provides excellent value and includes access to the extensive recreational amenities along with services designed to make ownership easier. Community HOA benefits include gated entry, lawn mowing, edging and blowing, cable, internet and RV/boat storage (subject to availability) and NO CDD. The location is another major benefit. Legacy is conveniently located near US-27 with easy access to Florida's Turnpike, providing straightforward travel to Clermont, Orlando and destinations throughout Central Florida. Clermont's shopping, dining and medical facilities are an easy drive south, while Walt Disney World, Orlando attractions and Orlando International Airport are approximately 60–90 minutes away depending on traffic and destination. For those who enjoy the beach, Central Florida's location provides access to both coasts. The Gulf Coast is approximately 45 miles west, while Atlantic Coast beaches are approximately 90 miles east, making day trips and weekend getaways easy to enjoy. If you've been searching for a newer home in an established 55+ community, with a private backyard, enclosed year-round lanai, thoughtful flooring upgrades, whole-house water filtration, extensive amenities, nature trails and convenient access to Clermont, Disney, Orlando, MCO, Florida's Turnpike and both coasts, 5322 Pond Crossing Place is a must-see.
For sale
$310,000
5322 POND CROSSING PLACE, LEESBURG, FL 34748
3beds
1,655sqft
Single Family Residence
Built in 2017
5,280 Square Feet Lot
$303,600 Zestimate®
$187/sqft
$293/mo HOA
What's special
- 45 days
- 125
- 5
Zillow last checked:
Listing updated:
Listed by:
Claire Brooks 407-967-5829,
FLORIDA PLUS REALTY, LLC 352-901-9100
Source: Stellar MLS,MLS#: G5117311 Originating MLS: Lake and Sumter
Originating MLS: Lake and Sumter
Facts & features
Interior
Bedrooms & bathrooms
- Bedrooms: 3
- Bathrooms: 2
- Full bathrooms: 2
Rooms
- Room types: Great Room, Utility Room
Primary bedroom
- Features: Walk-In Closet(s)
- Level: First
- Area: 224 Square Feet
- Dimensions: 14x16
Bedroom 2
- Features: Built-in Closet
- Level: First
- Area: 121 Square Feet
- Dimensions: 11x11
Bedroom 3
- Features: No Closet
- Level: First
- Area: 143 Square Feet
- Dimensions: 13x11
Dinette
- Level: First
- Area: 90 Square Feet
- Dimensions: 10x9
Great room
- Level: First
- Area: 378 Square Feet
- Dimensions: 18x21
Kitchen
- Features: Pantry
- Level: First
- Area: 110 Square Feet
- Dimensions: 11x10
Heating
- Central, Natural Gas
Cooling
- Central Air
Appliances
- Included: Dishwasher, Disposal, Gas Water Heater, Range
- Laundry: Inside
Features
- Ceiling Fan(s), Eating Space In Kitchen, Open Floorplan, Primary Bedroom Main Floor, Solid Surface Counters, Stone Counters, Thermostat, Walk-In Closet(s)
- Flooring: Carpet, Ceramic Tile, Concrete
- Has fireplace: No
Interior area
- Total structure area: 2,124
- Total interior livable area: 1,655 sqft
Video & virtual tour
Property
Parking
- Total spaces: 2
- Parking features: Driveway, Garage Door Opener
- Attached garage spaces: 2
- Has uncovered spaces: Yes
- Details: Garage Dimensions: 20x22
Features
- Levels: One
- Stories: 1
- Patio & porch: Covered, Deck, Enclosed, Patio, Porch, Screened
- Exterior features: Irrigation System
- Has view: Yes
- View description: Trees/Woods
Lot
- Size: 5,280 Square Feet
- Features: City Lot, Level, Sidewalk
Details
- Parcel number: 132024010900066500
- Zoning: R-1-A
- Special conditions: None
Construction
Type & style
- Home type: SingleFamily
- Architectural style: Florida
- Property subtype: Single Family Residence
Materials
- Block, Stucco
- Foundation: Slab
- Roof: Shingle
Condition
- Completed
- New construction: No
- Year built: 2017
Details
- Builder model: Catalina
- Builder name: Florida Leisure
- Warranty included: Yes
Utilities & green energy
- Sewer: Public Sewer
- Water: Public
- Utilities for property: Cable Connected, Electricity Connected, Natural Gas Connected, Sewer Connected, Sprinkler Meter, Sprinkler Recycled, Street Lights, Underground Utilities, Water Connected
Green energy
- Energy efficient items: Appliances, Insulation, Thermostat, Windows
- Indoor air quality: Ventilation
- Water conservation: Drip Irrigation, Irrigation-Reclaimed Water
Community & HOA
Community
- Features: Association Recreation - Owned, Buyer Approval Required, Deed Restrictions, Fitness Center, Gated Community - No Guard, Golf Carts OK, Irrigation-Reclaimed Water, Pool, Tennis Court(s)
- Security: Gated Community, Key Card Entry, Smoke Detector(s)
- Pet fee: $0 monthly
- Senior community: Yes
- Subdivision: LEGACY LEESBURG UNIT 06
HOA
- Has HOA: Yes
- Amenities included: Clubhouse, Fence Restrictions, Fitness Center, Gated, Pickleball Court(s), Pool, Recreation Facilities, Shuffleboard Court, Spa/Hot Tub, Tennis Court(s), Trail(s)
- Services included: Cable TV, Reserve Fund, Maintenance Grounds, Recreational Facilities
- HOA fee: $293 monthly
- HOA name: Josh Deknoblough
- HOA phone: 352-365-9800
Location
- Region: Leesburg
Financial & listing details
- Price per square foot: $187/sqft
- Tax assessed value: $247,258
- Annual tax amount: $2,198
- Date on market: 9/8/2026
- Cumulative days on market: 46 days
- Listing terms: Cash,Conventional,FHA,VA Loan
- Ownership: Fee Simple
- Total actual rent: 0
- Electric utility on property: Yes
- Road surface type: Paved, Asphalt
Estimated market value
$303,600
$288,000 - $319,000
$2,074/mo
Price history
| Date | Event | Price |
|---|---|---|
| 9/8/2026 | Listed for sale | $310,000+75.2%$187/sqft |
Source:  Stellar MLS #G5117311 Report a problem Stellar MLS #G5117311 Report a problem | ||
| 5/19/2017 | Sold | $176,900$107/sqft |
Source: Public Record Report a problem | ||
| 3/27/2017 | Pending sale | $176,900$107/sqft |
Source: Discover Florida Realty, LLC #L4718664 Report a problem | ||
| 2/13/2017 | Price change | $176,900-1.7%$107/sqft |
Source: Discover Florida Realty, LLC #L4718664 Report a problem | ||
| 2/3/2017 | Listed for sale | $179,900$109/sqft |
Source: Discover Florida Realty, LLC #L4718664 Report a problem | ||
Public tax history
| Year | Property taxes | Tax assessment |
|---|---|---|
| 2025 | $2,199 +2.7% | $168,120 +2.9% |
| 2024 | $2,140 +4.6% | $163,390 +3% |
| 2023 | $2,047 +2.5% | $158,640 +3% |
| 2022 | $1,997 +4% | $154,020 +3% |
| 2021 | $1,920 -3.8% | $149,536 +1.4% |
| 2020 | $1,997 +2% | $147,472 +2.3% |
| 2019 | $1,957 -2.5% | $144,157 -3.3% |
| 2018 | $2,008 | $149,142 +935.7% |
| 2017 | $2,008 +668.9% | $14,400 |
| 2016 | $261 -1.6% | $14,400 |
| 2015 | $265 -3.8% | $14,400 |
| 2014 | $276 +4.2% | $14,400 |
| 2013 | $265 -0.8% | $14,400 |
| 2012 | $267 +0.1% | $14,400 |
| 2011 | $267 -11% | $14,400 -10% |
| 2010 | $300 -41.8% | $16,000 -41.8% |
| 2009 | $514 -30.3% | $27,500 -30.4% |
| 2008 | $738 -1.5% | $39,500 |
| 2007 | $750 | $39,500 |
| 2006 | -- | -- |
Find assessor info on the county website
Monthly payment
Est. payment
Payment breakdown
Explore the cost of this home by adjusting the details. Changes won't be saved.Climate risks
Neighborhood: 34748
- $267,0002 bd2 ba1.6k sqft5326 Pond Crossing Pl, Leesburg, FL 34748Off Market
- $301,2002 bd2 ba1.6k sqft5318 Pond Crossing Pl, Leesburg, FL 34748Off Market
- $319,5003 bd2 ba2.2k sqft5330 Pond Crossing Pl, Leesburg, FL 34748Off Market
- $306,9003 bd2 ba1.7k sqft5314 Pond Crossing Pl, Leesburg, FL 34748Off Market
Similar homes
- $315,0003 bd2 ba1.6k sqft5304 TREASURE VIEW WAY, LEESBURG, FL 34748For Sale

 MLS ID #G5113723, Angela Phillips, VANGIE BERRY SIGNATURE REALTY. Stellar MLS
 - $309,0002 bd2 ba1.5k sqft27131 ROANOKE DRIVE, LEESBURG, FL 34748For Sale
 MLS ID #G5117170, Steven Simpkins, LOKATION. Stellar MLS
 - $279,0003 bd2 ba1.4k sqft27111 NOSTALGIA DRIVE, LEESBURG, FL 34748For Sale
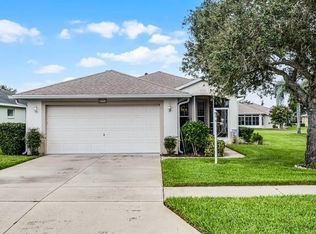 MLS ID #O6403883, Kaitlin Sidders, HOGAN REALTY GROUP INC. Stellar MLS
 - $339,0003 bd2 ba1.7k sqft27143 ROANOKE DRIVE, LEESBURG, FL 34748For Sale
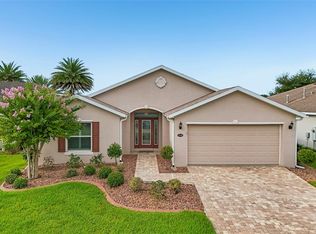 MLS ID #O6435393, Jenny Wemert, WEMERT GROUP REALTY LLC. Stellar MLS
 - $324,0003 bd2 ba1.9k sqft5922 SAGE LEAF PLACE, LEESBURG, FL 34748For SaleMLS ID #G5107713, Claire Brooks, FLORIDA PLUS REALTY, LLC. Stellar MLS
- $300,0002 bd2 ba1.6k sqft3601 ARLINGTON RIDGE BOULEVARD, LEESBURG, FL 34748For SaleMLS ID #G5115629, Steven Simpkins, LOKATION. Stellar MLS
- $349,0003 bd2 ba1.7k sqft24242 E BELLE MEDE DRIVE, LEESBURG, FL 34748For SaleMLS ID #G5117750, Betty Fitch, CHARLES RUTENBERG REALTY ORLANDO. Stellar MLS
- $315,0003 bd2 ba1.6k sqft30112 ARMENIA ROAD, LEESBURG, FL 34748For SaleMLS ID #O6403796, Patricia Woodhouse, RE/MAX CENTRAL REALTY. Stellar MLS
- $285,0003 bd2 ba1.8k sqft25073 RIVERWALK DRIVE, LEESBURG, FL 34748For SaleMLS ID #G5111576, Dorinda Torrance, EXP REALTY LLC. Stellar MLS
- $359,0003 bd2 ba1.8k sqft4110 ARLINGTON RIDGE BOULEVARD, LEESBURG, FL 34748For SaleMLS ID #OM727639, Cindy Schutte, KELLER WILLIAMS CORNERSTONE RE. Stellar MLS
- $299,9993 bd2 ba1.8k sqft4738 ST ANDREWS ARCADE, LEESBURG, FL 34748For SaleMLS ID #O6323322, Robert Welker, III, CORCORAN PREMIER REALTY. Stellar MLS
- $339,9003 bd2 ba2k sqft20512 QUEEN ALEXANDRA DRIVE, LEESBURG, FL 34748For SaleMLS ID #G5116320, Angela Phillips, VANGIE BERRY SIGNATURE REALTY. Stellar MLS
- $232,0002 bd2 ba1k sqft5641 LAVER STREET, LEESBURG, FL 34748For SaleMLS ID #G5118932, Jim Cote, DOWN HOME REALTY, LLLP. Stellar MLS
- $364,9003 bd2 ba1.7k sqft4025 ARLINGTON RIDGE BOULEVARD, LEESBURG, FL 34748For SaleMLS ID #O6405368, Giselle Ramirez, REDFIN CORPORATION. Stellar MLS
- $345,0003 bd2 ba1.7k sqft200 WATERS EDGE DRIVE, LEESBURG, FL 34748For SaleMLS ID #G5113705, Kim Ducharme-Levensohn, MORRIS REALTY AND INVESTMENTS. Stellar MLS
- $249,0002 bd2 ba1.4k sqft26951 WHITE PLAINS WAY, LEESBURG, FL 34748For SaleMLS ID #O6435211, Yolanda Presley, LLC, KELLER WILLIAMS ELITE PARTNERS III REALTY. Stellar MLS
- $240,0002 bd2 ba1.3k sqft27033 WHITE PLAINS WAY, LEESBURG, FL 34748For SaleMLS ID #G5118630, Steven Simpkins, LOKATION. Stellar MLS
- $324,9003 bd2 ba1.9k sqft21811 KING HENRY AVENUE, LEESBURG, FL 34748For SaleMLS ID #G5109896, Angela Phillips, VANGIE BERRY SIGNATURE REALTY. Stellar MLS
- $375,0003 bd2 ba2.2k sqft21736 PRINCESS GRACE COURT, LEESBURG, FL 34748For SaleMLS ID #G5118588, Celie White, FLORIDA PLUS REALTY, LLC. Stellar MLS
- $269,0003 bd2 ba1.5k sqft4905 KELSO STREET, LEESBURG, FL 34748For SaleMLS ID #TB8513986, Christine Smith, THE KEYES COMPANY. Stellar MLS
