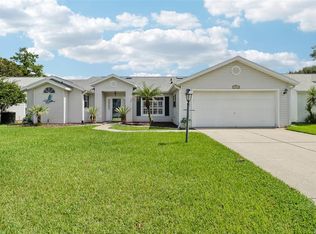
Welcome to the Florida lifestyle you’ve been dreaming of! This immaculate 3-bedroom, 2-bath home offers 1,477 sq. ft. of beautifully designed living space with peaceful pond views in the vibrant 55+ Legacy of Leesburg gated community. Step inside to a light and airy open floor plan, perfect for both relaxing and entertaining. The spacious kitchen features brand-new stainless steel appliances, abundant cabinetry, generous counter space, a cozy breakfast nook, and a convenient pass-through to the dining area. The primary suite offers a private retreat with direct access to the screened patio, a large walk-in shower, and a soothing garden tub. Two additional bedrooms and a full bath provide plenty of space for guests, hobbies, or a home office. Enjoy easy-care laminate flooring throughout the main living areas and bedrooms, along with peace of mind knowing the roof was replaced in December 2019. Step outside to the screened patio and take in the tranquil pond views, perfect for morning coffee or evening relaxation. Legacy of Leesburg offers resort-style amenities, including a beach-entry pool and spa, fitness center, tennis, pickleball, bocce, shuffleboard, nature trails and more. The HOA fee also includes gated community access, cable TV, internet, and lawn care for truly carefree living. Conveniently located near shopping, dining, medical facilities, and major roadways/highways, this move-in-ready home is a rare find. Schedule your private tour today!
For sale
$289,000
27111 NOSTALGIA DRIVE, LEESBURG, FL 34748
3beds
1,477sqft
Single Family Residence
Built in 2006
6,600 Square Feet Lot
$282,000 Zestimate®
$196/sqft
$278/mo HOA
What's special
Two additional bedroomsCozy breakfast nookSoothing garden tubSpacious kitchenPeaceful pond viewsScreened patioGenerous counter space
- 130 days
- 85
- 4
Zillow last checked:
Listing updated:
Listed by:
Kaitlin Sidders 407-797-2985,
HOGAN REALTY GROUP INC 321-474-2004
Source: Stellar MLS,MLS#: O6403883 Originating MLS: Orlando Regional
Originating MLS: Orlando Regional
Facts & features
Interior
Bedrooms & bathrooms
- Bedrooms: 3
- Bathrooms: 2
- Full bathrooms: 2
Primary bedroom
- Features: Walk-In Closet(s)
- Level: First
- Area: 208 Square Feet
- Dimensions: 16x13
Bedroom 2
- Features: Walk-In Closet(s)
- Level: First
- Area: 132 Square Feet
- Dimensions: 11x12
Bedroom 3
- Features: Built-in Closet
- Level: First
- Area: 110 Square Feet
- Dimensions: 10x11
Balcony porch lanai
- Level: First
- Area: 171 Square Feet
- Dimensions: 19x9
Kitchen
- Level: First
- Area: 196 Square Feet
- Dimensions: 14x14
Living room
- Level: First
- Area: 360 Square Feet
- Dimensions: 15x24
Heating
- Central
Cooling
- Central Air
Appliances
- Included: Dishwasher, Dryer, Microwave, Range, Refrigerator, Washer
- Laundry: Inside, Laundry Room
Features
- Eating Space In Kitchen, Kitchen/Family Room Combo, Open Floorplan, Split Bedroom, Walk-In Closet(s)
- Flooring: Laminate
- Doors: Sliding Doors
- Windows: Window Treatments
- Has fireplace: No
Interior area
- Total structure area: 2,010
- Total interior livable area: 1,477 sqft
Video & virtual tour
Property
Parking
- Total spaces: 2
- Parking features: Garage - Attached
- Attached garage spaces: 2
- Details: Garage Dimensions: 20x20
Features
- Levels: One
- Stories: 1
- Patio & porch: Covered, Enclosed, Front Porch, Rear Porch, Screened
- Exterior features: Irrigation System, Sidewalk
- Has view: Yes
- View description: Water
- Water view: Water
Lot
- Size: 6,600 Square Feet
- Features: In County, Oversized Lot
Details
- Parcel number: 132024010800057400
- Zoning: R-1-A
- Special conditions: None
Construction
Type & style
- Home type: SingleFamily
- Property subtype: Single Family Residence
Materials
- Stucco
- Foundation: Slab
- Roof: Shingle
Condition
- New construction: No
- Year built: 2006
Utilities & green energy
- Sewer: Public Sewer
- Water: Public
- Utilities for property: Public
Community & HOA
Community
- Features: Clubhouse, Community Mailbox, Fitness Center, Gated Community - No Guard, Golf Carts OK, Pool, Racquetball, Tennis Court(s)
- Pet fee: $0 monthly
- Senior community: Yes
- Subdivision: LEGACY/LEESBURG UN 05
HOA
- Has HOA: Yes
- Amenities included: Cable TV, Clubhouse, Fitness Center, Gated, Pickleball Court(s), Pool, Shuffleboard Court, Tennis Court(s)
- Services included: Cable TV, Community Pool, Internet, Maintenance Grounds, Pool Maintenance, Recreational Facilities
- HOA fee: $278 monthly
- HOA name: Legacy of Leesburg
- HOA phone: 352-365-9800
Location
- Region: Leesburg
Financial & listing details
- Price per square foot: $196/sqft
- Tax assessed value: $243,253
- Annual tax amount: $3,397
- Date on market: 4/30/2026
- Cumulative days on market: 29 days
- Listing terms: Cash,Conventional,FHA,VA Loan
- Ownership: Fee Simple
- Total actual rent: 0
- Road surface type: Paved
Estimated market value
$282,000
$268,000 - $296,000
$2,025/mo
Price history
| Date | Event | Price |
|---|---|---|
| 4/30/2026 | Listed for sale | $289,000-2%$196/sqft |
Source:  Stellar MLS #O6403883 Report a problem Stellar MLS #O6403883 Report a problem | ||
| 2/24/2026 | Listing removed | $294,900$200/sqft |
Source: Stellar MLS #O6338390 Report a problem | ||
| 12/1/2025 | Price change | $294,900-1.7%$200/sqft |
Source: Stellar MLS #O6338390 Report a problem | ||
| 8/25/2025 | Listed for sale | $299,900+6%$203/sqft |
Source: Stellar MLS #O6338390 Report a problem | ||
| 1/13/2023 | Sold | $283,000-5.4%$192/sqft |
Source: Public Record Report a problem | ||
| 12/5/2022 | Pending sale | $299,000$202/sqft |
Source: Stellar MLS #O6064483 Report a problem | ||
| 11/2/2022 | Price change | $299,000-1.3%$202/sqft |
Source: Stellar MLS #O6064483 Report a problem | ||
| 10/10/2022 | Listed for sale | $303,000$205/sqft |
Source: Stellar MLS #O6064483 Report a problem | ||
| 10/9/2022 | Listing removed | -- |
Source: Owner Report a problem | ||
| 8/23/2022 | Listed for sale | $303,000-2.3%$205/sqft |
Source: Owner Report a problem | ||
| 8/11/2022 | Listing removed | -- |
Source: Owner Report a problem | ||
| 8/7/2022 | Listed for sale | $310,000+134%$210/sqft |
Source: Owner Report a problem | ||
| 7/2/2021 | Listing removed | -- |
Source: Zillow Rental Manager Report a problem | ||
| 6/16/2021 | Listed for rent | $1,895-5.3%$1/sqft |
Source: Zillow Rental Manager Report a problem | ||
| 2/27/2021 | Listing removed | -- |
Source: Owner Report a problem | ||
| 11/5/2020 | Listing removed | $2,000$1/sqft |
Source: Owner Report a problem | ||
| 10/10/2020 | Listed for rent | $2,000$1/sqft |
Source: Owner Report a problem | ||
| 5/27/2015 | Sold | $132,500-1.9%$90/sqft |
Source: Public Record Report a problem | ||
| 3/19/2015 | Pending sale | $135,000$91/sqft |
Source: ERA Grizzard Real Estate #G4807742 Report a problem | ||
| 1/17/2015 | Listed for sale | $135,000$91/sqft |
Source: ERA Grizzard Real Estate #G4807742 Report a problem | ||
Public tax history
| Year | Property taxes | Tax assessment |
|---|---|---|
| 2025 | $3,397 -0.4% | $243,253 +0.4% |
| 2024 | $3,410 +123.2% | $242,388 +85.1% |
| 2023 | $1,528 -0.5% | $130,960 +3% |
| 2022 | $1,536 +4.2% | $127,150 +3% |
| 2021 | $1,474 -3.5% | $123,447 +1.4% |
| 2020 | $1,528 +2.8% | $121,743 +2.3% |
| 2019 | $1,487 +5.1% | $119,006 +1.9% |
| 2018 | $1,414 | $116,788 +2.1% |
| 2017 | $1,414 +2.4% | $114,386 +2.1% |
| 2016 | $1,381 +1.3% | $112,034 +11.8% |
| 2015 | $1,363 +65.5% | $100,209 +0.8% |
| 2014 | $824 +3% | $99,414 +1.5% |
| 2013 | $799 -1.4% | $97,945 |
| 2012 | $810 -18.1% | $97,945 -9.4% |
| 2011 | $990 -19.9% | $108,120 -10.2% |
| 2010 | $1,236 -15.7% | $120,436 -9.3% |
| 2009 | $1,467 -36.5% | $132,838 -25.1% |
| 2008 | $2,309 -15.4% | $177,449 -2.4% |
| 2007 | $2,730 +240.9% | $181,851 +361.8% |
| 2006 | $801 | $39,380 |
Find assessor info on the county website
Monthly payment
Est. payment
Payment breakdown
Explore the cost of this home by adjusting the details. Changes won't be saved.Climate risks
Neighborhood: 34748

Similar homes
- $315,0003 bd2 ba1.6k sqft5304 TREASURE VIEW WAY, LEESBURG, FL 34748For Sale

 MLS ID #G5113723, Angela Phillips, VANGIE BERRY SIGNATURE REALTY. Stellar MLS
 - $299,9003 bd2 ba2.1k sqft25904 NEWCOMBE CIRCLE, LEESBURG, FL 34748For Sale
 MLS ID #G5112857, Sara Sutherland, COLDWELL BANKER REALTY. Stellar MLS
 - $314,9993 bd2 ba2.1k sqft6407 TILDON COURT, LEESBURG, FL 34748For Sale
 MLS ID #G5115093, Randy Fox, COLDWELL BANKER VANGUARD LIFESTYLE REALTY. Stellar MLS
 - $270,0003 bd2 ba1.7k sqft4529 PEACH TREE STREET, LEESBURG, FL 34748For Sale
 MLS ID #G5115402, Debra Askew, COLDWELL BANKER VANGUARD EDGE REALTY. Stellar MLS
 - $264,9002 bd2 ba1.6k sqft5350 ASTOR STREET, LEESBURG, FL 34748For SaleMLS ID #G5116238, Regina Cruz, KELLER WILLIAMS ELITE PARTNERS III REALTY. Stellar MLS
- $279,9002 bd2 ba1.7k sqft5000 SAWGRASS LAKE CIRCLE, LEESBURG, FL 34748For SaleMLS ID #G5112759, Betty Fitch, CHARLES RUTENBERG REALTY ORLANDO. Stellar MLS
- $259,0002 bd2 ba1.4k sqft26951 WHITE PLAINS WAY, LEESBURG, FL 34748For SaleMLS ID #O6435211, Yolanda Presley, LLC, KELLER WILLIAMS ELITE PARTNERS III REALTY. Stellar MLS
- $290,0003 bd2 ba1.5k sqft21202 BRAVEHEART DRIVE, LEESBURG, FL 34748For SaleMLS ID #G5104368, Angela Phillips, VANGIE BERRY SIGNATURE REALTY. Stellar MLS
- $239,9002 bd2 ba1.2k sqft26740 CASH COURT, LEESBURG, FL 34748For SaleMLS ID #G5115791, Christina Greenslade, FLORIDA PLUS REALTY, LLC. Stellar MLS
- $235,0002 bd2 ba1.6k sqft6033 WADE STREET, LEESBURG, FL 34748For SaleMLS ID #G5099864, Garnet Eversole, FLORIDA PLUS REALTY, LLC. Stellar MLS
- $279,5003 bd2 ba1.5k sqft4905 KELSO STREET, LEESBURG, FL 34748For SaleMLS ID #TB8513986, Christine Smith, THE KEYES COMPANY. Stellar MLS
- $349,0003 bd2 ba1.7k sqft27143 ROANOKE DRIVE, LEESBURG, FL 34748For SaleMLS ID #O6435393, Jenny Wemert, WEMERT GROUP REALTY LLC. Stellar MLS
- $249,0002 bd2 ba1.5k sqft26209 NEWCOMBE CIRCLE, LEESBURG, FL 34748For SaleMLS ID #G5104476, Bill Casey, COLDWELL BANKER VANGUARD EDGE REALTY. Stellar MLS
- $299,9993 bd2 ba1.8k sqft4738 ST ANDREWS ARCADE, LEESBURG, FL 34748For SaleMLS ID #O6323322, Robert Welker, III, CORCORAN PREMIER REALTY. Stellar MLS
- $268,0002 bd2 ba1.8k sqft5540 HAMLIN COURT, LEESBURG, FL 34748For SaleMLS ID #G5113110, Renee Williams, FLORIDA PLUS REALTY, LLC. Stellar MLS
- $315,0003 bd2 ba1.6k sqft30112 ARMENIA ROAD, LEESBURG, FL 34748For SaleMLS ID #O6403796, Patricia Woodhouse, RE/MAX CENTRAL REALTY. Stellar MLS
- $334,9003 bd2 ba1.9k sqft21811 KING HENRY AVENUE, LEESBURG, FL 34748For SaleMLS ID #G5109896, Angela Phillips, VANGIE BERRY SIGNATURE REALTY. Stellar MLS
- $345,0003 bd2 ba2k sqft20512 QUEEN ALEXANDRA DRIVE, LEESBURG, FL 34748For SaleMLS ID #G5116320, Angela Phillips, VANGIE BERRY SIGNATURE REALTY. Stellar MLS
- $380,5002 bd2 ba2.2k sqft4528 GLEN COE STREET, LEESBURG, FL 34748For SaleMLS ID #G5103095, Angela Phillips, VANGIE BERRY SIGNATURE REALTY. Stellar MLS
- $270,0002 bd2 ba1.5k sqft228 GRAND VISTA TRAIL, LEESBURG, FL 34748For SaleMLS ID #G5114775, Tom McKnight, KELLER WILLIAMS ELITE PARTNERS III REALTY. Stellar MLS
