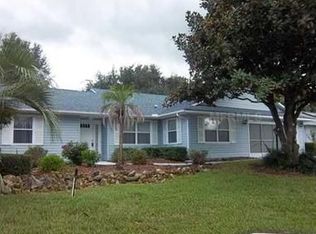
Original owner took great pride in ownership of this well-maintained single-family home. Close proximity to the clubhouse. BLOCK and STUCCO exterior | 3-bedrooms | 2 baths | OVER-SIZED 2 car garage features 610sf of mancave space | MOVE-IN READY! BRICK PAVED DRIVE & WALK | Covered front entry leads to an open floor plan featuring living and dining room combination with decorative molding | Large eat-in kitchen boasts STAINLESS APPLIANCES (NEW dishwasher) and natural gas range, tile flooring. NEW LVP (Luxury Vinyl Plank) flooring | FRESH INTERIOR PAINT | SKYLIGHTS for lots of natural lighting |Family room/bonus room features Shiplap entertainment wall with built-in electric fireplace, wet bar for entertaining, including mini frig and cooktop | Primary Retreat comes with NEW LVP flooring, His & Her walk-in closets, an ensuite bath with wheelchair accessible shower boasting glass block and tile surround, tall vanity with granite top and dual sinks | SPLIT BEDROOM LAYOUT with two additional bedrooms and updated guest bath | Florida Room over-looks peaceful backyard setting | ROOF 2022 | UPDATED SIEMENS electric panel (2026) | WATER HEATER 2016 | HVAC 2015 Highland Lakes is a gated 55+ community situated in Central Florida just south of Leesburg & offers residents the following amenities: Recreational Clubhouse with two swimming pools; indoor (heated) & outdoor, a softball field complete with concession stand, an indoor arena with a stage for comm. events, complete kitchen, billiard/ping pong rm., 4 tennis courts (2 courts are lighted), 1 indoor tennis court, 8 lighted shuffle board courts, bocce ball courts, 2 outdoor and 4 indoor pickleball courts, 7 horseshoe pits, covered picnic pavilion with picnic tables & grills to barbeque, library, meeting/card room, exercise room/fitness, craft room, golf driving range, RV/boat storage (included in HOA) & has 260 spaces on a secured lot (fenced & lockable), a Craftsmen building/woodworking shop (homeowners can join the club for only $12 annually and use any/all tools available), there's also a Nature Trail within the community & seven lakes scattered throughout Highland Lakes; 4 are used by residents for catch & release fishing! Don't wait............. call now to schedule your private tour!
Pending
Price cut: $22.6K (8/17)
$299,900
25904 NEWCOMBE CIRCLE, LEESBURG, FL 34748
3beds
2,153sqft
Single Family Residence
Built in 1993
8,000 Square Feet Lot
$289,300 Zestimate®
$139/sqft
$135/mo HOA
What's special
Fresh interior paintUpdated guest bathNatural gas rangeSplit bedroom layoutBlock and stucco exteriorTile flooringStainless appliances
- 137 days
- 111
- 7
Zillow last checked:
Listing updated:
Listed by:
Sara Sutherland 407-341-6328,
COLDWELL BANKER REALTY 407-352-1040
Source: Stellar MLS,MLS#: G5112857 Originating MLS: Orlando Regional
Originating MLS: Orlando Regional
Facts & features
Interior
Bedrooms & bathrooms
- Bedrooms: 3
- Bathrooms: 2
- Full bathrooms: 2
Rooms
- Room types: Family Room
Primary bedroom
- Features: Ceiling Fan(s), Dual Sinks, En Suite Bathroom, Granite Counters, Handicapped Accessible, Shower No Tub, Single Vanity, Tall Countertops, Window/Skylight in Bath, Dual Closets
- Level: First
- Area: 195 Square Feet
- Dimensions: 13x15
Bedroom 2
- Features: Ceiling Fan(s), Built-in Closet
- Level: First
- Area: 110 Square Feet
- Dimensions: 10x11
Bedroom 3
- Features: Ceiling Fan(s), Built-in Closet
- Level: First
- Area: 132 Square Feet
- Dimensions: 11x12
Dinette
- Level: First
- Area: 99 Square Feet
- Dimensions: 9x11
Dining room
- Level: First
- Area: 120 Square Feet
- Dimensions: 10x12
Family room
- Features: Bar, Ceiling Fan(s), Granite Counters, Other, Wet Bar
- Level: First
- Area: 336 Square Feet
- Dimensions: 16x21
Kitchen
- Features: Breakfast Bar, Handicapped Accessible
- Level: First
- Area: 154 Square Feet
- Dimensions: 11x14
Living room
- Features: Ceiling Fan(s)
- Level: First
- Area: 432 Square Feet
- Dimensions: 16x27
Heating
- Central, Electric, Zoned
Cooling
- Central Air, Zoned
Appliances
- Included: Bar Fridge, Dishwasher, Disposal, Dryer, Gas Water Heater, Microwave, Range, Refrigerator, Washer
- Laundry: In Garage
Features
- Ceiling Fan(s), Chair Rail, Eating Space In Kitchen, Living Room/Dining Room Combo, Open Floorplan, Split Bedroom, Vaulted Ceiling(s), Walk-In Closet(s), Wet Bar
- Flooring: Carpet, Luxury Vinyl, Tile
- Windows: Skylight(s), Window Treatments
- Has fireplace: Yes
- Fireplace features: Electric, Family Room
Interior area
- Total structure area: 3,000
- Total interior livable area: 2,153 sqft
Property
Parking
- Total spaces: 2
- Parking features: Deeded, Driveway, Garage Door Opener, Oversized
- Attached garage spaces: 2
- Has uncovered spaces: Yes
Features
- Levels: One
- Stories: 1
- Exterior features: Irrigation System, Rain Gutters
- Waterfront features: Lake
Lot
- Size: 8,000 Square Feet
- Dimensions: 80 x 100
- Features: Landscaped, Oversized Lot
Details
- Parcel number: 242024050500028100
- Zoning: PUD
- Special conditions: None
Construction
Type & style
- Home type: SingleFamily
- Property subtype: Single Family Residence
Materials
- Block, Stucco
- Foundation: Slab
- Roof: Shingle
Condition
- New construction: No
- Year built: 1993
Utilities & green energy
- Sewer: Public Sewer
- Water: Public
- Utilities for property: BB/HS Internet Available, Cable Available, Electricity Connected, Natural Gas Connected, Phone Available, Public, Sewer Connected, Underground Utilities, Water Connected
Community & HOA
Community
- Features: Fishing, Lake, Association Recreation - Owned, Buyer Approval Required, Clubhouse, Community Mailbox, Deed Restrictions, Fitness Center, Gated Community - No Guard, Golf Carts OK, Handicap Modified, Irrigation-Reclaimed Water, Pool, Sidewalks, Tennis Court(s), Wheelchair Access
- Security: Gated Community
- Pet fee: $0 monthly
- Senior community: Yes
- Subdivision: HIGHLAND LAKES PH 01B
HOA
- Has HOA: Yes
- Amenities included: Basketball Court, Clubhouse, Fence Restrictions, Fitness Center, Gated, Handicap Modified, Pickleball Court(s), Pool, Recreation Facilities, Shuffleboard Court, Storage, Tennis Court(s), Trail(s), Wheelchair Access
- Services included: Common Area Taxes, Community Pool, Manager, Private Road, Recreational Facilities
- HOA fee: $135 monthly
- HOA name: Joni Carey
- HOA phone: 352-365-1457
Location
- Region: Leesburg
Financial & listing details
- Price per square foot: $139/sqft
- Tax assessed value: $291,036
- Annual tax amount: $2,579
- Date on market: 5/30/2026
- Cumulative days on market: 138 days
- Listing terms: Cash,Conventional,FHA,VA Loan
- Ownership: Fee Simple
- Total actual rent: 0
- Electric utility on property: Yes
- Road surface type: Paved
Estimated market value
$289,300
$275,000 - $304,000
$2,100/mo
Price history
| Date | Event | Price |
|---|---|---|
| 9/17/2026 | Pending sale | $299,900$139/sqft |
Source:  Stellar MLS #G5112857 Report a problem Stellar MLS #G5112857 Report a problem | ||
| 8/17/2026 | Price change | $299,900-7%$139/sqft |
Source: Stellar MLS #G5112857 Report a problem | ||
| 6/16/2026 | Price change | $322,500-4.4%$150/sqft |
Source: Stellar MLS #G5112857 Report a problem | ||
| 5/30/2026 | Listed for sale | $337,500+77.7%$157/sqft |
Source: Stellar MLS #G5112857 Report a problem | ||
| 5/20/2010 | Listing removed | $189,900$88/sqft |
Source: Visual Tour #G4648199 Report a problem | ||
| 10/23/2009 | Price change | $189,900-3.1%$88/sqft |
Source: Visual Tour #G4648199 Report a problem | ||
| 8/29/2009 | Price change | $196,000-6.6%$91/sqft |
Source: Visual Tour #G4648199 Report a problem | ||
| 5/16/2009 | Listed for sale | $209,900$97/sqft |
Source: Avalar Real Estate Services, Inc. #G4648199 Report a problem | ||
Public tax history
| Year | Property taxes | Tax assessment |
|---|---|---|
| 2025 | $2,580 +2.7% | $172,690 +2.9% |
| 2024 | $2,512 +12.1% | $167,830 +3% |
| 2023 | $2,242 +9.3% | $162,950 +3% |
| 2022 | $2,050 +3.6% | $158,210 +3% |
| 2021 | $1,979 -4.1% | $153,609 +1.4% |
| 2020 | $2,064 +1.1% | $151,489 +2.3% |
| 2019 | $2,042 +4.9% | $148,084 +1.9% |
| 2018 | $1,947 | $145,323 +2.1% |
| 2017 | $1,947 +3.8% | $142,334 +2.1% |
| 2016 | $1,875 +0.5% | $139,407 +0.7% |
| 2015 | $1,867 -2.2% | $138,438 +0.8% |
| 2014 | $1,909 +31.8% | $137,340 +1.5% |
| 2013 | $1,449 +1% | $135,311 +1.5% |
| 2012 | $1,435 +4.2% | $133,262 +3% |
| 2011 | $1,377 -38.1% | $129,381 -11.4% |
| 2010 | $2,224 -13.9% | $146,056 -14% |
| 2009 | $2,583 -11% | $169,816 -11.1% |
| 2008 | $2,903 +73% | $191,090 +41.3% |
| 2007 | $1,678 -4.5% | $135,192 +2.5% |
| 2006 | $1,757 +2.7% | $131,895 +3% |
| 2005 | $1,711 +3.3% | $128,054 |
| 2004 | $1,657 -1% | -- |
| 2003 | $1,674 +10.4% | $122,377 +2.7% |
| 2002 | $1,517 | $119,148 |
| 2001 | $1,517 -1.6% | $119,148 |
| 2000 | $1,541 | $119,148 |
Find assessor info on the county website
Monthly payment
Est. payment
Payment breakdown
Explore the cost of this home by adjusting the details. Changes won't be saved.Climate risks
Neighborhood: 34748

Similar homes
- $307,5003 bd2 ba2k sqft5606 ROSEWALL CIRCLE, LEESBURG, FL 34748For Sale

 MLS ID #G5116293, Simon Ambrose, FLORIDA PLUS REALTY, LLC. Stellar MLS
 - $290,0003 bd2 ba1.8k sqft6348 Highland Lakes Blvd, Leesburg, FL 34748For Sale By Owner

- $290,0003 bd2 ba2.2k sqft25102 MERIWEATHER ROAD, LEESBURG, FL 34748For Sale
 MLS ID #G5115853, Mary Baker, VISIONARY PROPERTIES INC. Stellar MLS
 - $329,9003 bd2 ba2k sqft27138 RACQUET CIRCLE, LEESBURG, FL 34748For Sale
 MLS ID #G5117456, Sara Sutherland, COLDWELL BANKER REALTY. Stellar MLS
 - $279,0003 bd2 ba2k sqft26744 RACQUET CIRCLE, LEESBURG, FL 34748For SaleMLS ID #G5116861, Renee Williams, FLORIDA PLUS REALTY, LLC. Stellar MLS
- $310,0003 bd2 ba1.6k sqft5322 POND CROSSING PLACE, LEESBURG, FL 34748For SaleMLS ID #G5117311, Claire Brooks, FLORIDA PLUS REALTY, LLC. Stellar MLS
- $279,9003 bd2 ba1.9k sqft6419 BORG STREET, LEESBURG, FL 34748For SaleMLS ID #G5112734, Sara Sutherland, COLDWELL BANKER REALTY. Stellar MLS
- $350,0003 bd2 ba1.9k sqft5606 LAVER STREET, LEESBURG, FL 34748For SaleMLS ID #G5117292, Sara Sutherland, COLDWELL BANKER REALTY. Stellar MLS
- $302,9003 bd2 ba1.9k sqft4721 TARA VIEW ROAD, LEESBURG, FL 34748For SaleMLS ID #O6380183, Rosa Hughes, KELLER WILLIAMS HERITAGE REALTY. Stellar MLS
- $279,0003 bd2 ba1.4k sqft27111 NOSTALGIA DRIVE, LEESBURG, FL 34748For SaleMLS ID #O6403883, Kaitlin Sidders, HOGAN REALTY GROUP INC. Stellar MLS
- $300,0002 bd2 ba1.6k sqft3601 ARLINGTON RIDGE BOULEVARD, LEESBURG, FL 34748For SaleMLS ID #G5115629, Steven Simpkins, LOKATION. Stellar MLS
- $299,9993 bd2 ba1.8k sqft4738 ST ANDREWS ARCADE, LEESBURG, FL 34748For SaleMLS ID #O6323322, Robert Welker, III, CORCORAN PREMIER REALTY. Stellar MLS
- $305,0002 bd2 ba2.2k sqft4808 KILT COURT, LEESBURG, FL 34748For SaleMLS ID #G5114452, Angela Phillips, VANGIE BERRY SIGNATURE REALTY. Stellar MLS
- $334,9003 bd2 ba2.2k sqft21830 KING EDWARD COURT, LEESBURG, FL 34748For SaleMLS ID #G5113678, April Kirkland, COLDWELL BANKER HUBBARD HANSEN. Stellar MLS
- $309,0002 bd2 ba1.5k sqft27131 ROANOKE DRIVE, LEESBURG, FL 34748For SaleMLS ID #G5117170, Steven Simpkins, LOKATION. Stellar MLS
- $284,9003 bd2 ba1.6k sqft4519 INVERNESS DRIVE, LEESBURG, FL 34748For SaleMLS ID #G5112943, Tonya Tibbetts, FLORIDA PLUS REALTY, LLC. Stellar MLS
- $324,9003 bd2 ba1.9k sqft21811 KING HENRY AVENUE, LEESBURG, FL 34748For SaleMLS ID #G5109896, Angela Phillips, VANGIE BERRY SIGNATURE REALTY. Stellar MLS
- $339,9003 bd3 ba2.4k sqft5729 KING JAMES AVENUE, LEESBURG, FL 34748For SaleMLS ID #TB8488786, Jonathan Minerick, HOMECOIN.COM. Stellar MLS
- $400,0003 bd2 ba1.7k sqft5124 LINKS LANE, LEESBURG, FL 34748For SaleMLS ID #G5118654, Vincent Cordaro, SERHANT. Stellar MLS
- $369,9004 bd4 ba3.1k sqft5351 AURORA DRIVE, LEESBURG, FL 34748For SaleMLS ID #O6414429, Jorge Zea, BLUE LIGHTHOUSE REALTY INC. Stellar MLS
