COMPLETE INTERIOR RENOVATION of this BLOCK and STUCCO 3-bedroom home is ready for immediate occupancy! Screen enclosed front entry leads to the open and airy floor plan. ALL NEW fixtures and hardware |KNOCK-DOWN ceiling texture | 6-inch baseboards throughout |DOUBLE PANE WINDOWS | Kitchen features QUARTZ countertops and backsplash, NEW Shaker Style CABINETS with 42-inch upper's, complete with crown molding for a finished look, stainless hardware, soft-close hinges, deep undermount stainless steel sink, stainless appliances, including natural gas range for the chef in the family, and an island with breakfast bar, quartz countertop and more cabinet storage. | Luxury Vinyl Plank flooring throughout the home | freshly painted | Primary Retreat with sliding glass door accessible to the covered lanai, vaulted ceiling, His & Her walk-in closets and an en suite bath featuring seamless tile flooring that flows right into the shower. Updated hardware, bench seat, lighted niche and seamless glass shower door. His and Her separate tall vanities include QUARTZ countertop, Shaker Style cabinetry, and touch mirrors that dim the lighting to create that special ambiance. Soft-close hinges on all cabinets, including medicine cabinets. And let's not forget to mention the Primary bathroom also features His and Her private commodes. Fit for a Queen and her King! | An interior laundry room boasts ample closet storage space, washer and dryer hookup and laundry tub. | Split bedroom layout offers two additional bedrooms that share the guest bath, featuring QUARTZ countertop, tall Shaker cabinet, tile flooring, large linen closet, tub and shower combination and direct access to the enclosed lanai. | Covered screen enclosed lanai has new screens, tile flooring and dual ceiling fans. | ROOF 2026 | HVAC 2021 | WATER HEATER 2019 | Siemens electrical panel. Highland Lakes is a gated 55+ community situated in Central Florida just south of Leesburg & offers residents the following amenities: Recreational Clubhouse with two swimming pools; indoor (heated) & outdoor, a softball field complete with concession stand, an indoor arena with a stage for comm. events, complete kitchen, billiard/ping pong rm., 4 tennis courts (2 courts are lighted), 1 indoor tennis court, 8 lighted shuffle board courts, bocce ball courts, 2 outdoor and 4 indoor pickleball courts, 7 horseshoe pits, covered picnic pavilion with picnic tables & grills to barbeque, library, meeting/card room, exercise room/fitness, craft room, golf driving range, RV/boat storage (included in HOA) & has 260 spaces on a secured lot (fenced & lockable), a Craftsmen building/woodworking shop (homeowners can join the club for only $12 annually and use any/all tools available), there's also a Nature Trail within the community & seven lakes scattered throughout Highland Lakes; 4 are used by residents for catch & release fishing! Don't wait............. call now to schedule your private tour!
For sale
Price cut: $9.9K (9/28)
$350,000
5606 LAVER STREET, LEESBURG, FL 34748
3beds
1,919sqft
Single Family Residence
Built in 1994
10,068 Square Feet Lot
$341,400 Zestimate®
$182/sqft
$135/mo HOA
What's special
Island with breakfast barFreshly paintedUpdated hardwareNatural gas rangeSoft-close hingesKnock-down ceiling textureSplit bedroom layout
- 34 days
- 264
- 13
Zillow last checked:
Listing updated:
Listed by:
Sara Sutherland 407-341-6328,
COLDWELL BANKER REALTY 407-352-1040
Source: Stellar MLS,MLS#: G5117292 Originating MLS: Orlando Regional
Originating MLS: Orlando Regional
Facts & features
Interior
Bedrooms & bathrooms
- Bedrooms: 3
- Bathrooms: 2
- Full bathrooms: 2
Rooms
- Room types: Great Room, Utility Room
Primary bedroom
- Features: Built-In Shower Bench, Ceiling Fan(s), Dual Sinks, En Suite Bathroom, Handicapped Accessible, Multiple Shower Heads, Shower No Tub, Split Vanities, Tall Countertops, Water Closet/Priv Toilet, Window/Skylight in Bath, Dual Closets
- Level: First
- Area: 210 Square Feet
- Dimensions: 14x15
Bedroom 2
- Features: Ceiling Fan(s), Dual Closets
- Level: First
- Area: 192 Square Feet
- Dimensions: 12x16
Bedroom 2
- Features: Ceiling Fan(s), Built-in Closet
- Level: First
- Area: 132 Square Feet
- Dimensions: 11x12
Balcony porch lanai
- Features: Ceiling Fan(s)
- Level: First
- Area: 352 Square Feet
- Dimensions: 11x32
Dining room
- Level: First
- Area: 117 Square Feet
- Dimensions: 9x13
Foyer
- Level: First
- Area: 70 Square Feet
- Dimensions: 7x10
Kitchen
- Features: Breakfast Bar, Handicapped Accessible, Kitchen Island, Other, Pantry
- Level: First
- Area: 140 Square Feet
- Dimensions: 10x14
Laundry
- Features: Other, Dual Closets
- Level: First
- Area: 70 Square Feet
- Dimensions: 7x10
Living room
- Features: Ceiling Fan(s)
- Level: First
- Area: 240 Square Feet
- Dimensions: 15x16
Heating
- Central, Zoned
Cooling
- Central Air, Zoned
Appliances
- Included: Dishwasher, Disposal, Gas Water Heater, Microwave, Range, Refrigerator
- Laundry: Gas Dryer Hookup, Inside, Laundry Room
Features
- Ceiling Fan(s), Eating Space In Kitchen, Kitchen/Family Room Combo, Open Floorplan, Solid Surface Counters, Split Bedroom, Vaulted Ceiling(s), Walk-In Closet(s)
- Flooring: Luxury Vinyl, Tile
- Doors: Sliding Doors
- Windows: Window Treatments
- Has fireplace: No
Interior area
- Total structure area: 2,893
- Total interior livable area: 1,919 sqft
Video & virtual tour
Property
Parking
- Total spaces: 2
- Parking features: Deeded, Driveway, Garage Door Opener, Oversized
- Attached garage spaces: 2
- Has uncovered spaces: Yes
Features
- Levels: One
- Stories: 1
- Patio & porch: Covered, Enclosed, Patio, Screened
- Exterior features: Irrigation System, Rain Gutters
- Has view: Yes
- View description: Water
- Water view: Water
- Waterfront features: Lake
Lot
- Size: 10,068 Square Feet
- Dimensions: 89 x 120
- Features: Level, Oversized Lot
Details
- Parcel number: 242024051000046600
- Zoning: PUD
- Special conditions: None
Construction
Type & style
- Home type: SingleFamily
- Property subtype: Single Family Residence
Materials
- Block, Stucco
- Foundation: Slab
- Roof: Shingle
Condition
- New construction: No
- Year built: 1994
Utilities & green energy
- Sewer: Public Sewer
- Water: Public
- Utilities for property: BB/HS Internet Available, Cable Available, Electricity Connected, Natural Gas Connected, Phone Available, Public, Sewer Connected, Underground Utilities, Water Connected
Community & HOA
Community
- Features: Fishing, Lake, Association Recreation - Owned, Buyer Approval Required, Clubhouse, Community Mailbox, Deed Restrictions, Fitness Center, Gated Community - No Guard, Golf Carts OK, Handicap Modified, Irrigation-Reclaimed Water, Pool, Sidewalks, Tennis Court(s), Wheelchair Access
- Security: Gated Community
- Pet fee: $0 monthly
- Senior community: Yes
- Subdivision: HIGHLAND LAKES PH 2-A
HOA
- Has HOA: Yes
- Amenities included: Basketball Court, Clubhouse, Fence Restrictions, Fitness Center, Gated, Handicap Modified, Pickleball Court(s), Pool, Recreation Facilities, Shuffleboard Court, Storage, Tennis Court(s), Trail(s), Vehicle Restrictions, Wheelchair Access
- Services included: Common Area Taxes, Community Pool, Reserve Fund, Manager, Private Road, Recreational Facilities
- HOA fee: $135 monthly
- HOA name: Joni Carey
- HOA phone: 352-365-1457
Location
- Region: Leesburg
Financial & listing details
- Price per square foot: $182/sqft
- Tax assessed value: $271,987
- Annual tax amount: $4,365
- Date on market: 9/9/2026
- Cumulative days on market: 34 days
- Listing terms: Cash,Conventional,FHA,VA Loan
- Ownership: Fee Simple
- Total actual rent: 0
- Electric utility on property: Yes
- Road surface type: Paved
Estimated market value
$341,400
$324,000 - $358,000
$2,103/mo
Price history
| Date | Event | Price |
|---|---|---|
| 9/28/2026 | Price change | $350,000-2.8%$182/sqft |
Source:  Stellar MLS #G5117292 Report a problem Stellar MLS #G5117292 Report a problem | ||
| 9/9/2026 | Listed for sale | $359,900+99.9%$188/sqft |
Source: Stellar MLS #G5117292 Report a problem | ||
| 5/29/2026 | Sold | $180,000-29.4%$94/sqft |
Source: Stellar MLS #G5102950 Report a problem | ||
| 5/15/2026 | Pending sale | $255,000$133/sqft |
Source: Stellar MLS #G5102950 Report a problem | ||
| 5/1/2026 | Price change | $255,000-5.5%$133/sqft |
Source: Stellar MLS #G5102950 Report a problem | ||
| 4/25/2026 | Listed for sale | $269,900$141/sqft |
Source: Stellar MLS #G5102950 Report a problem | ||
| 4/17/2026 | Pending sale | $269,900$141/sqft |
Source: Stellar MLS #G5102950 Report a problem | ||
| 4/6/2026 | Price change | $269,900-3.6%$141/sqft |
Source: Stellar MLS #G5102950 Report a problem | ||
| 12/13/2025 | Price change | $279,900-5.1%$146/sqft |
Source: Stellar MLS #G5102950 Report a problem | ||
| 10/6/2025 | Listed for sale | $295,000-9.2%$154/sqft |
Source: Stellar MLS #G5102950 Report a problem | ||
| 8/25/2024 | Listing removed | -- |
Source: Stellar MLS #G5082431 Report a problem | ||
| 5/24/2024 | Listed for sale | $325,000+171.3%$169/sqft |
Source: Stellar MLS #G5082431 Report a problem | ||
| 12/7/2012 | Sold | $119,800+0%$62/sqft |
Source: Public Record Report a problem | ||
| 11/20/2012 | Price change | $119,750-17.4%$62/sqft |
Source: Real Living #G4686818 Report a problem | ||
| 9/2/2012 | Listed for sale | $145,000$76/sqft |
Source: Real Living Performance Realty International Report a problem | ||
Public tax history
| Year | Property taxes | Tax assessment |
|---|---|---|
| 2025 | $4,366 +4.3% | $261,820 +10% |
| 2024 | $4,185 +11.1% | $238,020 +10% |
| 2023 | $3,767 +15.2% | $216,390 +10% |
| 2022 | $3,269 +14.8% | $196,720 +10% |
| 2021 | $2,848 -0.6% | $178,840 +6.9% |
| 2020 | $2,866 +0.1% | $167,323 +1.9% |
| 2019 | $2,863 +10.5% | $164,123 +9.6% |
| 2018 | $2,591 | $149,727 +8.2% |
| 2017 | $2,591 +8.2% | $138,419 +3.6% |
| 2016 | $2,394 +1.3% | $133,619 +1.8% |
| 2015 | $2,363 +5.3% | $131,208 +9.3% |
| 2014 | $2,244 +28.6% | $120,015 +2.3% |
| 2013 | $1,745 +29.9% | $117,300 -8.2% |
| 2012 | $1,344 -6.9% | $127,718 -4.9% |
| 2011 | $1,443 +0.6% | $134,325 +1.5% |
| 2010 | $1,434 +3.9% | $132,340 +2.7% |
| 2009 | $1,380 +0.3% | $128,861 +0.1% |
| 2008 | $1,376 -9.2% | $128,733 +3% |
| 2007 | $1,515 -4.4% | $124,984 +2.5% |
| 2006 | $1,585 +2.8% | $121,936 +3% |
| 2005 | $1,542 +3.4% | $118,385 |
| 2004 | $1,492 -1% | -- |
| 2003 | $1,506 +10.5% | $112,903 +2.5% |
| 2002 | $1,364 | $110,151 |
| 2001 | $1,364 -1.6% | $110,151 |
| 2000 | $1,386 | $110,151 |
Find assessor info on the county website
Monthly payment
Est. payment
Payment breakdown
Explore the cost of this home by adjusting the details. Changes won't be saved.Climate risks
Neighborhood: 34748

Similar homes
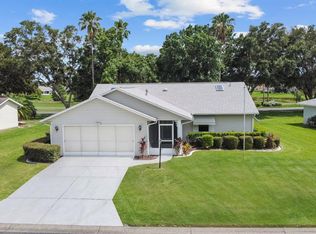
- $329,9003 bd2 ba2k sqft27138 RACQUET CIRCLE, LEESBURG, FL 34748For Sale

 MLS ID #G5117456, Sara Sutherland, COLDWELL BANKER REALTY. Stellar MLS
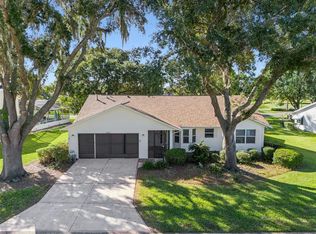
 - $307,5003 bd2 ba2k sqft5606 ROSEWALL CIRCLE, LEESBURG, FL 34748For Sale
 MLS ID #G5116293, Simon Ambrose, FLORIDA PLUS REALTY, LLC. Stellar MLS
 - $400,0003 bd2 ba1.7k sqft5124 LINKS LANE, LEESBURG, FL 34748For Sale
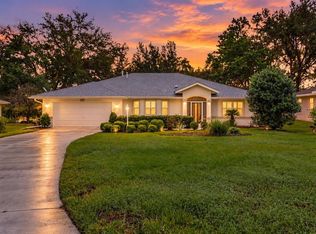 MLS ID #G5118654, Vincent Cordaro, SERHANT. Stellar MLS
 - $290,0003 bd2 ba1.8k sqft6348 Highland Lakes Blvd, Leesburg, FL 34748For Sale By Owner

- $310,0003 bd2 ba1.6k sqft5322 POND CROSSING PLACE, LEESBURG, FL 34748For SaleMLS ID #G5117311, Claire Brooks, FLORIDA PLUS REALTY, LLC. Stellar MLS
- $279,9003 bd2 ba1.9k sqft6419 BORG STREET, LEESBURG, FL 34748For SaleMLS ID #G5112734, Sara Sutherland, COLDWELL BANKER REALTY. Stellar MLS
- $349,9003 bd3 ba2.4k sqft5729 KING JAMES AVENUE, LEESBURG, FL 34748For SaleMLS ID #TB8488786, Jonathan Minerick, HOMECOIN.COM. Stellar MLS
- $339,9003 bd2 ba2k sqft20512 QUEEN ALEXANDRA DRIVE, LEESBURG, FL 34748For SaleMLS ID #G5116320, Angela Phillips, VANGIE BERRY SIGNATURE REALTY. Stellar MLS
- $234,9002 bd2 ba1.2k sqft26616 EVERT STREET, LEESBURG, FL 34748For SaleMLS ID #G5117734, Sara Sutherland, COLDWELL BANKER REALTY. Stellar MLS
- $290,0003 bd2 ba2.2k sqft25102 MERIWEATHER ROAD, LEESBURG, FL 34748For SaleMLS ID #G5115853, Mary Baker, VISIONARY PROPERTIES INC. Stellar MLS
- $390,0003 bd2 ba1.9k sqft5602 SQUIRES DRIVE, LEESBURG, FL 34748For SaleMLS ID #G5117244, Tonya Tibbetts, FLORIDA PLUS REALTY, LLC. Stellar MLS
- $324,9003 bd2 ba1.9k sqft21811 KING HENRY AVENUE, LEESBURG, FL 34748For SaleMLS ID #G5109896, Angela Phillips, VANGIE BERRY SIGNATURE REALTY. Stellar MLS
- $285,0003 bd2 ba1.8k sqft25073 RIVERWALK DRIVE, LEESBURG, FL 34748For SaleMLS ID #G5111576, Dorinda Torrance, EXP REALTY LLC. Stellar MLS
- $300,0002 bd2 ba1.6k sqft3601 ARLINGTON RIDGE BOULEVARD, LEESBURG, FL 34748For SaleMLS ID #G5115629, Steven Simpkins, LOKATION. Stellar MLS
- $380,5002 bd2 ba2.2k sqft4528 GLEN COE STREET, LEESBURG, FL 34748For SaleMLS ID #G5103095, Angela Phillips, VANGIE BERRY SIGNATURE REALTY. Stellar MLS
- $389,9993 bd2 ba2.3k sqft5607 SIR CHURCHILL DRIVE, LEESBURG, FL 34748For SaleMLS ID #G5111130, Tonya Tibbetts, FLORIDA PLUS REALTY, LLC. Stellar MLS
- $305,0002 bd2 ba2.2k sqft4808 KILT COURT, LEESBURG, FL 34748For SaleMLS ID #G5114452, Angela Phillips, VANGIE BERRY SIGNATURE REALTY. Stellar MLS
- $284,9003 bd2 ba1.6k sqft4519 INVERNESS DRIVE, LEESBURG, FL 34748For SaleMLS ID #G5112943, Tonya Tibbetts, FLORIDA PLUS REALTY, LLC. Stellar MLS
- $345,0003 bd2 ba1.8k sqft4958 PORTSMOUTH STREET, TAVARES, FL 32778For SaleMLS ID #V4950996, Roxanne Logan, ROUND TABLE REALTY. Stellar MLS
- $349,9903 bd2 ba1.5k sqft630 PARK VALLEY CIRCLE, MINNEOLA, FL 34715For SaleMLS ID #O6441934, Ben Derry, CREEGAN GROUP. Stellar MLS
