Virtually Staged. Welcome to this beautifully maintained Opal Model offering 3 bedrooms, 2 baths, and 1,622 square feet under air and heat, ideally positioned on a lovely conservation lot. Thoughtful updates provide peace of mind and style, including exterior paint (2020), new roof and gutters (2021), interior paint (2021), closet updates (2021), popcorn ceiling removal & knockdown texture installed (2021), and a new microwave (2021). Major system improvements include a new HVAC and water heater (2022), while more recent enhancements feature new primary bath hardware (2025), a comfort-height toilet in the guest bath (2022), updated landscaping (2025), and a new washer and dryer (2025). Located in a gated 55+ golf community with a low HOA fee that includes internet and cable, residents enjoy an exceptional array of amenities: walking paths, fitness center, two pools, courts, driving range, restaurant, Great Hall with performances and dances, craft rooms with kiln, library, billiards, and a wide variety of clubs and activities.
For sale
Price cut: $4.1K (10/12)
$284,900
4519 INVERNESS DRIVE, LEESBURG, FL 34748
3beds
1,622sqft
Single Family Residence
Built in 2002
7,406 Square Feet Lot
$-- Zestimate®
$176/sqft
$229/mo HOA
What's special
Lovely conservation lot
- 109 days
- 358
- 17
Zillow last checked:
Listing updated:
Listed by:
Tonya Tibbetts 207-595-1414,
FLORIDA PLUS REALTY, LLC 352-901-9100
Source: Stellar MLS,MLS#: G5112943 Originating MLS: Lake and Sumter
Originating MLS: Lake and Sumter
Facts & features
Interior
Bedrooms & bathrooms
- Bedrooms: 3
- Bathrooms: 2
- Full bathrooms: 2
Rooms
- Room types: Florida Room, Utility Room
Primary bedroom
- Features: Walk-In Closet(s)
- Level: First
- Area: 214.5 Square Feet
- Dimensions: 13x16.5
Bedroom 2
- Features: Built-in Closet
- Level: First
- Area: 110.25 Square Feet
- Dimensions: 10.5x10.5
Bedroom 3
- Features: Built-in Closet
- Level: First
- Area: 110 Square Feet
- Dimensions: 11x10
Balcony porch lanai
- Level: First
- Area: 157.5 Square Feet
- Dimensions: 9x17.5
Kitchen
- Level: First
- Area: 225 Square Feet
- Dimensions: 10x22.5
Living room
- Level: First
- Area: 441.6 Square Feet
- Dimensions: 24x18.4
Heating
- Natural Gas
Cooling
- Central Air
Appliances
- Included: Dishwasher, Disposal, Dryer, Exhaust Fan, Gas Water Heater, Ice Maker, Microwave, Range, Refrigerator, Washer
- Laundry: Inside
Features
- Ceiling Fan(s), Eating Space In Kitchen, Living Room/Dining Room Combo, Primary Bedroom Main Floor, Thermostat, Tray Ceiling(s), Walk-In Closet(s)
- Flooring: Ceramic Tile, Laminate
- Windows: Skylight(s), Window Treatments
- Basement: Other
- Has fireplace: No
Interior area
- Total structure area: 2,176
- Total interior livable area: 1,622 sqft
Property
Parking
- Total spaces: 2
- Parking features: Driveway, Garage Door Opener, Ground Level
- Attached garage spaces: 2
- Has uncovered spaces: Yes
- Details: Garage Dimensions: 18X22
Features
- Levels: One
- Stories: 1
- Patio & porch: Covered, Enclosed, Front Porch, Screened
- Exterior features: Irrigation System, Lighting, Rain Gutters
- Has view: Yes
- View description: Trees/Woods
Lot
- Size: 7,406 Square Feet
- Features: Conservation Area, Landscaped, Level, Near Golf Course
- Residential vegetation: Mature Landscaping, Trees/Landscaped
Details
- Parcel number: 132124182000078600
- Zoning: PUD
- Special conditions: None
Construction
Type & style
- Home type: SingleFamily
- Property subtype: Single Family Residence
Materials
- Block, Stucco
- Foundation: Slab
- Roof: Shingle
Condition
- Completed
- New construction: No
- Year built: 2002
Details
- Builder model: OPAL
- Builder name: PRINGLE
Utilities & green energy
- Sewer: Public Sewer
- Water: Public
- Utilities for property: BB/HS Internet Available, Cable Available, Electricity Connected, Fiber Optics, Natural Gas Connected, Phone Available, Public, Sewer Connected, Underground Utilities, Water Connected
Community & HOA
Community
- Features: Dock, Fishing, Buyer Approval Required, Clubhouse, Community Mailbox, Deed Restrictions, Fitness Center, Gated Community - Guard, Golf Carts OK, Golf, Pool, Restaurant, Sidewalks, Tennis Court(s)
- Pet fee: $0 monthly
- Senior community: Yes
- Subdivision: ROYAL HIGHLANDS PH 01D
HOA
- Has HOA: Yes
- Amenities included: Clubhouse, Fence Restrictions, Fitness Center, Gated, Golf Course, Pickleball Court(s), Pool, Recreation Facilities, Shuffleboard Court, Storage, Tennis Court(s), Trail(s)
- Services included: Community Pool, Reserve Fund, Internet, Manager, Private Road, Recreational Facilities, Security
- HOA fee: $229 monthly
- HOA name: Keneshia Shepherd
- HOA phone: 352-326-8007
Location
- Region: Leesburg
Financial & listing details
- Price per square foot: $176/sqft
- Tax assessed value: $281,254
- Annual tax amount: $2,684
- Date on market: 6/26/2026
- Cumulative days on market: 109 days
- Listing terms: Cash,Conventional,FHA,VA Loan
- Ownership: Fee Simple
- Total actual rent: 0
- Electric utility on property: Yes
- Road surface type: Paved
Estimated market value
Not available
Estimated sales range
Not available
Not available
Price history
| Date | Event | Price |
|---|---|---|
| 10/12/2026 | Price change | $284,900-1.4%$176/sqft |
Source:  Stellar MLS #G5112943 Report a problem Stellar MLS #G5112943 Report a problem | ||
| 8/24/2026 | Price change | $289,000-3.3%$178/sqft |
Source: Stellar MLS #G5112943 Report a problem | ||
| 6/26/2026 | Listed for sale | $299,000+34.3%$184/sqft |
Source: Stellar MLS #G5112943 Report a problem | ||
| 1/7/2021 | Sold | $222,700-1.4%$137/sqft |
Source: Stellar MLS #G5033427 Report a problem | ||
| 11/5/2020 | Pending sale | $225,900$139/sqft |
Source: LOKATION REAL ESTATE #G5033427 Report a problem | ||
| 10/26/2020 | Price change | $225,900+1.3%$139/sqft |
Source: LOKATION REAL ESTATE #G5033427 Report a problem | ||
| 10/13/2020 | Price change | $222,900-1.3%$137/sqft |
Source: LOKATION REAL ESTATE #G5033427 Report a problem | ||
| 9/11/2020 | Listed for sale | $225,900+709.7%$139/sqft |
Source: LOKATION REAL ESTATE #G5033427 Report a problem | ||
| 11/3/2000 | Sold | $27,900$17/sqft |
Source: Public Record Report a problem | ||
Public tax history
| Year | Property taxes | Tax assessment |
|---|---|---|
| 2025 | $2,684 +2.8% | $184,290 +2.9% |
| 2024 | $2,612 +10.2% | $179,100 +3% |
| 2023 | $2,370 +9.8% | $173,890 +3% |
| 2022 | $2,159 +36.1% | $168,828 +36.6% |
| 2021 | $1,586 +0.2% | $123,565 +1.4% |
| 2020 | $1,584 -1.1% | $121,859 +2.3% |
| 2019 | $1,602 +5% | $119,120 +1.9% |
| 2018 | $1,526 | $116,899 +2.1% |
| 2017 | $1,526 +4.3% | $114,495 +2.1% |
| 2016 | $1,464 +0.3% | $112,141 +0.7% |
| 2015 | $1,459 -2.2% | $111,362 +0.8% |
| 2014 | $1,492 +43.1% | $110,479 +1.5% |
| 2013 | $1,043 -6% | $108,847 -3.2% |
| 2012 | $1,109 -8.8% | $112,447 -6% |
| 2011 | $1,216 -10.7% | $119,608 -6.4% |
| 2010 | $1,361 -9.4% | $127,734 -6.9% |
| 2009 | $1,502 -7.7% | $137,150 -5.8% |
| 2008 | $1,627 -7.4% | $145,571 +3% |
| 2007 | $1,756 -5.4% | $141,332 +2.5% |
| 2006 | $1,856 +2.6% | $137,885 +3% |
| 2005 | $1,808 +3.2% | $133,869 |
| 2004 | $1,751 -2.5% | -- |
| 2003 | $1,795 +348.2% | $129,036 +419% |
| 2002 | $401 | $24,863 |
| 2001 | $401 -21.7% | $24,863 -22% |
| 2000 | $512 | $31,875 |
Find assessor info on the county website
Monthly payment
Est. payment
Payment breakdown
Explore the cost of this home by adjusting the details. Changes won't be saved.Climate risks
Neighborhood: 34748

Similar homes
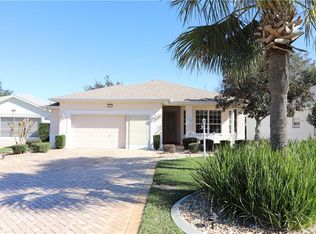
- $299,9993 bd2 ba1.8k sqft4738 ST ANDREWS ARCADE, LEESBURG, FL 34748For Sale

 MLS ID #O6323322, Robert Welker, III, CORCORAN PREMIER REALTY. Stellar MLS
 - $269,0003 bd2 ba1.5k sqft4905 KELSO STREET, LEESBURG, FL 34748For Sale
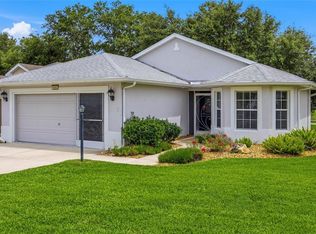 MLS ID #TB8513986, Christine Smith, THE KEYES COMPANY. Stellar MLS
 - $290,0003 bd2 ba1.5k sqft21202 BRAVEHEART DRIVE, LEESBURG, FL 34748For Sale
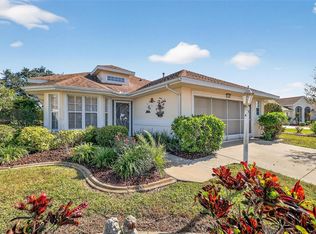 MLS ID #G5104368, Angela Phillips, VANGIE BERRY SIGNATURE REALTY. Stellar MLS
 - $269,9992 bd2 ba1.3k sqft21738 KING RICHARDS WAY, LEESBURG, FL 34748For Sale
 MLS ID #G5116067, Tonya Tibbetts, FLORIDA PLUS REALTY, LLC. Stellar MLS
 - $400,0003 bd2 ba1.7k sqft5124 LINKS LANE, LEESBURG, FL 34748For SaleMLS ID #G5118654, Vincent Cordaro, SERHANT. Stellar MLS
- $285,0003 bd2 ba1.8k sqft25073 RIVERWALK DRIVE, LEESBURG, FL 34748For SaleMLS ID #G5111576, Dorinda Torrance, EXP REALTY LLC. Stellar MLS
- $305,0002 bd2 ba2.2k sqft4808 KILT COURT, LEESBURG, FL 34748For SaleMLS ID #G5114452, Angela Phillips, VANGIE BERRY SIGNATURE REALTY. Stellar MLS
- $249,0002 bd2 ba1.2k sqft21212 ROYAL ST GEORGES LANE, LEESBURG, FL 34748For SaleMLS ID #O6443197, Jenny Wemert, WEMERT GROUP REALTY LLC. Stellar MLS
- $279,9003 bd2 ba1.9k sqft6419 BORG STREET, LEESBURG, FL 34748For SaleMLS ID #G5112734, Sara Sutherland, COLDWELL BANKER REALTY. Stellar MLS
- $279,0003 bd2 ba2k sqft26744 RACQUET CIRCLE, LEESBURG, FL 34748For SaleMLS ID #G5116861, Renee Williams, FLORIDA PLUS REALTY, LLC. Stellar MLS
- $324,9003 bd2 ba1.9k sqft21811 KING HENRY AVENUE, LEESBURG, FL 34748For SaleMLS ID #G5109896, Angela Phillips, VANGIE BERRY SIGNATURE REALTY. Stellar MLS
- $349,9003 bd3 ba2k sqft21142 EDINBOROUGH PLACE, LEESBURG, FL 34748For SaleMLS ID #G5117130, Tonya Tibbetts, FLORIDA PLUS REALTY, LLC. Stellar MLS
- $279,0003 bd2 ba1.4k sqft27111 NOSTALGIA DRIVE, LEESBURG, FL 34748For SaleMLS ID #O6403883, Kaitlin Sidders, HOGAN REALTY GROUP INC. Stellar MLS
- $302,9003 bd2 ba1.9k sqft4721 TARA VIEW ROAD, LEESBURG, FL 34748For SaleMLS ID #O6380183, Rosa Hughes, KELLER WILLIAMS HERITAGE REALTY. Stellar MLS
- $307,5003 bd2 ba2k sqft5606 ROSEWALL CIRCLE, LEESBURG, FL 34748For SaleMLS ID #G5116293, Simon Ambrose, FLORIDA PLUS REALTY, LLC. Stellar MLS
- $339,9003 bd2 ba2k sqft20512 QUEEN ALEXANDRA DRIVE, LEESBURG, FL 34748For SaleMLS ID #G5116320, Angela Phillips, VANGIE BERRY SIGNATURE REALTY. Stellar MLS
- $299,0003 bd2 ba1.6k sqft27210 STONEY BROOK DRIVE, LEESBURG, FL 34748For SaleMLS ID #O6400899, Tammie Vinson, FRONT PORCH REALTIES. Stellar MLS
- $310,0003 bd2 ba1.6k sqft5322 POND CROSSING PLACE, LEESBURG, FL 34748For SaleMLS ID #G5117311, Claire Brooks, FLORIDA PLUS REALTY, LLC. Stellar MLS
- $349,9003 bd3 ba2.4k sqft5729 KING JAMES AVENUE, LEESBURG, FL 34748For SaleMLS ID #TB8488786, Jonathan Minerick, HOMECOIN.COM. Stellar MLS
