One or more photo(s) has been virtually staged. DON’T MISS OUT ON THIS GREAT HOUSE FOR THIS GREAT NEW PRICE! Come for your winters or stay year round in this great 3 bedroom 2 bath home on the golf course, priced right for retirement! This desirable Gated Community, Royal Highlands is an active 55+ community with all the amenities you desire. This open plan has high ceilings, no popcorn and open bar counter with eat in kitchen and split floor plan. This property is under video surveillance. Wood flooring in living/dining room and office, tile in the kitchen and baths, and soft carpet for two bedrooms. Newer kitchen with granite counters. A new roof (2023) and newer A/C (2019) for your safety and comfort. New Water Filtration System (2022) A 2 car garage to keep you from the elements. Security equipment and cameras included. The affordable HOA includes your cable and internet too! Such an amazing view of the 16th tee box as you enter this house. Whether you play golf or not, here’s to having a large backyard, without neighbors, except some beautiful wild life, and golfers. With a south facing home, and a north facing lanai with sliding glass windows to keep the right temperature year round. Royal Highlands has amenities and fun for everyone. There is a gorgeous outdoor pool and indoor pool for year round swimming and perhaps water aerobics or water volleyball. From tennis, pickleball, and bocce ball to softball, billiards, and dance classes of all kinds! If you’d rather paint, craft, or make stained glass, there are lots of options for you too! With shows and events in the Great Hall or grab a bite or drink at the Crown and Shield restaurant….all to arrive by golf cart if you'd like if you choose. Oh and did I mention, you can park your RV or boat in the fenced lot…included in the low HOA fee. Don’t miss out on this fabulous opportunity! Reach out…it’s very Easy to show!!
For sale
Price cut: $10.5K (9/18)
$269,000
4905 KELSO STREET, LEESBURG, FL 34748
3beds
1,571sqft
Single Family Residence
Built in 2004
4,992 Square Feet Lot
$265,500 Zestimate®
$171/sqft
$229/mo HOA
What's special
South facing homeOn the golf courseSplit floor planGorgeous outdoor pool
- 122 days
- 874
- 46
Zillow last checked:
Listing updated:
Listed by:
Christine Smith 954-401-3994,
THE KEYES COMPANY 305-371-3592
Source: Stellar MLS,MLS#: TB8513986 Originating MLS: Orlando Regional
Originating MLS: Orlando Regional
Facts & features
Interior
Bedrooms & bathrooms
- Bedrooms: 3
- Bathrooms: 2
- Full bathrooms: 2
Rooms
- Room types: Attic
Primary bedroom
- Features: Walk-In Closet(s)
- Level: First
- Area: 221 Square Feet
- Dimensions: 17x13
Bedroom 2
- Features: Built-in Closet
- Level: First
- Area: 110 Square Feet
- Dimensions: 10x11
Bedroom 3
- Features: Walk-In Closet(s)
- Level: First
- Area: 143 Square Feet
- Dimensions: 13x11
Primary bathroom
- Level: First
- Area: 60 Square Feet
- Dimensions: 12x5
Dining room
- Level: First
- Area: 121 Square Feet
- Dimensions: 11x11
Florida room
- Level: First
- Area: 144 Square Feet
- Dimensions: 16x9
Foyer
- Level: First
- Area: 35 Square Feet
- Dimensions: 7x5
Great room
- Level: First
- Area: 345 Square Feet
- Dimensions: 15x23
Kitchen
- Level: First
- Area: 200 Square Feet
- Dimensions: 10x20
Laundry
- Level: First
- Area: 42 Square Feet
- Dimensions: 7x6
Heating
- Central, Natural Gas
Cooling
- Central Air
Appliances
- Included: Dishwasher, Disposal, Dryer, Gas Water Heater, Microwave, Refrigerator, Washer, Water Filtration System
- Laundry: Inside, Laundry Room
Features
- High Ceilings, Living Room/Dining Room Combo, Open Floorplan, Split Bedroom, Stone Counters, Walk-In Closet(s)
- Flooring: Carpet, Ceramic Tile, Hardwood
- Doors: Sliding Doors
- Windows: Window Treatments
- Has fireplace: No
Interior area
- Total structure area: 2,035
- Total interior livable area: 1,571 sqft
Video & virtual tour
Property
Parking
- Total spaces: 2
- Parking features: Garage Door Opener
- Attached garage spaces: 2
Features
- Levels: One
- Stories: 1
- Patio & porch: Covered, Enclosed
- Exterior features: Garden, Irrigation System, Lighting, Rain Gutters
- Has view: Yes
- View description: Golf Course
- Waterfront features: Lake
Lot
- Size: 4,992 Square Feet
- Features: On Golf Course
- Residential vegetation: Mature Landscaping, Oak Trees
Details
- Parcel number: 132124185500012230
- Zoning: A
- Special conditions: None
Construction
Type & style
- Home type: SingleFamily
- Architectural style: Ranch
- Property subtype: Single Family Residence
Materials
- Block, Stucco
- Foundation: Slab
- Roof: Shingle
Condition
- New construction: No
- Year built: 2004
Details
- Builder model: CARLISLE
- Builder name: PRINGLE
Utilities & green energy
- Sewer: Public Sewer
- Water: Public
- Utilities for property: Cable Available, Electricity Connected, Natural Gas Connected, Sewer Connected, Water Connected
Community & HOA
Community
- Features: Fishing, Lake, Buyer Approval Required, Clubhouse, Community Mailbox, Deed Restrictions, Fitness Center, Gated Community - Guard, Golf Carts OK, Golf, Pool, Restaurant, Tennis Court(s)
- Security: Closed Circuit Camera(s), Gated Community, Security System, Smoke Detector(s)
- Pet fee: $0 monthly
- Senior community: Yes
- Subdivision: ROYAL HIGHLANDS PH 02-A LT 1173 ORB 2040
HOA
- Has HOA: Yes
- Amenities included: Clubhouse, Fence Restrictions, Fitness Center, Gated, Golf Course, Pickleball Court(s), Pool, Recreation Facilities, Shuffleboard Court, Tennis Court(s), Trail(s)
- Services included: Cable TV, Community Pool, Reserve Fund, Internet, Manager, Pool Maintenance, Private Road, Recreational Facilities, Trash
- HOA fee: $229 monthly
- HOA name: Keneshia Shepherd
- HOA phone: 352-326-8007
Location
- Region: Leesburg
Financial & listing details
- Price per square foot: $171/sqft
- Tax assessed value: $265,163
- Annual tax amount: $2,120
- Date on market: 6/7/2026
- Cumulative days on market: 122 days
- Listing terms: Cash,Conventional,FHA,VA Loan
- Ownership: Fee Simple
- Total actual rent: 0
- Electric utility on property: Yes
- Road surface type: Paved
Estimated market value
$265,500
$252,000 - $279,000
$1,874/mo
Price history
| Date | Event | Price |
|---|---|---|
| 9/18/2026 | Price change | $269,000-3.8%$171/sqft |
Source:  Stellar MLS #TB8513986 Report a problem Stellar MLS #TB8513986 Report a problem | ||
| 6/30/2026 | Price change | $279,500-6.7%$178/sqft |
Source: Stellar MLS #TB8513986 Report a problem | ||
| 6/7/2026 | Listed for sale | $299,500+690.2%$191/sqft |
Source: Stellar MLS #TB8513986 Report a problem | ||
| 5/20/2004 | Sold | $37,900$24/sqft |
Source: Public Record Report a problem | ||
Public tax history
| Year | Property taxes | Tax assessment |
|---|---|---|
| 2025 | $2,120 +2.9% | $141,130 +2.9% |
| 2024 | $2,060 +12.6% | $137,160 +3% |
| 2023 | $1,830 +12.2% | $133,170 +3% |
| 2022 | $1,631 +1.1% | $129,300 +3% |
| 2021 | $1,614 +0.2% | $125,537 +1.4% |
| 2020 | $1,611 -1.2% | $123,804 +2.3% |
| 2019 | $1,630 +5% | $121,021 +1.9% |
| 2018 | $1,553 +37.6% | $118,765 +2.1% |
| 2017 | $1,128 +0.6% | $116,323 +2.1% |
| 2016 | $1,121 -2.8% | $113,931 +0.7% |
| 2015 | $1,153 +0.3% | $113,140 +0.8% |
| 2014 | $1,149 +7.6% | $112,243 +1.5% |
| 2013 | $1,068 -6.3% | $110,585 -3.4% |
| 2012 | $1,140 -9.2% | $114,485 -6.4% |
| 2011 | $1,255 -14.8% | $122,279 -9.5% |
| 2010 | $1,473 -9.3% | $135,130 -7% |
| 2009 | $1,624 -10.9% | $145,248 -8.4% |
| 2008 | $1,822 -6.4% | $158,524 +3% |
| 2007 | $1,946 -5.4% | $153,907 +2.5% |
| 2006 | $2,057 +2.6% | $150,154 +3% |
| 2005 | $2,006 | $145,781 |
Find assessor info on the county website
Monthly payment
Est. payment
Payment breakdown
Explore the cost of this home by adjusting the details. Changes won't be saved.Climate risks
Neighborhood: 34748
Similar homes
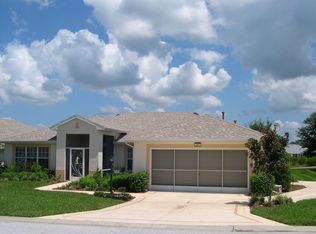
- $263,9003 bd2 ba1.4k sqft21630 REGENCY PARK LN, LEESBURG, FL 34748For Sale
 MLS ID #O6402529, Kelly Butterfield, RE/MAX TOWN & COUNTRY REALTY. Stellar MLS
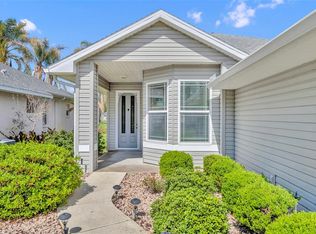
 - $249,0002 bd2 ba1.2k sqft21212 ROYAL ST GEORGES LANE, LEESBURG, FL 34748For Sale
 MLS ID #O6443197, Jenny Wemert, WEMERT GROUP REALTY LLC. Stellar MLS
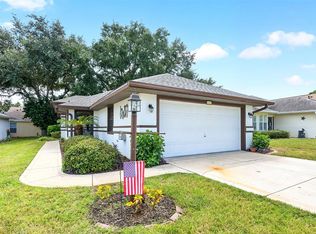
 - $289,0003 bd2 ba1.6k sqft4519 INVERNESS DRIVE, LEESBURG, FL 34748For Sale
 MLS ID #G5112943, Tonya Tibbetts, FLORIDA PLUS REALTY, LLC. Stellar MLS
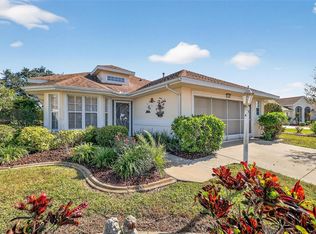
 - $290,0003 bd2 ba1.5k sqft21202 BRAVEHEART DRIVE, LEESBURG, FL 34748For Sale
 MLS ID #G5104368, Angela Phillips, VANGIE BERRY SIGNATURE REALTY. Stellar MLS
 - $299,9993 bd2 ba1.8k sqft4738 ST ANDREWS ARCADE, LEESBURG, FL 34748For SaleMLS ID #O6323322, Robert Welker, III, CORCORAN PREMIER REALTY. Stellar MLS
- $305,0002 bd2 ba2.2k sqft4808 KILT COURT, LEESBURG, FL 34748For SaleMLS ID #G5114452, Angela Phillips, VANGIE BERRY SIGNATURE REALTY. Stellar MLS
- $230,4003 bd2 ba1.3k sqft21707 QUEEN MARY COURT, LEESBURG, FL 34748For SaleMLS ID #G5115697, Theresa Boyd, RIGHT REALTY CONNECTION, INC.. Stellar MLS
- $285,0003 bd2 ba1.8k sqft25073 RIVERWALK DRIVE, LEESBURG, FL 34748For SaleMLS ID #G5111576, Dorinda Torrance, EXP REALTY LLC. Stellar MLS
- $369,9003 bd2 ba2.1k sqft5049 ST ANDREWS ARCADE, LEESBURG, FL 34748For SaleMLS ID #G5117659, Angela Phillips, VANGIE BERRY SIGNATURE REALTY. Stellar MLS
- $259,9002 bd2 ba1.6k sqft5350 ASTOR STREET, LEESBURG, FL 34748For SaleMLS ID #G5116238, Regina Cruz, KELLER WILLIAMS ELITE PARTNERS III REALTY. Stellar MLS
- $279,0003 bd2 ba1.4k sqft27111 NOSTALGIA DRIVE, LEESBURG, FL 34748For SaleMLS ID #O6403883, Kaitlin Sidders, HOGAN REALTY GROUP INC. Stellar MLS
- $295,0003 bd2 ba2.2k sqft25102 MERIWEATHER ROAD, LEESBURG, FL 34748For SaleMLS ID #G5115853, Mary Baker, VISIONARY PROPERTIES INC. Stellar MLS
- $279,0003 bd2 ba2k sqft26744 RACQUET CIRCLE, LEESBURG, FL 34748For SaleMLS ID #G5116861, Renee Williams, FLORIDA PLUS REALTY, LLC. Stellar MLS
- $279,9003 bd2 ba1.9k sqft6419 BORG STREET, LEESBURG, FL 34748For SaleMLS ID #G5112734, Sara Sutherland, COLDWELL BANKER REALTY. Stellar MLS
- $324,9003 bd2 ba1.9k sqft21811 KING HENRY AVENUE, LEESBURG, FL 34748For SaleMLS ID #G5109896, Angela Phillips, VANGIE BERRY SIGNATURE REALTY. Stellar MLS
- $339,9003 bd2 ba2k sqft20512 QUEEN ALEXANDRA DRIVE, LEESBURG, FL 34748For SaleMLS ID #G5116320, Angela Phillips, VANGIE BERRY SIGNATURE REALTY. Stellar MLS
- $339,9003 bd2 ba2.2k sqft21830 KING EDWARD COURT, LEESBURG, FL 34748For SaleMLS ID #G5113678, April Kirkland, COLDWELL BANKER HUBBARD HANSEN. Stellar MLS
- $380,5002 bd2 ba2.2k sqft4528 GLEN COE STREET, LEESBURG, FL 34748For SaleMLS ID #G5103095, Angela Phillips, VANGIE BERRY SIGNATURE REALTY. Stellar MLS
- $302,9003 bd2 ba1.9k sqft4721 TARA VIEW ROAD, LEESBURG, FL 34748For SaleMLS ID #O6380183, Rosa Hughes, KELLER WILLIAMS HERITAGE REALTY. Stellar MLS
