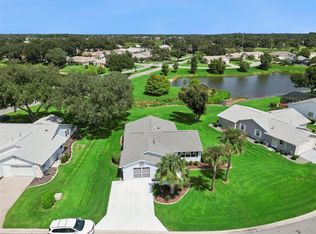
Welcome to 5350 Astor Street, a charming 2-bedroom, 2-bath home nestled on a desirable corner lot in the gated 55+ community of The Plantation at Leesburg. With 1,665 square feet of living space, this home offers a comfortable layout, inviting spaces, and plenty of natural light throughout. The AC was replaced in 2026 and comes with a 10-year transferable warranty, offering added peace of mind to the next owner. Step inside to the formal living and dining rooms, where bamboo flooring and abundant windows create a warm and welcoming first impression. The home features windows throughout, bringing in plenty of natural light. The kitchen is truly at the center of the home, featuring white appliances, ample cabinetry with convenient pull-outs, a breakfast nook, and a breakfast bar that opens to the family room. There’s a decorative backsplash in the kitchen and the open design makes it easy to stay connected with family and guests while preparing meals. The family room continues the bamboo flooring and opens through sliding glass doors to the screened-in lanai. With carpet flooring, the lanai offers a comfortable space to enjoy your morning coffee, unwind at the end of the day, or spend time with friends. Just beyond the lanai is a paver area overlooking the backyard, where a tall community-maintained hedge provides added privacy. The split-bedroom floor plan offers a comfortable sense of separation. The guest bedroom is located near the guest bath, which includes a tub/shower combination. The spacious primary bedroom features a large walk-in closet, while the primary bath offers a large shower, garden tub, double vanity, and comfort-height toilet. An interior laundry room is conveniently located near the center of the home for easy access. Beyond the home, enjoy everything The Plantation at Leesburg has to offer. This gated 55+ community provides an active Florida lifestyle with three activity centers, three pools, fitness facilities, tennis and pickleball courts, bocce, softball, fishing, and more. Golf lovers can enjoy two 18-hole golf courses, while the on-site restaurant and numerous clubs, groups, and activities provide plenty of opportunities to socialize, stay active, and enjoy the community. Whether you’re looking for a comfortable full-time residence or a place to enjoy your Florida lifestyle, 5350 Astor Street offers a wonderful combination of space, privacy, and community. Come take a look and imagine yourself calling The Plantation at Leesburg home.
For sale
Price cut: $5K (9/29)
$259,900
5350 ASTOR STREET, LEESBURG, FL 34748
2beds
1,665sqft
Single Family Residence
Built in 1992
7,150 Square Feet Lot
$253,000 Zestimate®
$156/sqft
$180/mo HOA
What's special
Abundant windowsComfortable layoutBreakfast nookDesirable corner lotBamboo flooringWhite appliancesInviting spaces
- 49 days
- 259
- 17
Zillow last checked:
Listing updated:
Listed by:
Regina Cruz 352-988-7488,
KELLER WILLIAMS ELITE PARTNERS III REALTY 321-527-5111
Source: Stellar MLS,MLS#: G5116238 Originating MLS: Lake and Sumter
Originating MLS: Lake and Sumter
Facts & features
Interior
Bedrooms & bathrooms
- Bedrooms: 2
- Bathrooms: 2
- Full bathrooms: 2
Rooms
- Room types: Dining Room, Living Room, Utility Room
Primary bedroom
- Features: Ceiling Fan(s), En Suite Bathroom, Walk-In Closet(s)
- Level: First
- Area: 288 Square Feet
- Dimensions: 16x18
Bedroom 2
- Features: Ceiling Fan(s), Built-in Closet
- Level: First
Primary bathroom
- Features: Dual Sinks, Makeup/Vanity Space, Tub with Separate Shower Stall, Window/Skylight in Bath
- Level: First
Bathroom 2
- Features: Tub With Shower
- Level: First
Balcony porch lanai
- Features: Ceiling Fan(s)
- Level: First
Dinette
- Features: Ceiling Fan(s)
- Level: First
- Area: 96 Square Feet
- Dimensions: 12x8
Dining room
- Level: First
- Area: 132 Square Feet
- Dimensions: 11x12
Family room
- Features: Ceiling Fan(s)
- Level: First
- Area: 270 Square Feet
- Dimensions: 15x18
Kitchen
- Level: First
- Area: 130 Square Feet
- Dimensions: 13x10
Living room
- Features: Ceiling Fan(s)
- Level: First
- Area: 208 Square Feet
- Dimensions: 16x13
Heating
- Central, Electric
Cooling
- Central Air
Appliances
- Included: Dishwasher, Disposal, Dryer, Electric Water Heater, Microwave, Range, Refrigerator, Washer
- Laundry: Inside, Laundry Room
Features
- Ceiling Fan(s), Eating Space In Kitchen, High Ceilings, Living Room/Dining Room Combo, Open Floorplan, Primary Bedroom Main Floor, Split Bedroom, Thermostat, Walk-In Closet(s)
- Flooring: Bamboo, Carpet, Ceramic Tile
- Doors: Sliding Doors
- Windows: Skylight(s)
- Has fireplace: No
Interior area
- Total structure area: 1,909
- Total interior livable area: 1,665 sqft
Video & virtual tour
Property
Parking
- Total spaces: 1
- Parking features: Driveway
- Attached garage spaces: 1
- Has uncovered spaces: Yes
- Details: Garage Dimensions: 15X23
Features
- Levels: One
- Stories: 1
- Patio & porch: Covered, Rear Porch, Screened
- Exterior features: Irrigation System, Rain Gutters
- Has view: Yes
- View description: Trees/Woods, Pond
- Has water view: Yes
- Water view: Pond
- Waterfront features: Lake
Lot
- Size: 7,150 Square Feet
- Dimensions: 65 x 110
- Features: Corner Lot
- Residential vegetation: Mature Landscaping, Trees/Landscaped
Details
- Parcel number: 252024023500000500
- Zoning: PUD
- Special conditions: None
Construction
Type & style
- Home type: SingleFamily
- Architectural style: Contemporary
- Property subtype: Single Family Residence
Materials
- Vinyl Siding, Wood Frame
- Foundation: Slab
- Roof: Shingle
Condition
- Completed
- New construction: No
- Year built: 1992
Utilities & green energy
- Sewer: Public Sewer
- Water: Public
- Utilities for property: BB/HS Internet Available, Cable Available, Electricity Connected, Public, Sewer Connected, Underground Utilities
Community & HOA
Community
- Features: Fishing, Lake, Association Recreation - Owned, Buyer Approval Required, Clubhouse, Deed Restrictions, Fitness Center, Gated Community - Guard, Golf Carts OK, Golf, Park, Pool, Tennis Court(s)
- Pet fee: $0 monthly
- Senior community: Yes
- Subdivision: PLANTATION AT LEESBURG GREENTREE
HOA
- Has HOA: Yes
- Amenities included: Basketball Court, Clubhouse, Fitness Center, Gated, Golf Course, Maintenance, Park, Pickleball Court(s), Pool, Recreation Facilities, Sauna, Security, Shuffleboard Court, Spa/Hot Tub, Tennis Court(s), Trail(s)
- Services included: 24-Hour Guard, Community Pool, Reserve Fund, Manager, Pool Maintenance, Private Road, Recreational Facilities, Security
- HOA fee: $180 monthly
- HOA name: Dennis Bard, LCAM
- HOA phone: 352-314-1301
Location
- Region: Leesburg
Financial & listing details
- Price per square foot: $156/sqft
- Tax assessed value: $231,789
- Annual tax amount: $2,618
- Date on market: 8/26/2026
- Cumulative days on market: 49 days
- Listing terms: Cash,Conventional,FHA,VA Loan
- Ownership: Fee Simple
- Total actual rent: 0
- Electric utility on property: Yes
- Road surface type: Paved, Asphalt
Estimated market value
$253,000
$240,000 - $266,000
$1,952/mo
Price history
| Date | Event | Price |
|---|---|---|
| 9/29/2026 | Price change | $259,900-1.9%$156/sqft |
Source:  Stellar MLS #G5116238 Report a problem Stellar MLS #G5116238 Report a problem | ||
| 8/26/2026 | Listed for sale | $264,900+39.5%$159/sqft |
Source: Stellar MLS #G5116238 Report a problem | ||
| 9/16/2020 | Sold | $189,900$114/sqft |
Source: Public Record Report a problem | ||
| 8/8/2020 | Pending sale | $189,900$114/sqft |
Source: PAL REALTY #G5032050 Report a problem | ||
| 8/5/2020 | Listed for sale | $189,900+69.6%$114/sqft |
Source: PAL REALTY #G5032050 Report a problem | ||
| 7/28/2011 | Sold | $112,000$67/sqft |
Source: Public Record Report a problem | ||
Public tax history
| Year | Property taxes | Tax assessment |
|---|---|---|
| 2025 | $2,728 +2.6% | $183,710 +2.9% |
| 2024 | $2,658 +11.6% | $178,540 +3% |
| 2023 | $2,382 +8.7% | $173,340 +3% |
| 2022 | $2,190 +3.6% | $168,300 +3% |
| 2021 | $2,113 +35.3% | $163,401 +39.1% |
| 2020 | $1,562 +1.4% | $117,451 +2.3% |
| 2019 | $1,541 +5.2% | $114,811 +1.9% |
| 2018 | $1,465 | $112,671 +2.1% |
| 2017 | $1,465 +4.6% | $110,354 +2.1% |
| 2016 | $1,401 +0.6% | $108,085 +0.7% |
| 2015 | $1,393 -26.7% | $107,334 +9.3% |
| 2014 | $1,900 +33% | $98,210 +2.3% |
| 2013 | $1,429 +3.2% | $96,033 +4.2% |
| 2012 | $1,385 +127.4% | $92,131 -5.8% |
| 2011 | $609 0% | $97,813 +1.5% |
| 2010 | $609 +4.1% | $96,368 +2.7% |
| 2009 | $585 +0.3% | $93,835 +0.1% |
| 2008 | $583 -22.3% | $93,742 +3% |
| 2007 | $751 -15.8% | $91,012 +2.5% |
| 2006 | $892 +3.3% | $88,793 +3% |
| 2005 | $863 +4.6% | $86,207 |
| 2004 | $825 -15.5% | -- |
| 2003 | $977 +10.9% | $82,416 +2.7% |
| 2002 | $881 | $80,212 |
| 2001 | $881 -1.6% | $80,212 |
| 2000 | $896 | $80,212 |
Find assessor info on the county website
Monthly payment
Est. payment
Payment breakdown
Explore the cost of this home by adjusting the details. Changes won't be saved.Climate risks
Neighborhood: 34748

Similar homes
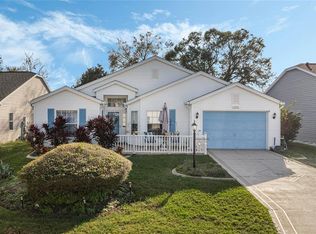
- $229,5002 bd2 ba1.9k sqft25300 HIBISCUS STREET, LEESBURG, FL 34748For Sale

 MLS ID #TB8460495, Jonathan Minerick, HOMECOIN.COM. Stellar MLS
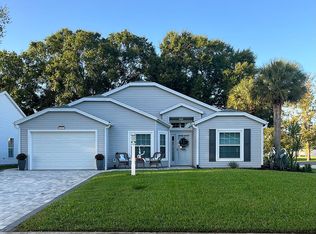
 - $249,0003 bd2 ba1.7k sqft25333 RIVER CREST DRIVE, LEESBURG, FL 34748For Sale
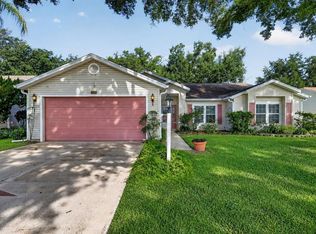 MLS ID #G5115945, Tamara Nelson-McDonald, WORTH CLARK REALTY. Stellar MLS
 - $219,9002 bd2 ba1.2k sqft4900 HERON RUN CIRCLE, LEESBURG, FL 34748For Sale
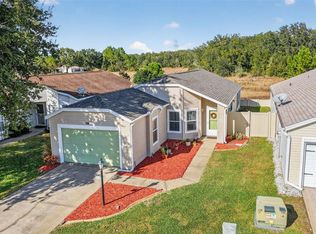 MLS ID #G5106484, Cary Fier, CENTURY 21 MYERS ROSE REALTY. Stellar MLS
 - $234,9002 bd2 ba1.2k sqft26616 EVERT STREET, LEESBURG, FL 34748For Sale
 MLS ID #G5117734, Sara Sutherland, COLDWELL BANKER REALTY. Stellar MLS
 - $275,5002 bd2 ba1.8k sqft26958 HONEYMOON AVENUE, LEESBURG, FL 34748For SaleMLS ID #G5117764, Ricky Harper, ERA GRIZZARD REAL ESTATE. Stellar MLS
- $279,0003 bd2 ba2k sqft26744 RACQUET CIRCLE, LEESBURG, FL 34748For SaleMLS ID #G5116861, Renee Williams, FLORIDA PLUS REALTY, LLC. Stellar MLS
- $290,0003 bd2 ba2.2k sqft25102 MERIWEATHER ROAD, LEESBURG, FL 34748For SaleMLS ID #G5115853, Mary Baker, VISIONARY PROPERTIES INC. Stellar MLS
- $274,9002 bd2 ba1.6k sqft122 TAMARISK WAY, LEESBURG, FL 34748For SaleMLS ID #G5118859, Dee Brown, BLACK TIE REALTY, INC.. Stellar MLS
- $269,9002 bd2 ba1.6k sqft27545 DISCOVER COURT, LEESBURG, FL 34748For SaleMLS ID #G5111437, Alex Vonhartman, CARLINO REAL ESTATE GROUP INC. Stellar MLS
- $284,9003 bd2 ba1.7k sqft25339 CRESTWATER DRIVE, LEESBURG, FL 34748For SaleMLS ID #G5096143, Angela Phillips, VANGIE BERRY SIGNATURE REALTY. Stellar MLS
- $302,9003 bd2 ba1.9k sqft4721 TARA VIEW ROAD, LEESBURG, FL 34748For SaleMLS ID #O6380183, Rosa Hughes, KELLER WILLIAMS HERITAGE REALTY. Stellar MLS
- $279,0003 bd2 ba1.4k sqft27111 NOSTALGIA DRIVE, LEESBURG, FL 34748For SaleMLS ID #O6403883, Kaitlin Sidders, HOGAN REALTY GROUP INC. Stellar MLS
- $269,0003 bd2 ba1.5k sqft4905 KELSO STREET, LEESBURG, FL 34748For SaleMLS ID #TB8513986, Christine Smith, THE KEYES COMPANY. Stellar MLS
- $336,0003 bd2 ba1.7k sqft25121 MERIWEATHER ROAD, LEESBURG, FL 34748For SaleMLS ID #G5117620, Debra Askew, COLDWELL BANKER VANGUARD EDGE REALTY. Stellar MLS
- $250,0003 bd2 ba1.6k sqft32802 CROOKED OAKS LANE, LEESBURG, FL 34748For SaleMLS ID #G5118657, Katrina McNeely, REALTY EXECUTIVES IN THE VILLAGES. Stellar MLS
- $249,9003 bd2 ba1.6k sqft1145 EAGLES LANDING, LEESBURG, FL 34748For SaleMLS ID #G5118606, Mary Baker, VISIONARY PROPERTIES INC. Stellar MLS
- $280,0003 bd2 ba1.5k sqft21202 BRAVEHEART DRIVE, LEESBURG, FL 34748For SaleMLS ID #G5104368, Angela Phillips, VANGIE BERRY SIGNATURE REALTY. Stellar MLS
- $349,0002 bd3 ba2.1k sqft5418 BARNWELL COURT, LEESBURG, FL 34748For SaleMLS ID #G5118405, Candace Van Waes, BHHS FLORIDA REALTY. Stellar MLS
- $299,0003 bd2 ba1.6k sqft27210 STONEY BROOK DRIVE, LEESBURG, FL 34748For SaleMLS ID #O6400899, Tammie Vinson, FRONT PORCH REALTIES. Stellar MLS
- $219,0002 bd2 ba1.1k sqft26627 RACQUET CIRCLE, LEESBURG, FL 34748For SaleMLS ID #G5110237, Missy Conway, BHHS FLORIDA REALTY. Stellar MLS
