Virtually Staged. 2015 NEW WINDOWS • 2019 HVAC SYSTEM • 2014 ROOF • ENCLOSED LANAI • Welcome to this charming 3-bedroom, 2-bath home featuring a painted driveway, mature landscaping, and inviting curb appeal. Enter through the tiled entryway into an open living room and dining room combination with carpeting, high vaulted ceilings, a ceiling fan, architectural cutouts, and sliding glass doors leading to the enclosed lanai. The kitchen offers tile flooring, laminate countertops, an eat-in space, and additional sliders opening to the lanai for easy indoor-outdoor living. The carpeted primary suite features a ceiling fan, dual walk-in closets, and an en suite bath with a garden tub, stand-up shower, and dual vanities. The large second bedroom includes a built-in closet, ceiling fan, and carpeting, while the third guest bedroom offers a ceiling fan, built-in closet, and sliders leading out to the lanai. The guest bathroom includes a tub/shower combination, tile flooring, and laminate vanity. Enjoy the enclosed lanai with indoor/outdoor carpeting, ceiling fan, and window shades, plus an exterior patio that is partially covered and perfect for relaxing or entertaining. The indoor laundry room provides added convenience with storage cabinets and access to the two-car garage. This home gives you the perfect opportunity to customize and create your own style with the upgrades of your choice. With endless possibilities, you can make this home truly yours. Located in a desirable golf course community featuring three swimming pools, walking trails, tennis and pickleball courts, fitness rooms, and a full calendar of activities. Enjoy lunch and a cold drink at the on-site restaurant or relax while enjoying live entertainment on the patio. This home offers the perfect blend of comfort, lifestyle, and opportunity.
For sale
$259,000
25333 RIVER CREST DRIVE, LEESBURG, FL 34748
3beds
1,737sqft
:
Get pre-qualified$1,865/mo
Single Family Residence
Built in 1997
7,408 Square Feet Lot
$-- Zestimate®
$149/sqft
$165/mo HOA
What's special
Enclosed lanaiTwo-car garageCeiling fanInviting curb appealTiled entrywayCarpeted primary suiteHigh vaulted ceilings
- 3 days |
- 646 |
- 26 |
Likely to sell faster than
Zillow last checked:
Listing updated:
Listed by:
Tamara Nelson-McDonald 352-340-2202,
WORTH CLARK REALTY 352-988-7777,
Jim McDonald 352-492-1699,
WORTH CLARK REALTY
Source: Stellar MLS,MLS#: G5115945 Originating MLS: Orlando Regional
Originating MLS: Orlando Regional
Facts & features
Interior
Bedrooms & bathrooms
- Bedrooms: 3
- Bathrooms: 2
- Full bathrooms: 2
Primary bedroom
- Features: Ceiling Fan(s), En Suite Bathroom, Garden Bath, Split Vanities, Tub with Separate Shower Stall, Water Closet/Priv Toilet, Dual Closets
- Level: First
- Area: 208 Square Feet
- Dimensions: 13x16
Bedroom 2
- Features: Ceiling Fan(s), Built-in Closet
- Level: First
- Area: 165 Square Feet
- Dimensions: 15x11
Bedroom 3
- Features: Ceiling Fan(s), Built-in Closet
- Level: First
- Area: 132 Square Feet
- Dimensions: 12x11
Dining room
- Level: First
- Area: 132 Square Feet
- Dimensions: 12x11
Kitchen
- Level: First
- Area: 209 Square Feet
- Dimensions: 19x11
Living room
- Features: Ceiling Fan(s)
- Level: First
- Area: 240 Square Feet
- Dimensions: 16x15
Heating
- Natural Gas
Cooling
- Central Air
Appliances
- Included: Cooktop, Dishwasher, Disposal, Dryer, Freezer, Microwave, Range, Range Hood, Refrigerator, Washer
- Laundry: Inside
Features
- Ceiling Fan(s), High Ceilings, Living Room/Dining Room Combo, Open Floorplan, Primary Bedroom Main Floor, Split Bedroom, Thermostat, Vaulted Ceiling(s)
- Flooring: Carpet, Tile
- Doors: Sliding Doors
- Windows: Window Treatments
- Has fireplace: No
- Furnished: Yes
Interior area
- Total structure area: 2,492
- Total interior livable area: 1,737 sqft
Property
Parking
- Total spaces: 2
- Parking features: Driveway
- Attached garage spaces: 2
- Has uncovered spaces: Yes
- Details: Garage Dimensions: 20x23
Features
- Levels: One
- Stories: 1
- Patio & porch: Patio
- Exterior features: Irrigation System, Lighting
Lot
- Size: 7,408 Square Feet
- Dimensions: 70 x
Details
- Parcel number: 252024026000008200
- Zoning: PUD
- Special conditions: None
Construction
Type & style
- Home type: SingleFamily
- Property subtype: Single Family Residence
Materials
- Vinyl Siding, Wood Frame
- Foundation: Slab
- Roof: Shingle
Condition
- New construction: No
- Year built: 1997
Utilities & green energy
- Sewer: Public Sewer
- Water: Public
- Utilities for property: Cable Connected, Sewer Connected, Water Connected
Community & HOA
Community
- Features: Buyer Approval Required, Clubhouse, Community Mailbox, Gated Community - Guard, Golf Carts OK, Golf, Irrigation-Reclaimed Water, Pool, Restaurant, Tennis Court(s)
- Pet fee: $0 monthly
- Senior community: Yes
- Subdivision: PLANTATION AT LEESBURG RIVER CREST UNIT 01
HOA
- Has HOA: Yes
- Amenities included: Clubhouse, Gated, Golf Course, Pickleball Court(s), Pool, Recreation Facilities, Security, Spa/Hot Tub
- Services included: 24-Hour Guard, Community Pool, Pool Maintenance, Recreational Facilities
- HOA fee: $165 monthly
- HOA name: Dennis Bard
- HOA phone: 352-326-1250
Location
- Region: Leesburg
Financial & listing details
- Price per square foot: $149/sqft
- Tax assessed value: $231,123
- Annual tax amount: $2,142
- Date on market: 8/8/2026
- Cumulative days on market: 3 days
- Listing terms: Cash,Conventional,FHA,VA Loan
- Ownership: Fee Simple
- Total actual rent: 0
- Road surface type: Asphalt
Estimated market value
Not available
Estimated sales range
Not available
Not available
Price history
| Date | Event | Price |
|---|---|---|
| 8/8/2026 | Listed for sale | $259,000-0.4%$149/sqft |
Source:  Stellar MLS #G5115945 Report a problem Stellar MLS #G5115945 Report a problem | ||
| 6/7/2026 | Listing removed | $260,000$150/sqft |
Source: Stellar MLS #G5096317 Report a problem | ||
| 4/9/2026 | Price change | $260,000-1.5%$150/sqft |
Source: Stellar MLS #G5096317 Report a problem | ||
| 11/30/2025 | Price change | $264,000-0.4%$152/sqft |
Source: Stellar MLS #G5096317 Report a problem | ||
| 10/6/2025 | Price change | $265,000-3.6%$153/sqft |
Source: Stellar MLS #G5096317 Report a problem | ||
| 9/30/2025 | Pending sale | $275,000$158/sqft |
Source: Stellar MLS #G5096317 Report a problem | ||
| 5/21/2025 | Price change | $275,000-3.5%$158/sqft |
Source: Stellar MLS #G5096317 Report a problem | ||
| 4/26/2025 | Listed for sale | $285,000+94%$164/sqft |
Source: Stellar MLS #G5096317 Report a problem | ||
| 2/19/2004 | Sold | $146,900+37%$85/sqft |
Source: Public Record Report a problem | ||
| 12/11/1997 | Sold | $107,200$62/sqft |
Source: Public Record Report a problem | ||
Public tax history
| Year | Property taxes | Tax assessment |
|---|---|---|
| 2025 | $2,143 +2.8% | $140,210 +2.9% |
| 2024 | $2,084 +13.8% | $136,260 +3% |
| 2023 | $1,830 +11.7% | $132,300 +3% |
| 2022 | $1,638 +3.6% | $128,450 +3% |
| 2021 | $1,581 -3.8% | $124,715 +1.4% |
| 2020 | $1,644 +1.3% | $122,994 +2.3% |
| 2019 | $1,623 +5.1% | $120,229 +1.9% |
| 2018 | $1,543 | $117,988 +2.1% |
| 2017 | $1,543 +4.4% | $115,562 +2.1% |
| 2016 | $1,478 +0.6% | $113,186 +0.7% |
| 2015 | $1,470 -2.1% | $112,400 +0.8% |
| 2014 | $1,502 +40.3% | $111,508 +1.5% |
| 2013 | $1,070 -1.2% | $109,861 |
| 2012 | $1,083 -10.5% | $109,861 -7.1% |
| 2011 | $1,210 -6% | $118,257 -3.2% |
| 2010 | $1,286 -1.3% | $122,126 -0.9% |
| 2009 | $1,303 +0.3% | $123,280 +0.1% |
| 2008 | $1,299 -9.8% | $123,157 +3% |
| 2007 | $1,440 -4.4% | $119,570 +2.5% |
| 2006 | $1,507 +2.8% | $116,654 +3% |
| 2005 | $1,466 +16.5% | $113,257 |
| 2004 | $1,258 -0.9% | -- |
| 2003 | $1,269 +8.5% | $99,052 +0.9% |
| 2002 | $1,170 | $98,126 |
| 2001 | $1,170 -1.6% | $98,126 |
| 2000 | $1,189 | $98,126 |
Find assessor info on the county website
Monthly payment
Est. payment
Payment breakdown
Explore the cost of this home by adjusting the details. Changes won't be saved.Climate risks
Neighborhood: 34748
Nearby schools
GreatSchools rating
- 2/10Leesburg Elementary SchoolGrades: PK-5Distance: 5.9 mi
- 3/10Oak Park Middle SchoolGrades: 6-8Distance: 5.9 mi
- 2/10Leesburg High SchoolGrades: 9-12Distance: 6.3 mi
- $272,6003 bd2 ba1.8k sqft25329 River Crest Dr, Leesburg, FL 34748Off Market
- $271,0003 bd2 ba1.7k sqft25337 River Crest Dr, Leesburg, FL 34748Off Market

- $247,2003 bd2 ba1.4k sqft25412 Waterbrook Ct, Leesburg, FL 34748Off Market
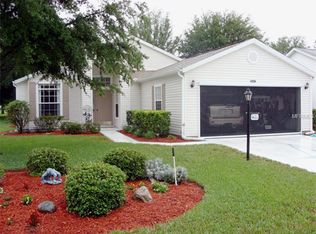
- $270,0003 bd2 ba1.6k sqft25408 Waterbrook Ct, Leesburg, FL 34748Sold
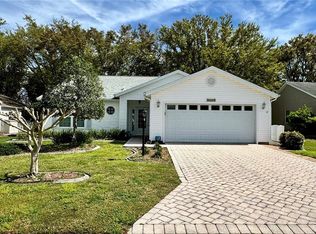
- $270,7002 bd2 ba1.5k sqft25416 Waterbrook Ct, Leesburg, FL 34748Off Market
- $254,4003 bd2 ba1.7k sqft25325 River Crest Dr, Leesburg, FL 34748Off Market
- $282,5002 bd2 ba1.3k sqft25336 River Crest Dr, Leesburg, FL 34748Sold
- $320,8003 bd3 ba2k sqft25332 River Crest Dr, Leesburg, FL 34748Off Market
A local agent can set up tours, give advice and negotiate with sellers.
Similar homes
- $256,0003 bd2 ba1.7k sqft25111 BONNIE BLUE COURT, LEESBURG, FL 34748For Sale

 MLS ID #G5115881, Debra Askew, COLDWELL BANKER VANGUARD EDGE REALTY. Stellar MLS
 - $270,0003 bd2 ba1.7k sqft4529 PEACH TREE STREET, LEESBURG, FL 34748For Sale
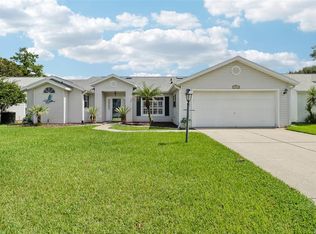 MLS ID #G5115402, Debra Askew, COLDWELL BANKER VANGUARD EDGE REALTY. Stellar MLS
 - $319,9003 bd2 ba2.2k sqft25102 MERIWEATHER ROAD, LEESBURG, FL 34748For Sale
 MLS ID #G5115853, Mary Baker, VISIONARY PROPERTIES INC. Stellar MLS
 - $230,0003 bd2 ba1.6k sqft25800 BELLE HELENE, LEESBURG, FL 34748For Sale
 MLS ID #G5096683, Eileen Scates, SCATES REALTY & INVESTMENT PRO. Stellar MLS
 - $249,9002 bd2 ba1.5k sqft25239 CRANES ROOST CIRCLE, LEESBURG, FL 34748For SaleMLS ID #G5107978, Sandy Twito, FLORIDA PLUS REALTY, LLC. Stellar MLS
- $268,0002 bd2 ba1.8k sqft5540 HAMLIN COURT, LEESBURG, FL 34748For SaleMLS ID #G5113110, Renee Williams, FLORIDA PLUS REALTY, LLC. Stellar MLS
- $284,9002 bd2 ba1.7k sqft5000 SAWGRASS LAKE CIRCLE, LEESBURG, FL 34748For SaleMLS ID #G5112759, Betty Fitch, CHARLES RUTENBERG REALTY ORLANDO. Stellar MLS
- $320,0003 bd2 ba1.7k sqft25233 LOST OAK CIRCLE, LEESBURG, FL 34748For SaleMLS ID #O6376562, James Clark, CENTURY 21 ALTON CLARK. Stellar MLS
- $249,0002 bd2 ba1.5k sqft26209 NEWCOMBE CIRCLE, LEESBURG, FL 34748For SaleMLS ID #G5104476, Bill Casey, COLDWELL BANKER VANGUARD EDGE REALTY. Stellar MLS
- $289,0003 bd2 ba1.4k sqft27111 NOSTALGIA DRIVE, LEESBURG, FL 34748For SaleMLS ID #O6403883, Kaitlin Sidders, HOGAN REALTY GROUP INC. Stellar MLS
- $225,0002 bd2 ba1.2k sqft25312 GREEN HERON DRIVE, LEESBURG, FL 34748For SaleMLS ID #G5109120, Shelby Mangiardi, FLORIDA PLUS REALTY, LLC. Stellar MLS
- $290,0003 bd2 ba2k sqft5825 PRINCESS CAROLINE PLACE, LEESBURG, FL 34748For SaleMLS ID #G5112722, Tonya Tibbetts, FLORIDA PLUS REALTY, LLC. Stellar MLS
- $375,0003 bd2 ba2.3k sqft25517 LAUREL VALLEY ROAD, LEESBURG, FL 34748For SaleMLS ID #G5114559, Karen LaMantia, CARLINO REAL ESTATE GROUP INC. Stellar MLS
- $235,0002 bd2 ba1.6k sqft6033 WADE STREET, LEESBURG, FL 34748For SaleMLS ID #G5099864, Garnet Eversole, FLORIDA PLUS REALTY, LLC. Stellar MLS
- $318,4993 bd2 ba2.1k sqft6407 TILDON COURT, LEESBURG, FL 34748For SaleMLS ID #G5115093, Randy Fox, COLDWELL BANKER VANGUARD LIFESTYLE REALTY. Stellar MLS
- $304,9993 bd2 ba1.8k sqft4738 ST ANDREWS ARCADE, LEESBURG, FL 34748For SaleMLS ID #O6323322, Robert Welker, III, CORCORAN PREMIER REALTY. Stellar MLS
- $349,9003 bd4 ba2.4k sqft3810 ST EMMA COURT, LEESBURG, FL 34748For SaleMLS ID #O6386925, Clinton Burnham, BURNHAM REALTY LLC. Stellar MLS
- $219,9002 bd2 ba1.2k sqft4900 HERON RUN CIRCLE, LEESBURG, FL 34748For SaleMLS ID #G5106484, Cary Fier, CENTURY 21 MYERS ROSE REALTY. Stellar MLS
- $295,0003 bd2 ba1.5k sqft21202 BRAVEHEART DRIVE, LEESBURG, FL 34748For SaleMLS ID #G5104368, Angela Phillips, VANGIE BERRY SIGNATURE REALTY. Stellar MLS
- $319,9003 bd3 ba2.4k sqft5036 SAWGRASS LAKE CIRCLE, LEESBURG, FL 34748For SaleMLS ID #O6395800, Robert Schott, TEAMCONNECT REALTY LLC. Stellar MLS
